Property photo 1
Property photo 2
Property photo 3
Property photo 4
Property photo 5
4 Beds
3 Baths
3,754 sqft

$749,900

13187 Drumcliffe Path, Rosemount MN, 55068

Price per sqft$199.76
Built in2002
Property size3,754 sqft
Property typeResidential
Courtesy of Fieldstone Real Estate Specialists, Tadd E. Johnson Listing Contact:

Overview

Active

Listed Oct 12, 2026

Updated 13h ago

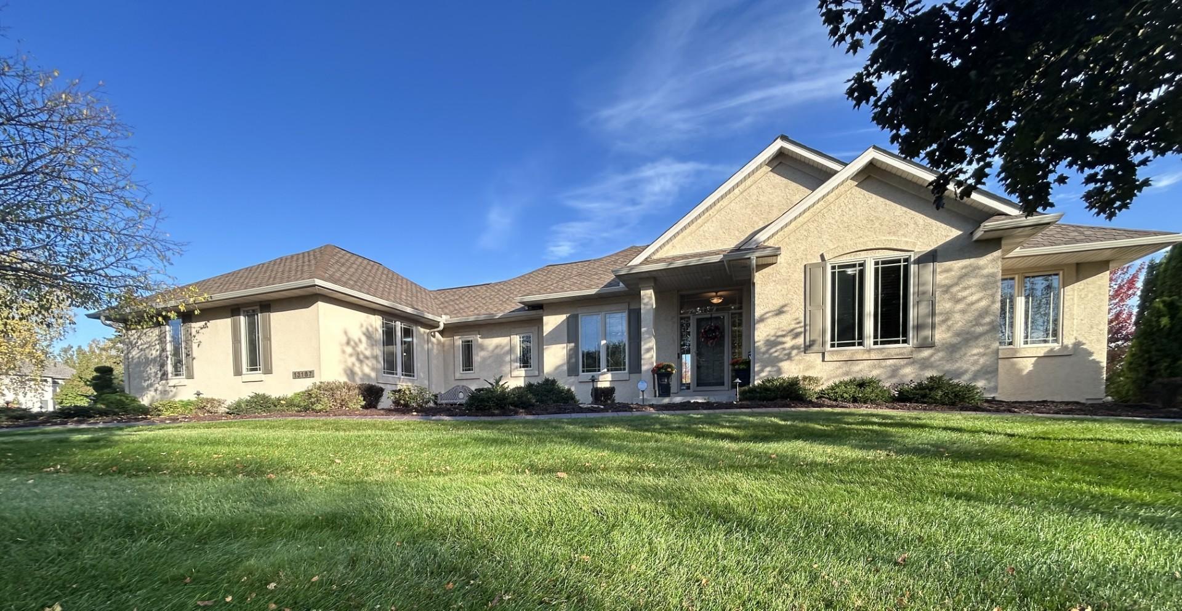
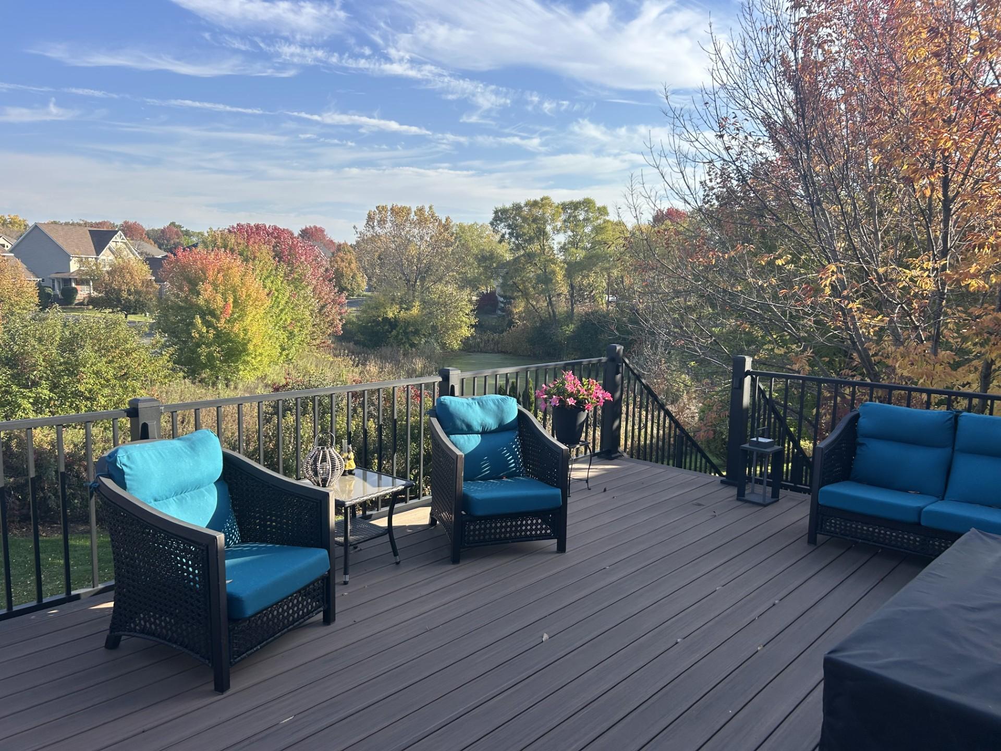
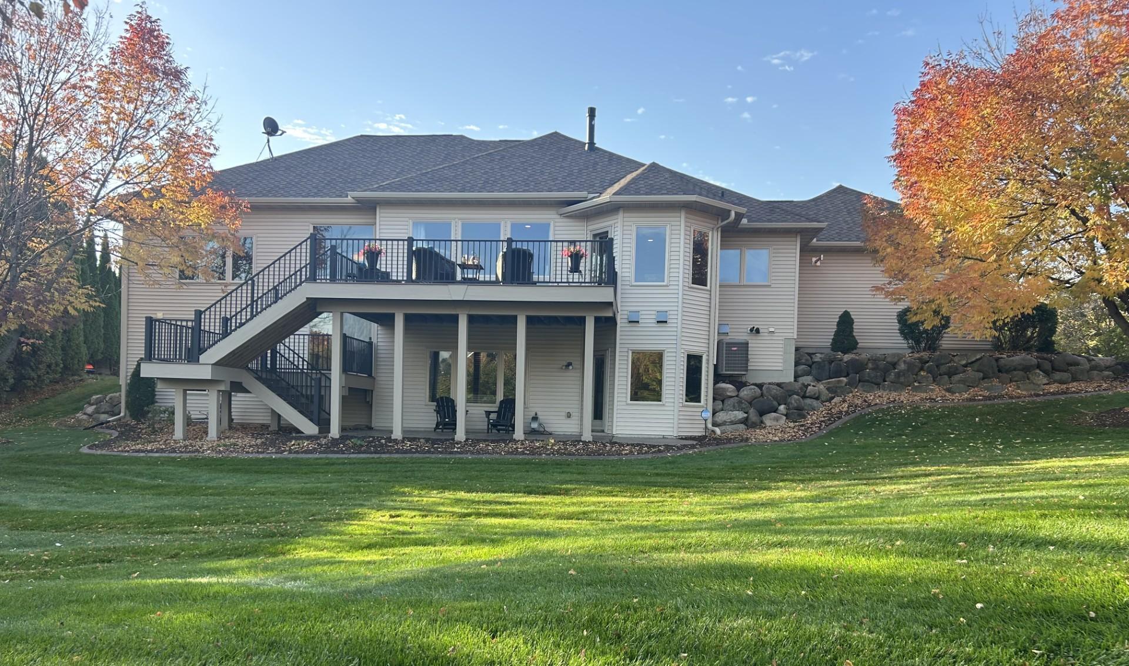
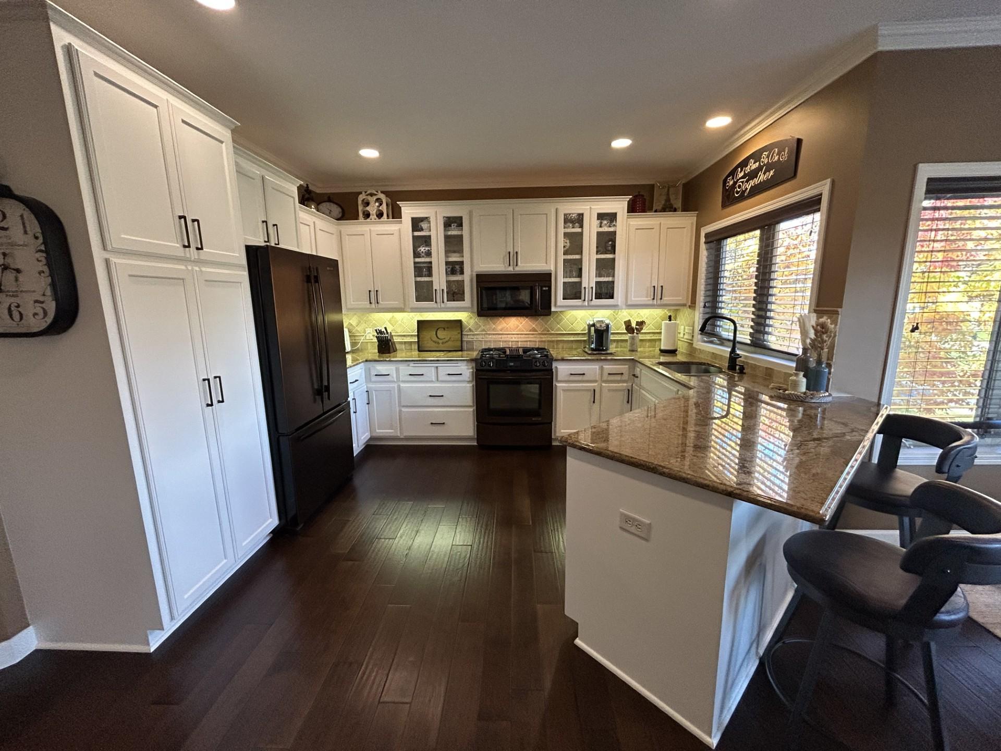
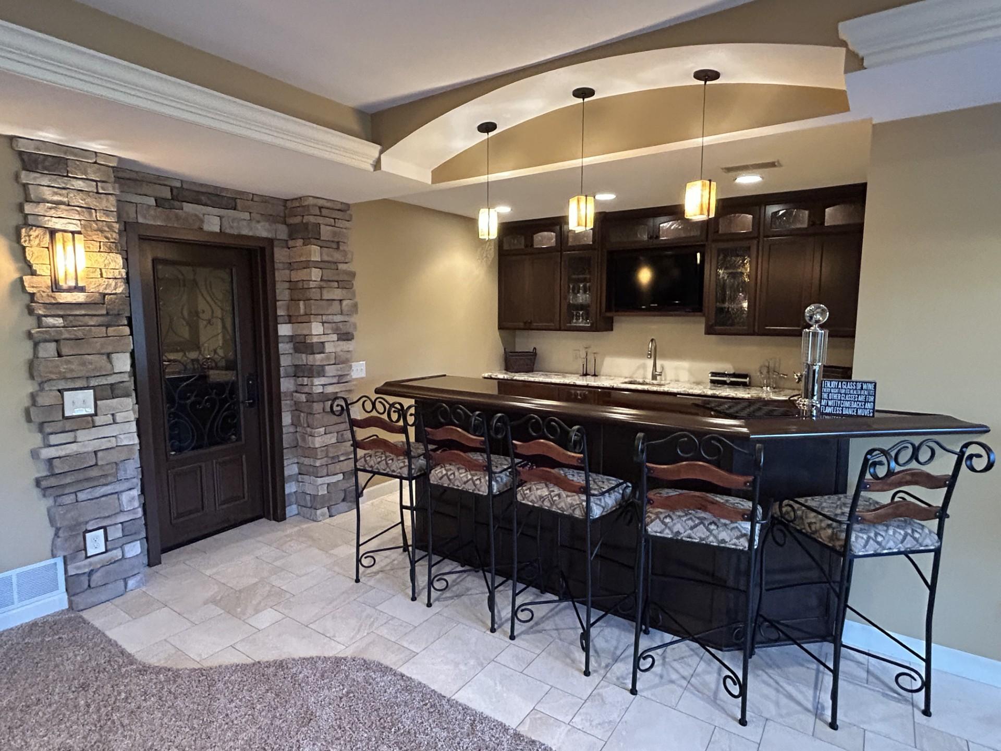
Welcome to 13187 Drumcliffe Path, an extraordinary custom-built rambler showcasing timeless design, refined finishes, and exceptional craftsmanship. Ideally situated on a beautifully landscaped corner lot in The Evermoor neighborhood, this impressive residence offers 4 bedrooms, 3 bathrooms, and over 3,700 finished square feet of thoughtfully designed living space. A heated, oversized three-car garage features epoxy flooring and a floor drain, while the interior impresses with rich hardwood floors, custom millwork, solid-core doors, elegant built-ins, and expansive windows that fill the home with natural light and picturesque views. The beautifully appointed kitchen is designed for both everyday living and entertaining, featuring custom cabinetry, granite countertops, premium stainless steel appliances, breakfast bar seating, and an inviting dining area. The main-level owner’s suite offers a private retreat, complete with a spacious walk-in closet and a spa-inspired bathroom featuring a walk-in shower. The walkout lower level extends the home’s exceptional living and entertaining spaces with a generous recreation room, custom wet bar, impressive custom wine cellar, two additional bedrooms, and a beautifully finished custom bathroom. Outdoors, meticulously maintained landscaping and multiple gathering spaces create a serene, private backyard retreat—perfect for relaxing or hosting guests. From the quality craftsmanship to the thoughtfully curated details, this remarkable home offers an exceptional blend of comfort, sophistication, and functionality.

$4,989/mo

Est. mortgage payment based on a $749,900 home price.

All estimates are provided by Luxury Presence for informational purposes only. Actual amounts may vary.

Additional information

MLS® ID
7159068

Interior Features

Bedrooms
4
Bathrooms
3
Fireplace
Yes
Cooling
Yes
Heating
Yes
Basement
Yes

Exterior Features

Lot Size
0.38 Acres

Other Property Details

Taxes
$7,052
Tax Frequency
Annually
Association Fee Frequency
Yearly
Garage
Yes
MLS provider logo

Listings courtesy of Northstar MLS as distributed by MLS GRID

All information deemed reliable but not guaranteed and should be independently verified. All properties are subject to prior sale, change or withdrawal. Neither listing broker(s) nor Tricia Jo Leanger shall be responsible for any typographical errors, misinformation, misprints and shall be held totally harmless. Properties displayed may be listed or sold by various participants in the MLS.

Based on information submitted to the MLS GRID as of 10:13 AM UTC on 10/15/2026. All data is obtained from various sources and may not have been verified by broker or MLS GRID. Supplied Open House Information is subject to change without notice. All information should be independently reviewed and verified for accuracy. Properties may or may not be listed by the office/agent presenting the information.

©2026 Northstar MLS . All rights reserved.

DMCA Notice

Powered by Luxury Presence