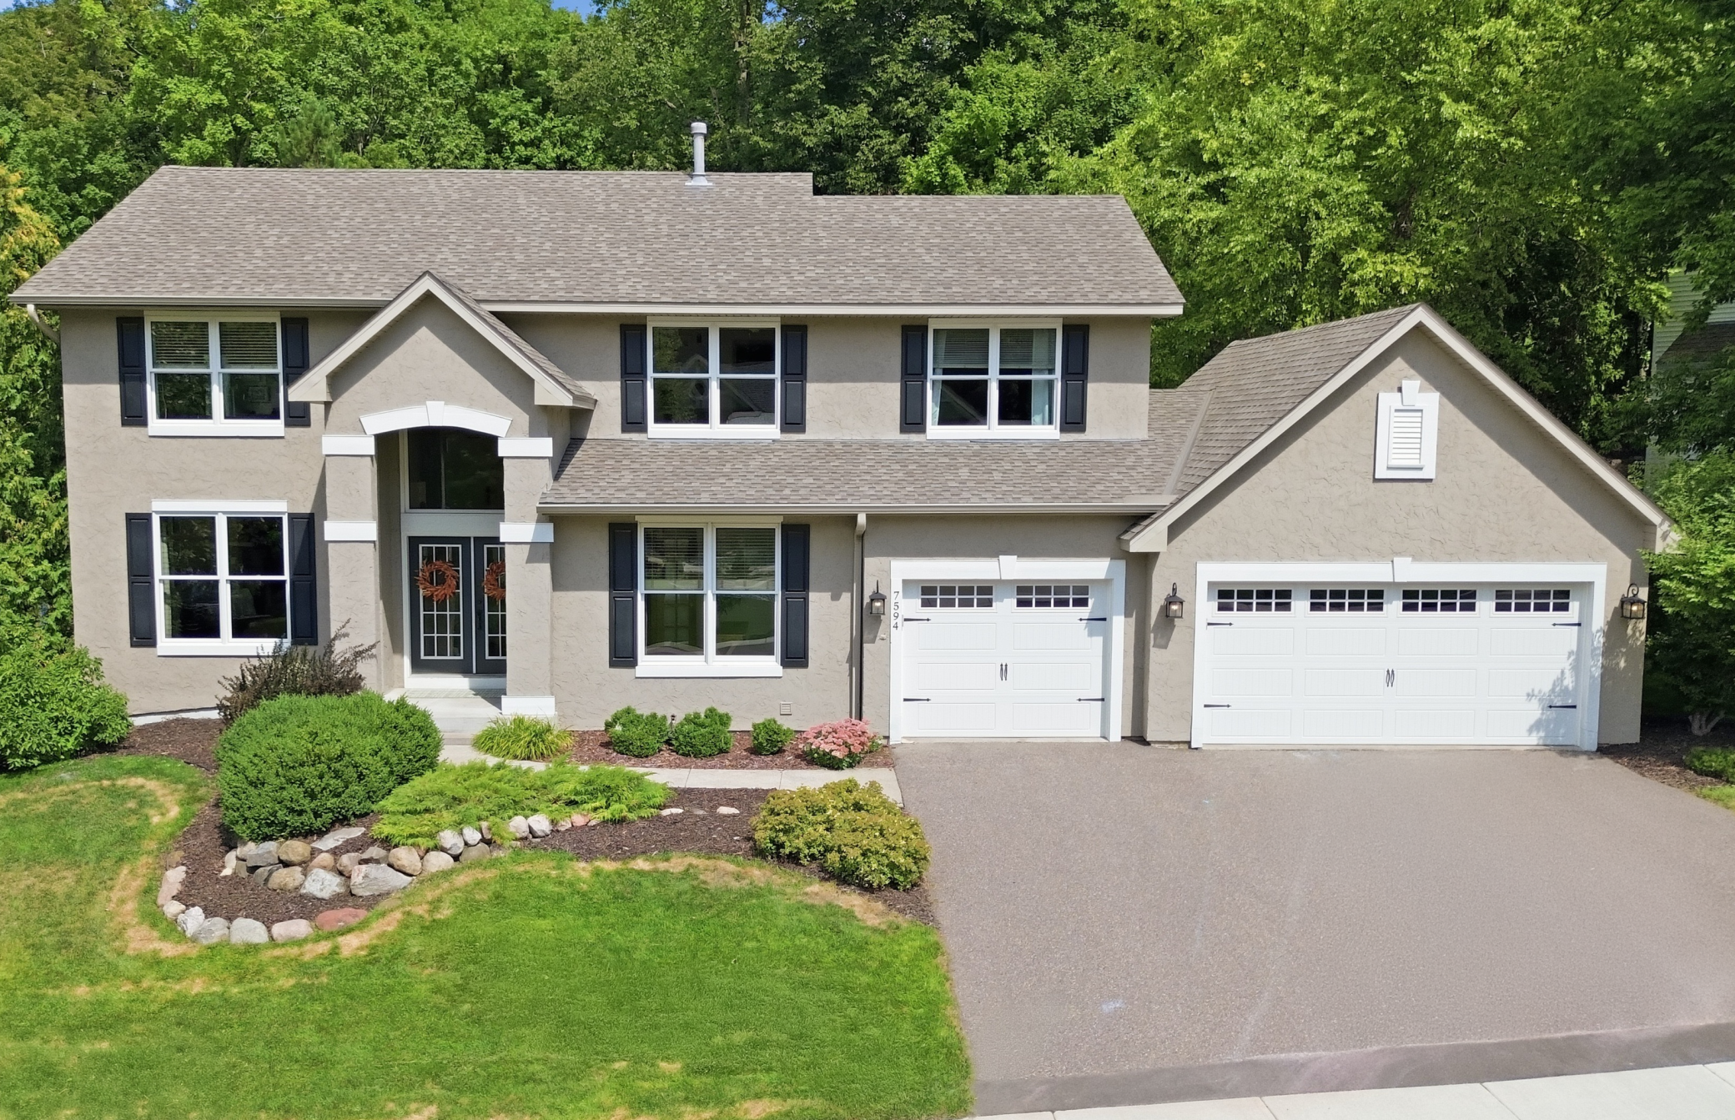
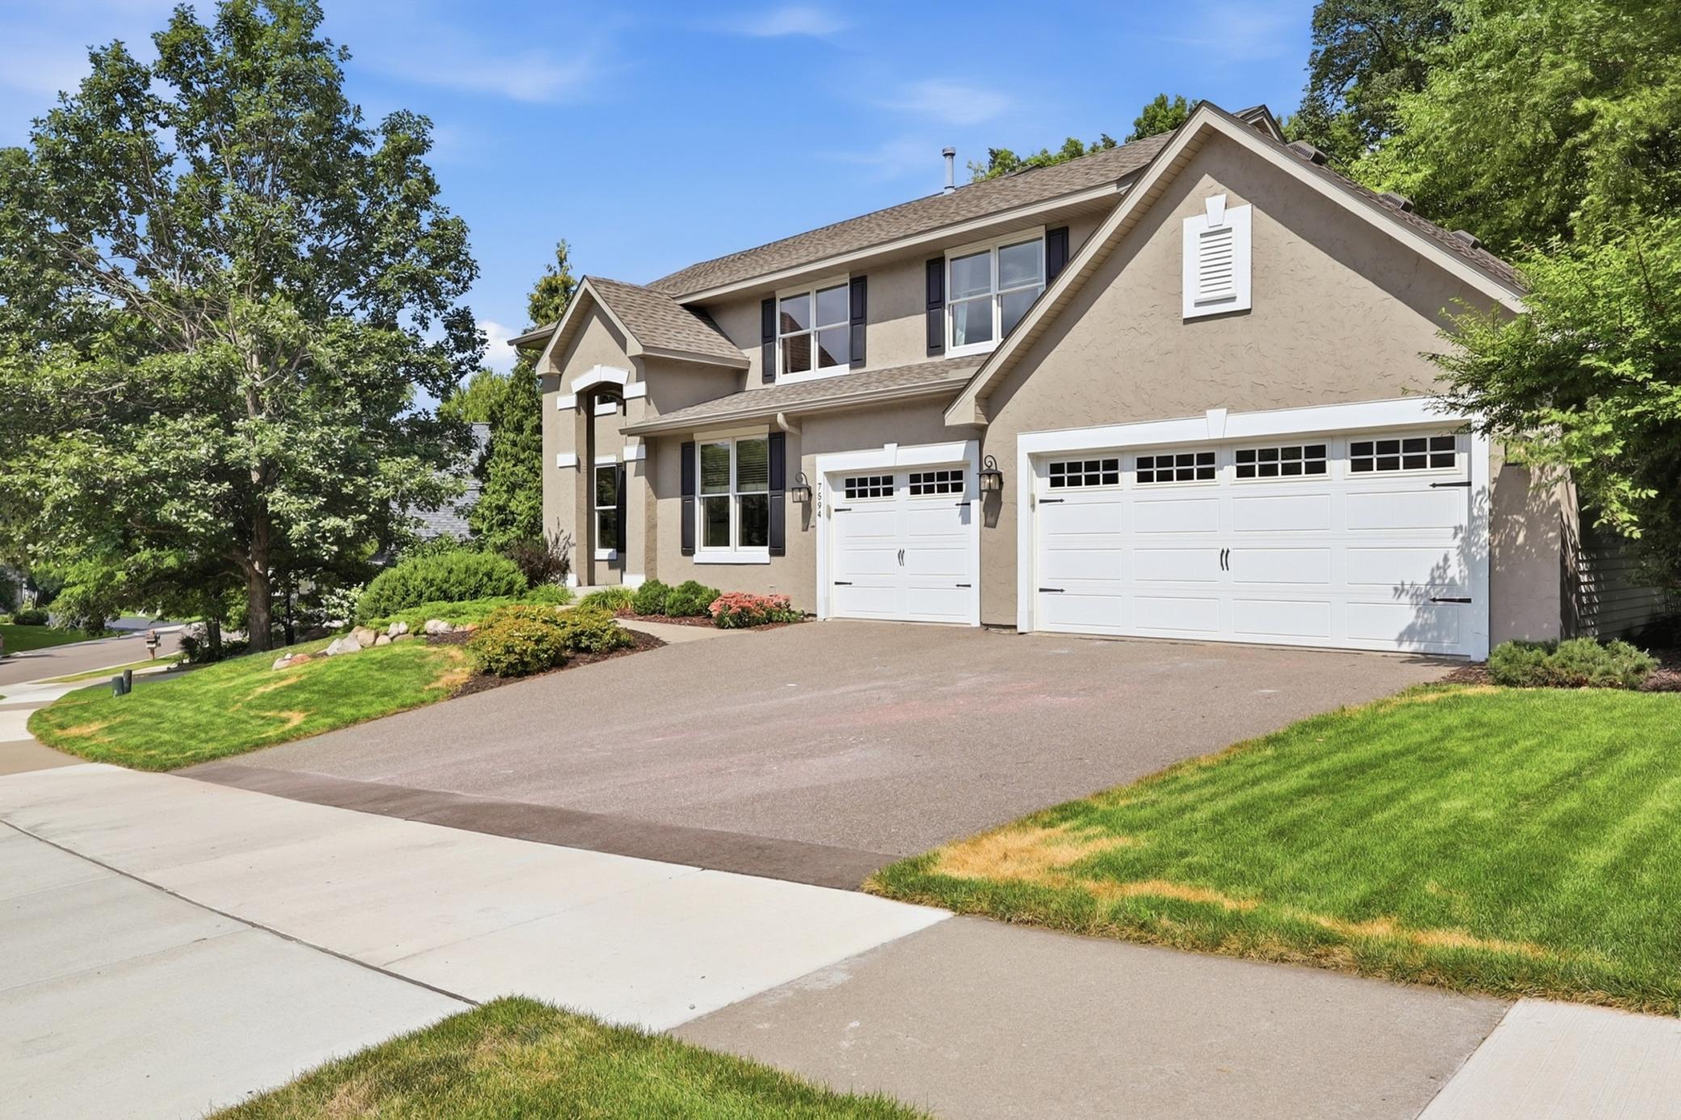

Two-story beige home with a white double garage, dark shutters, and landscaped front yard.
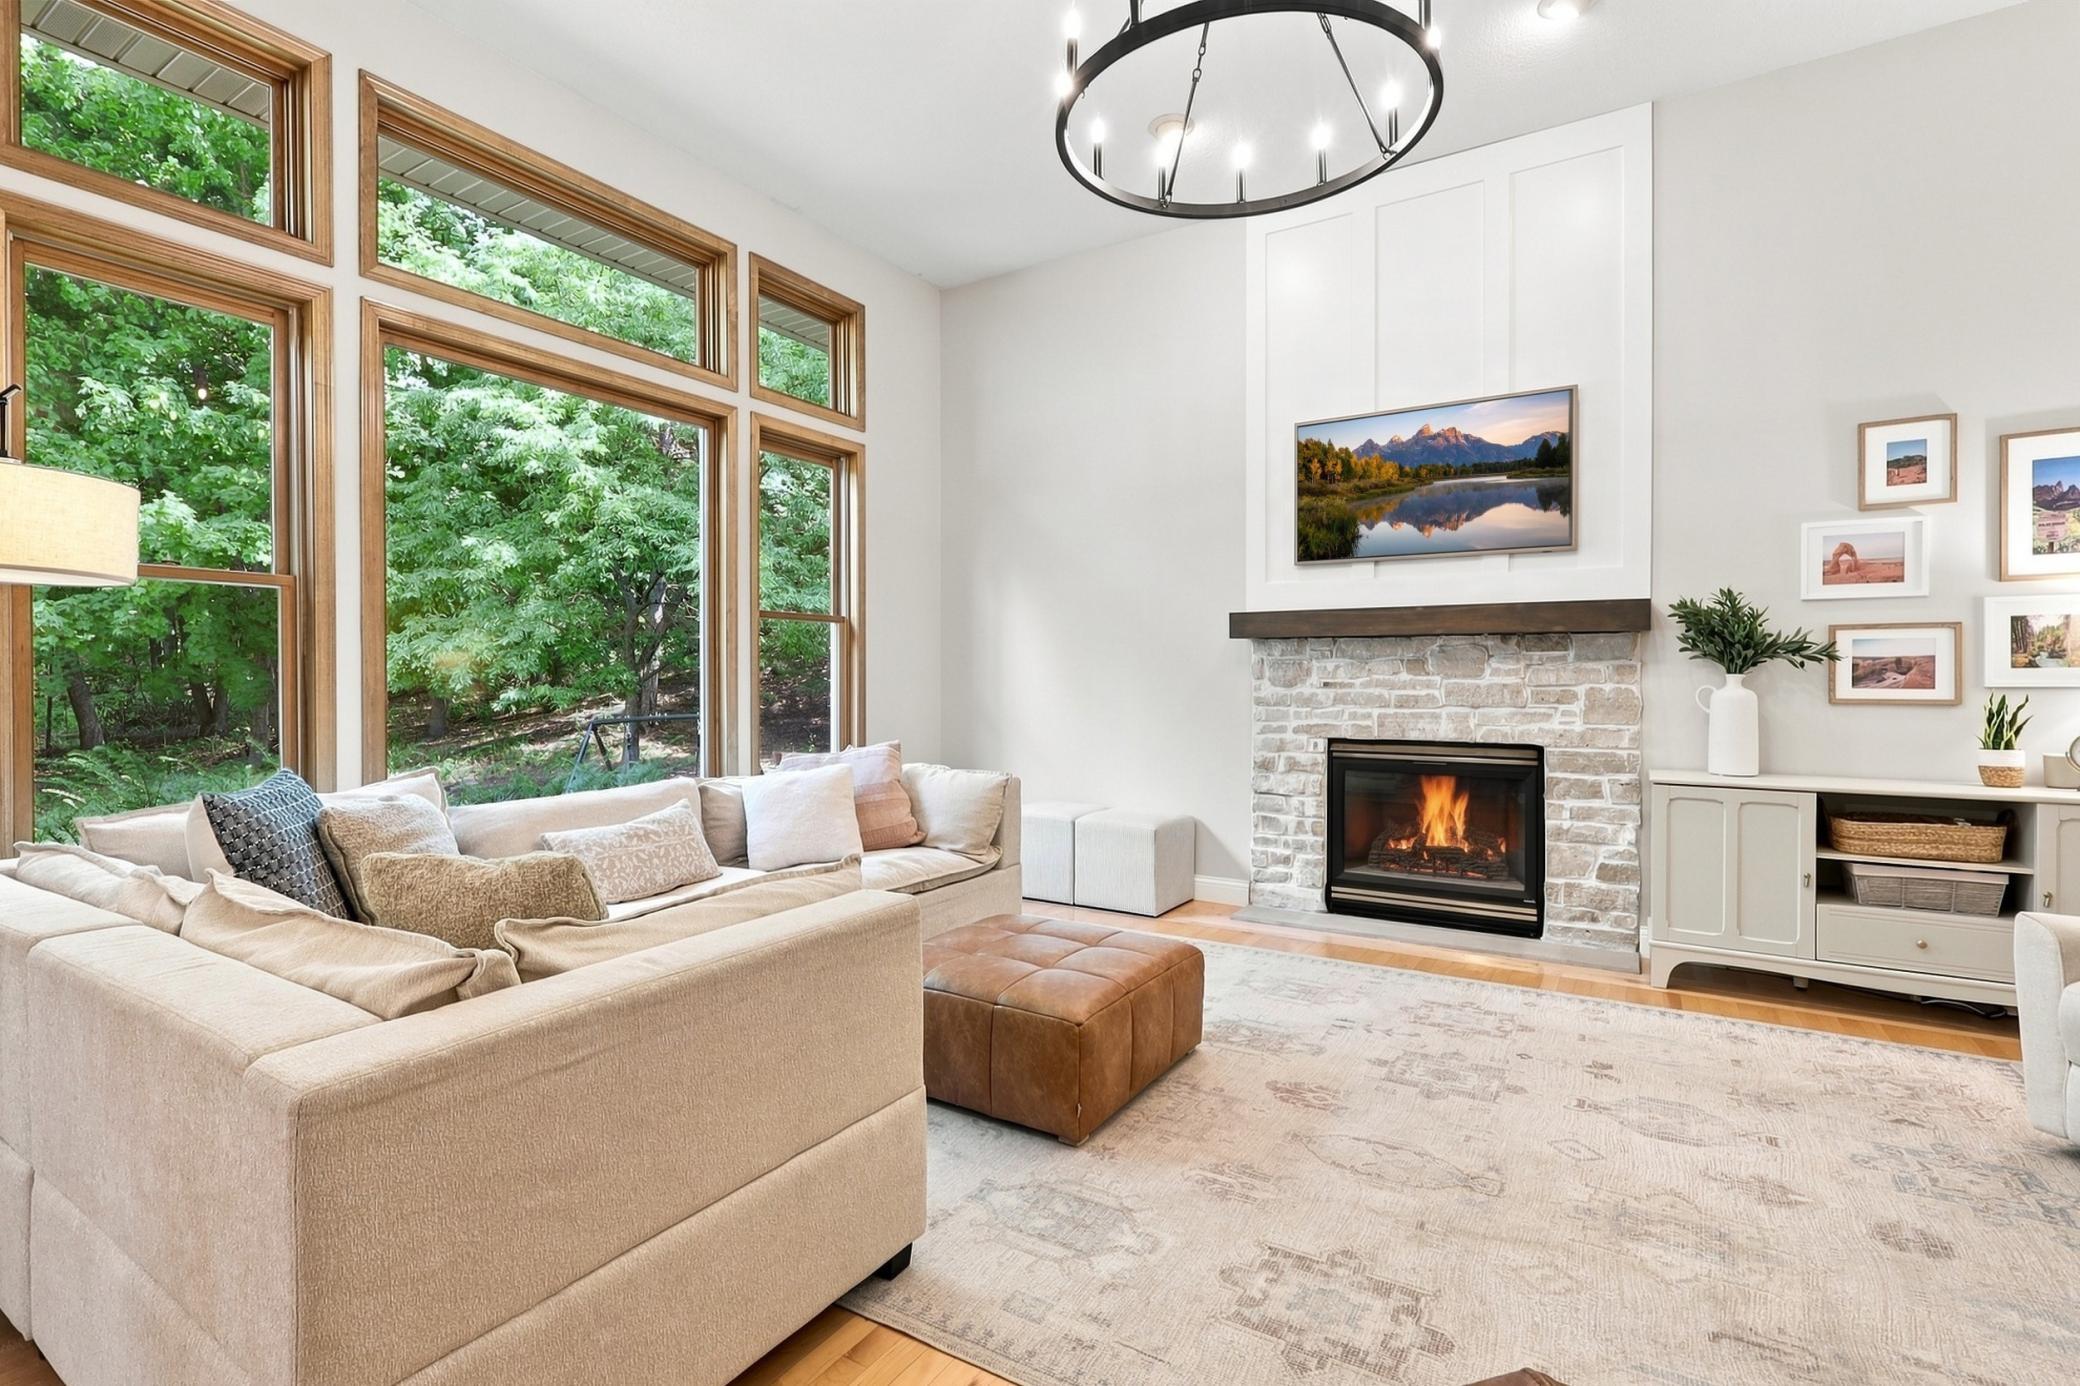
Living room with tall wooded-view windows, a beige sectional, and a lit stone fireplace.
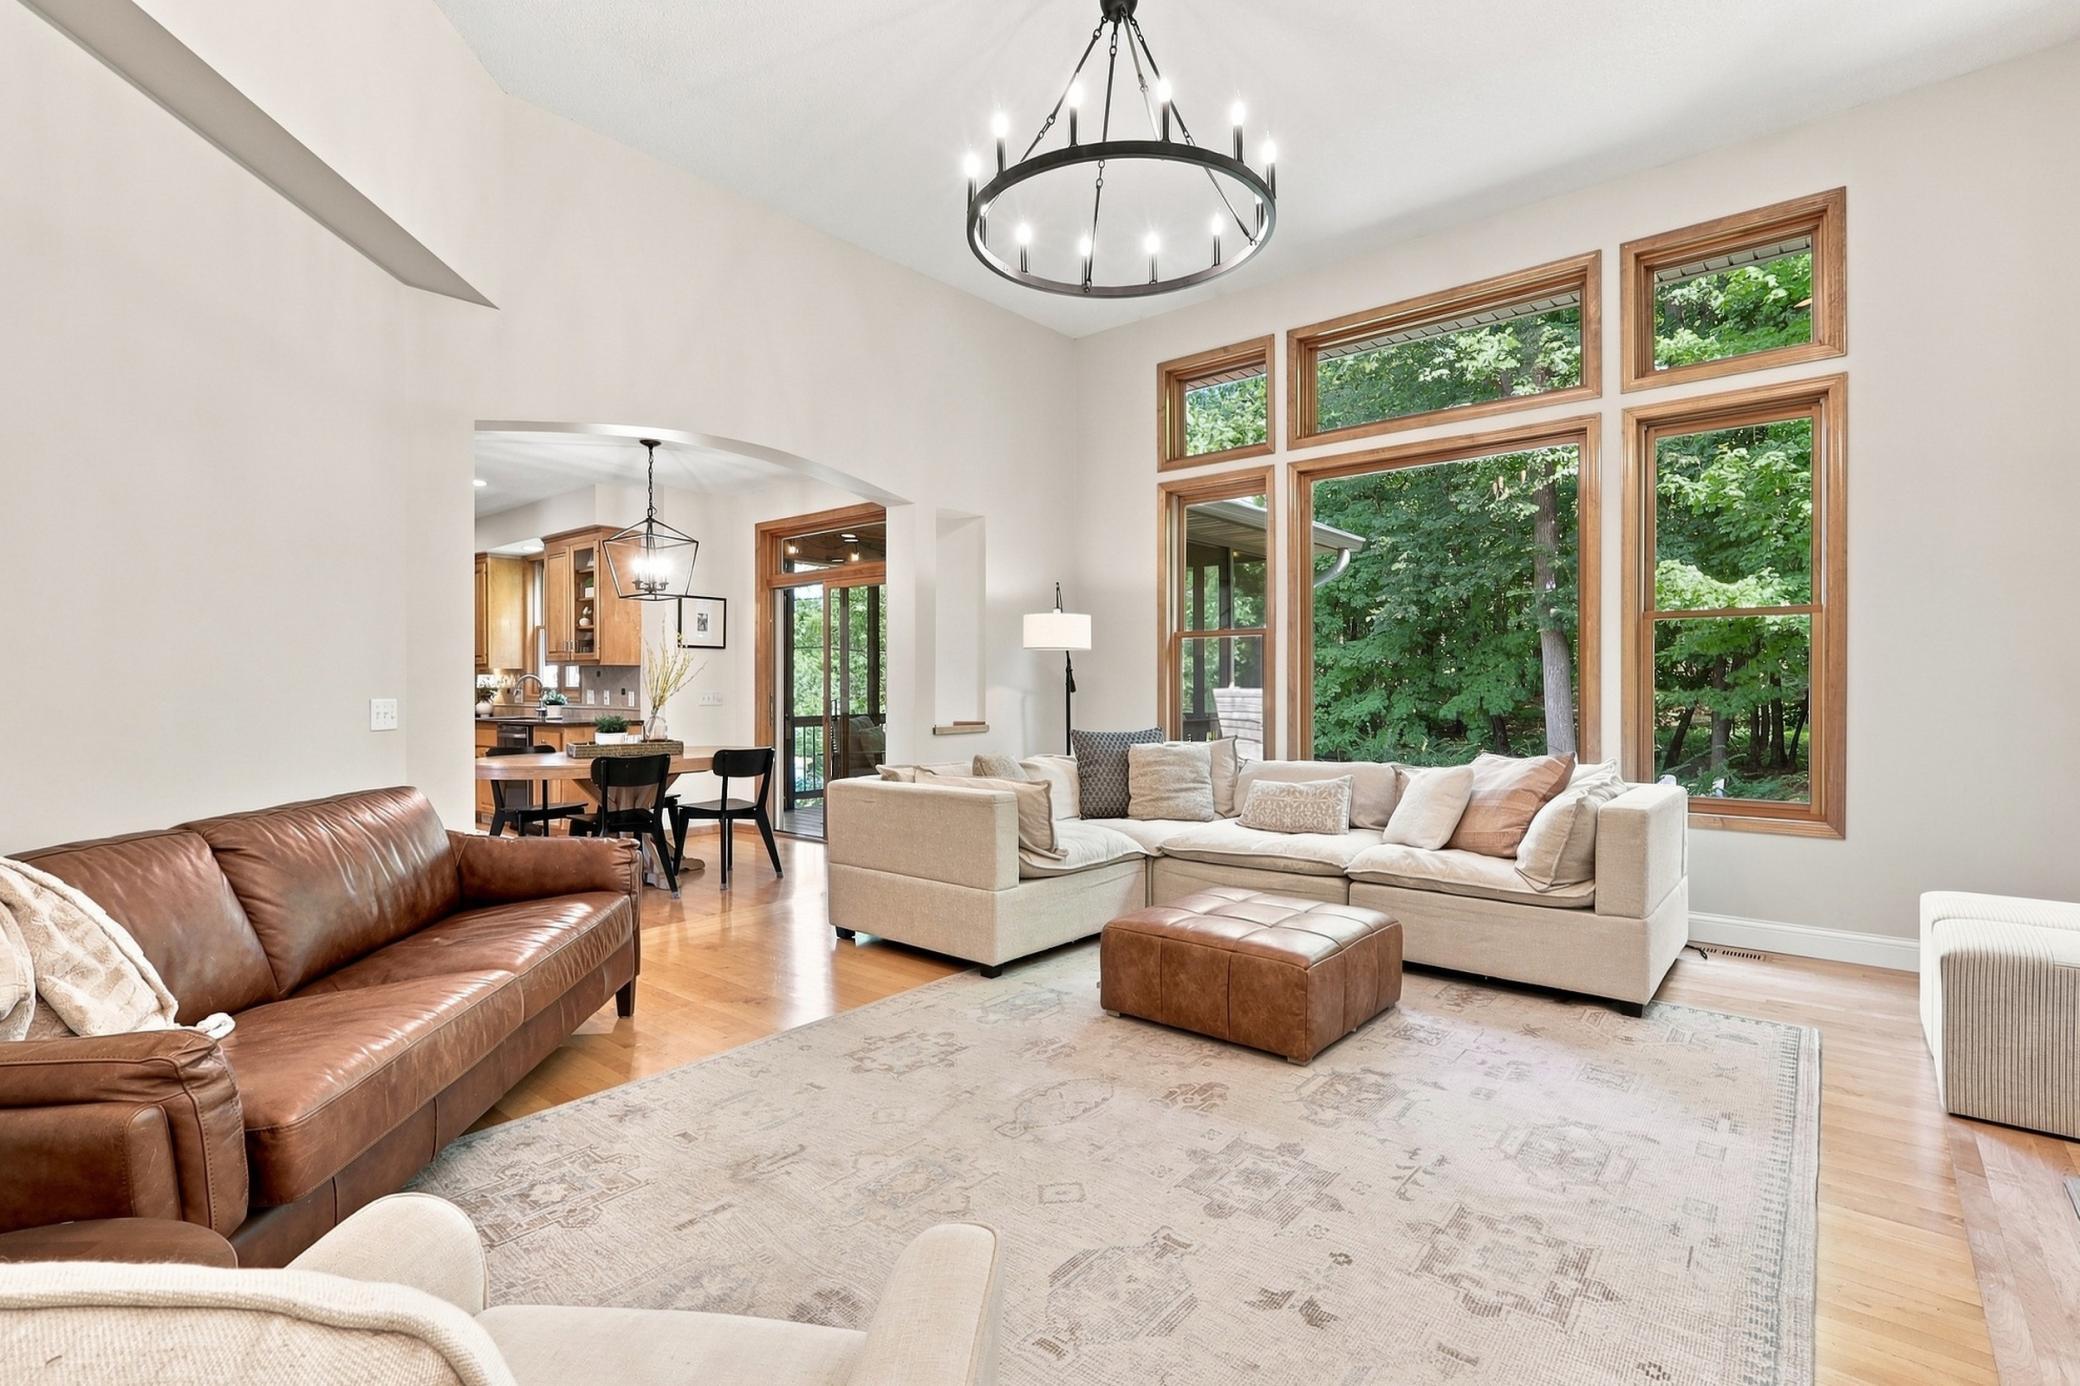
Living room with a cream sectional, leather sofa, and tall windows overlooking leafy trees.
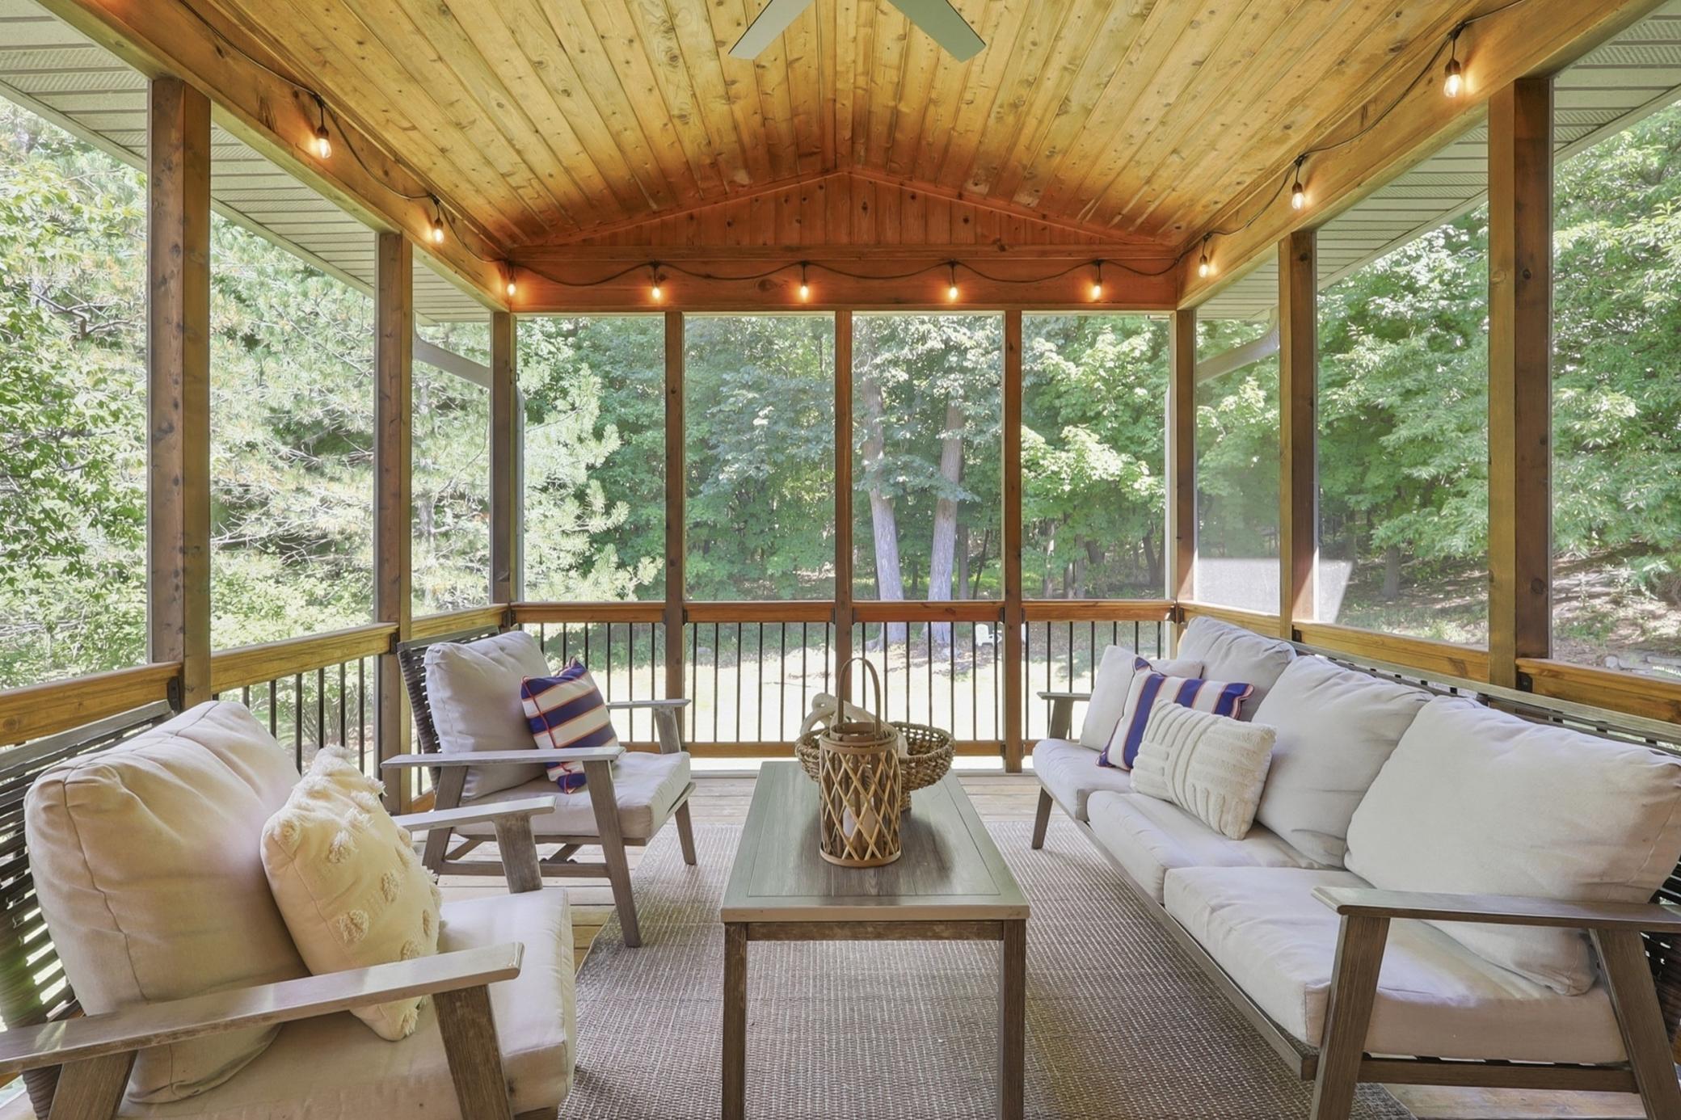
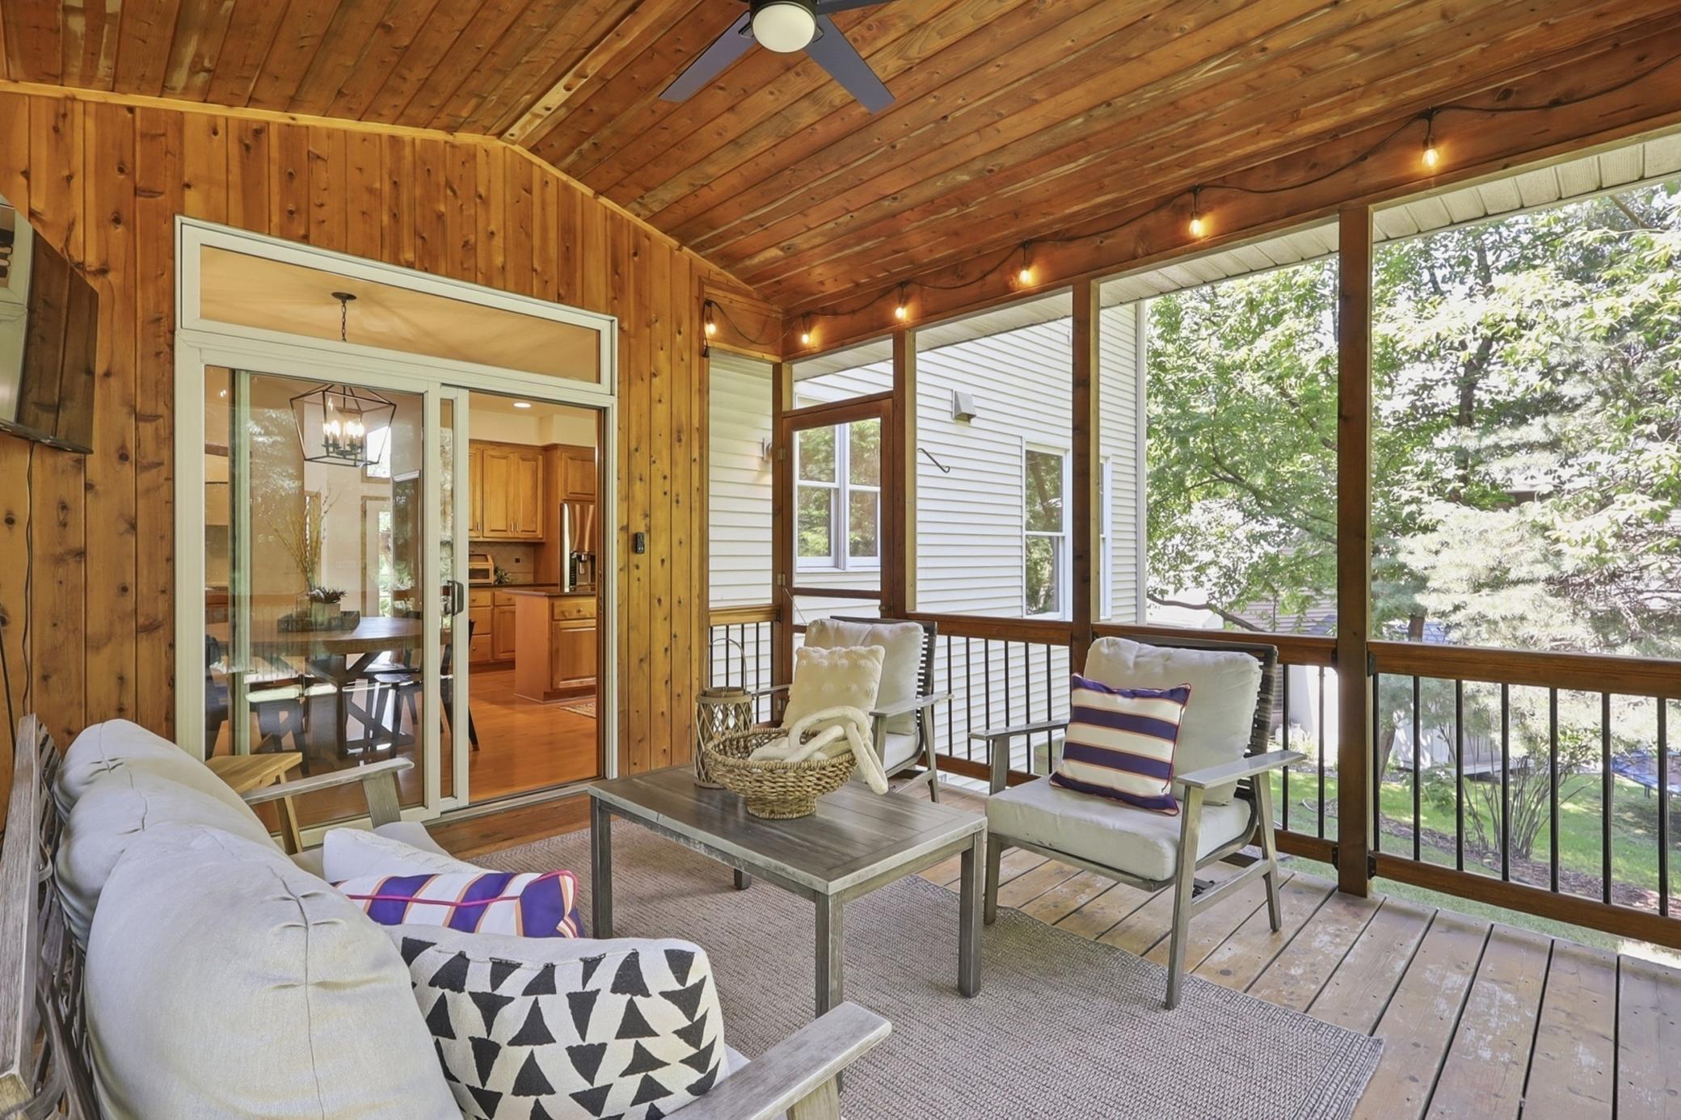
Screened porch with a vaulted wood ceiling, string lights, and cushioned seating overlooking trees.
Screened porch with wood-paneled walls, cushioned seating, and windows overlooking leafy trees.
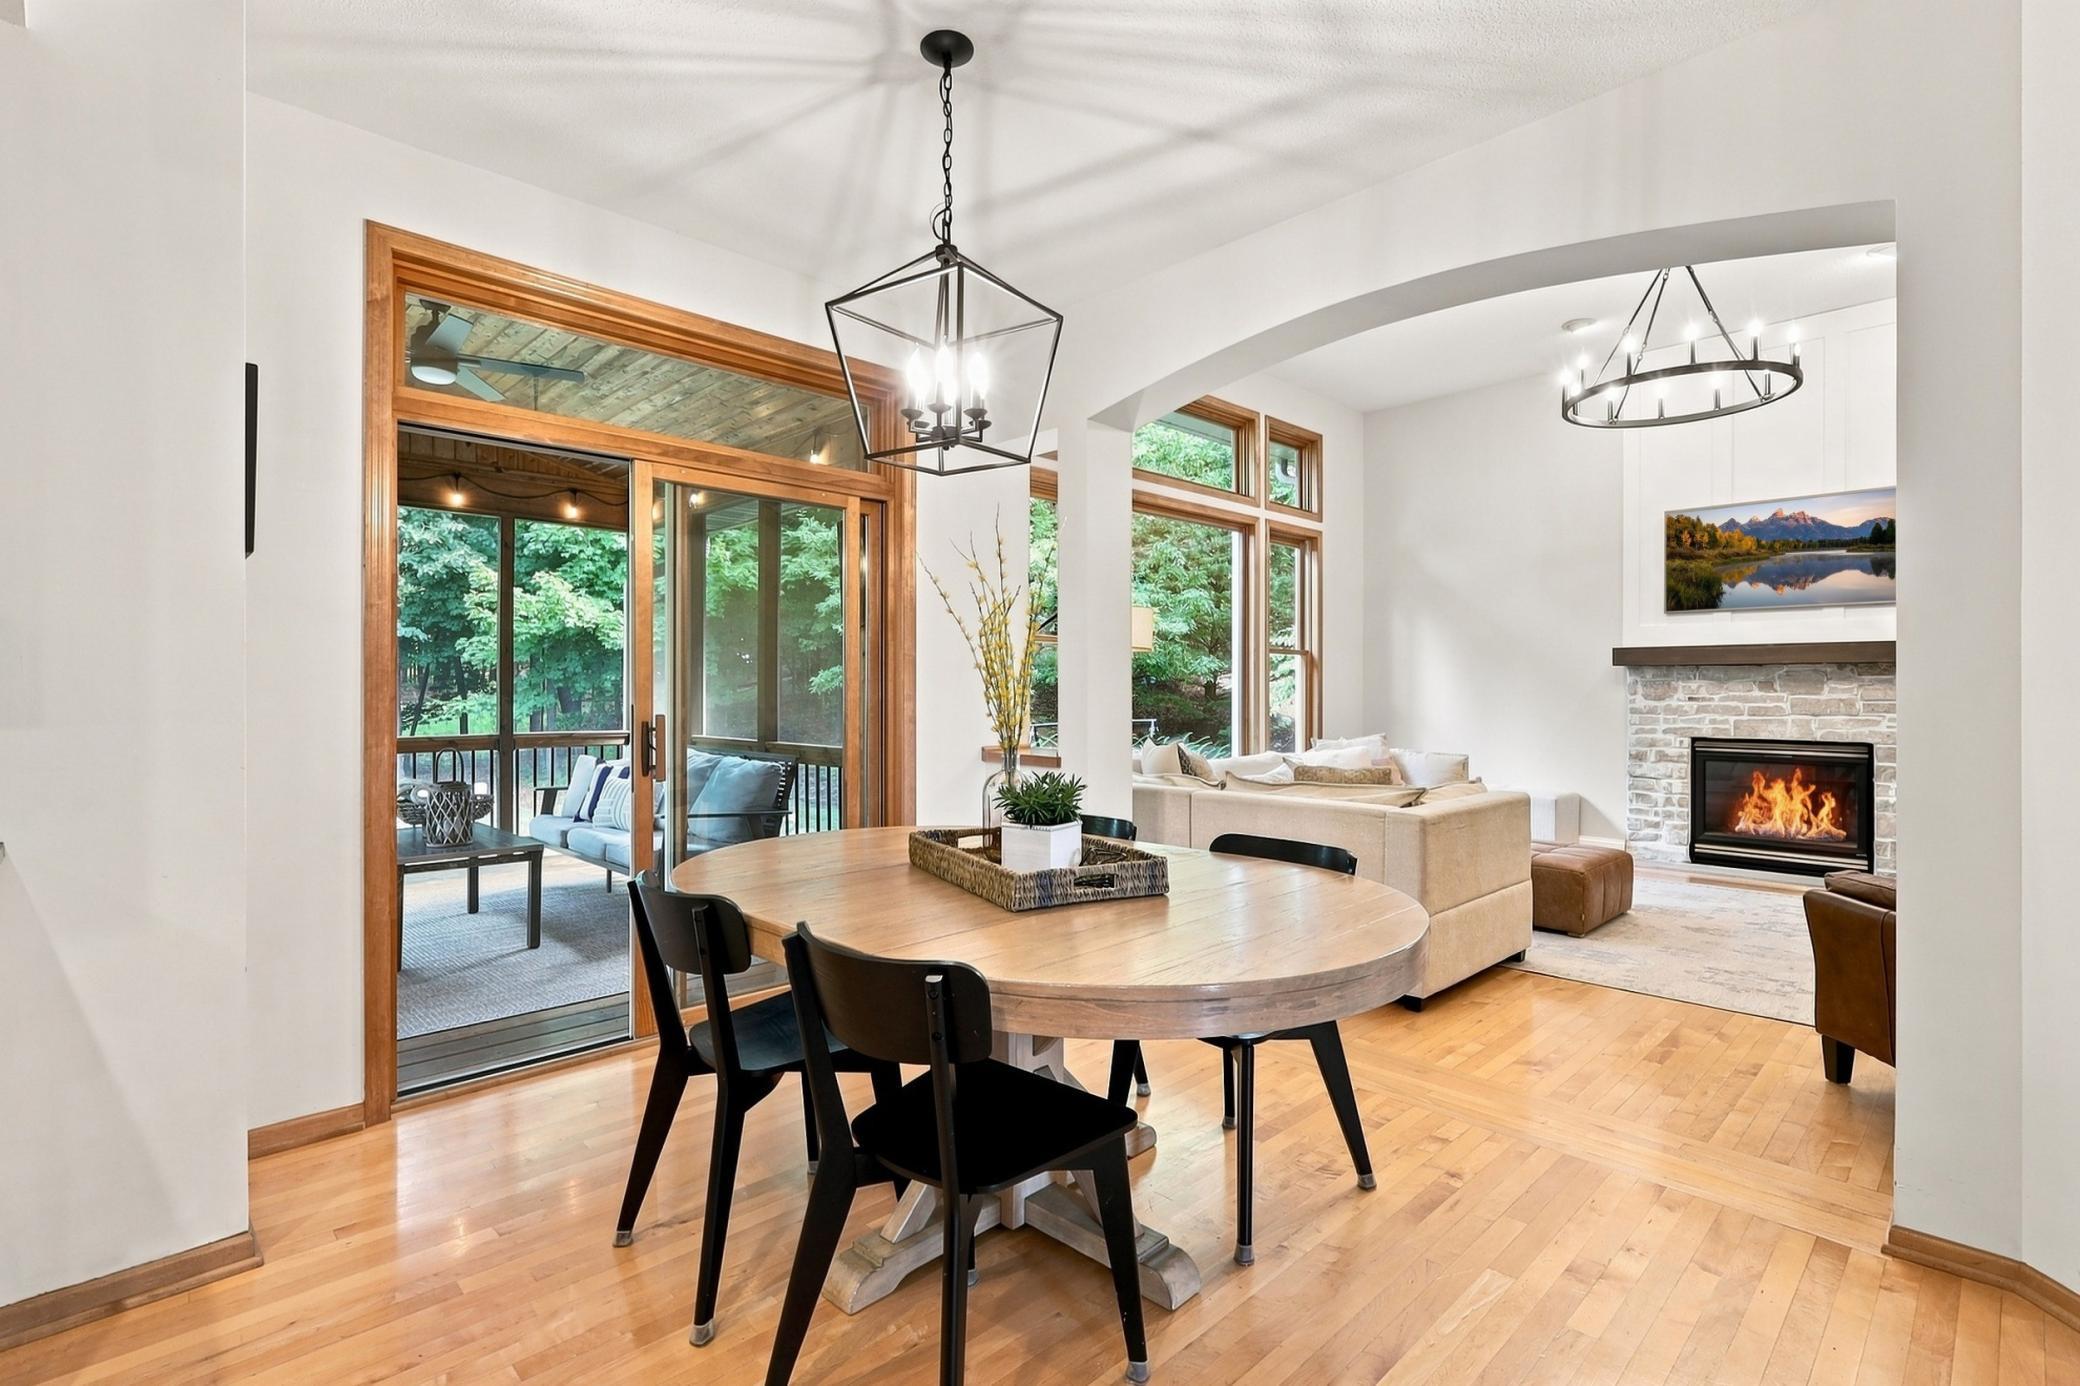
Dining and living area with a round wood table, stone fireplace, and large windows overlooking trees.
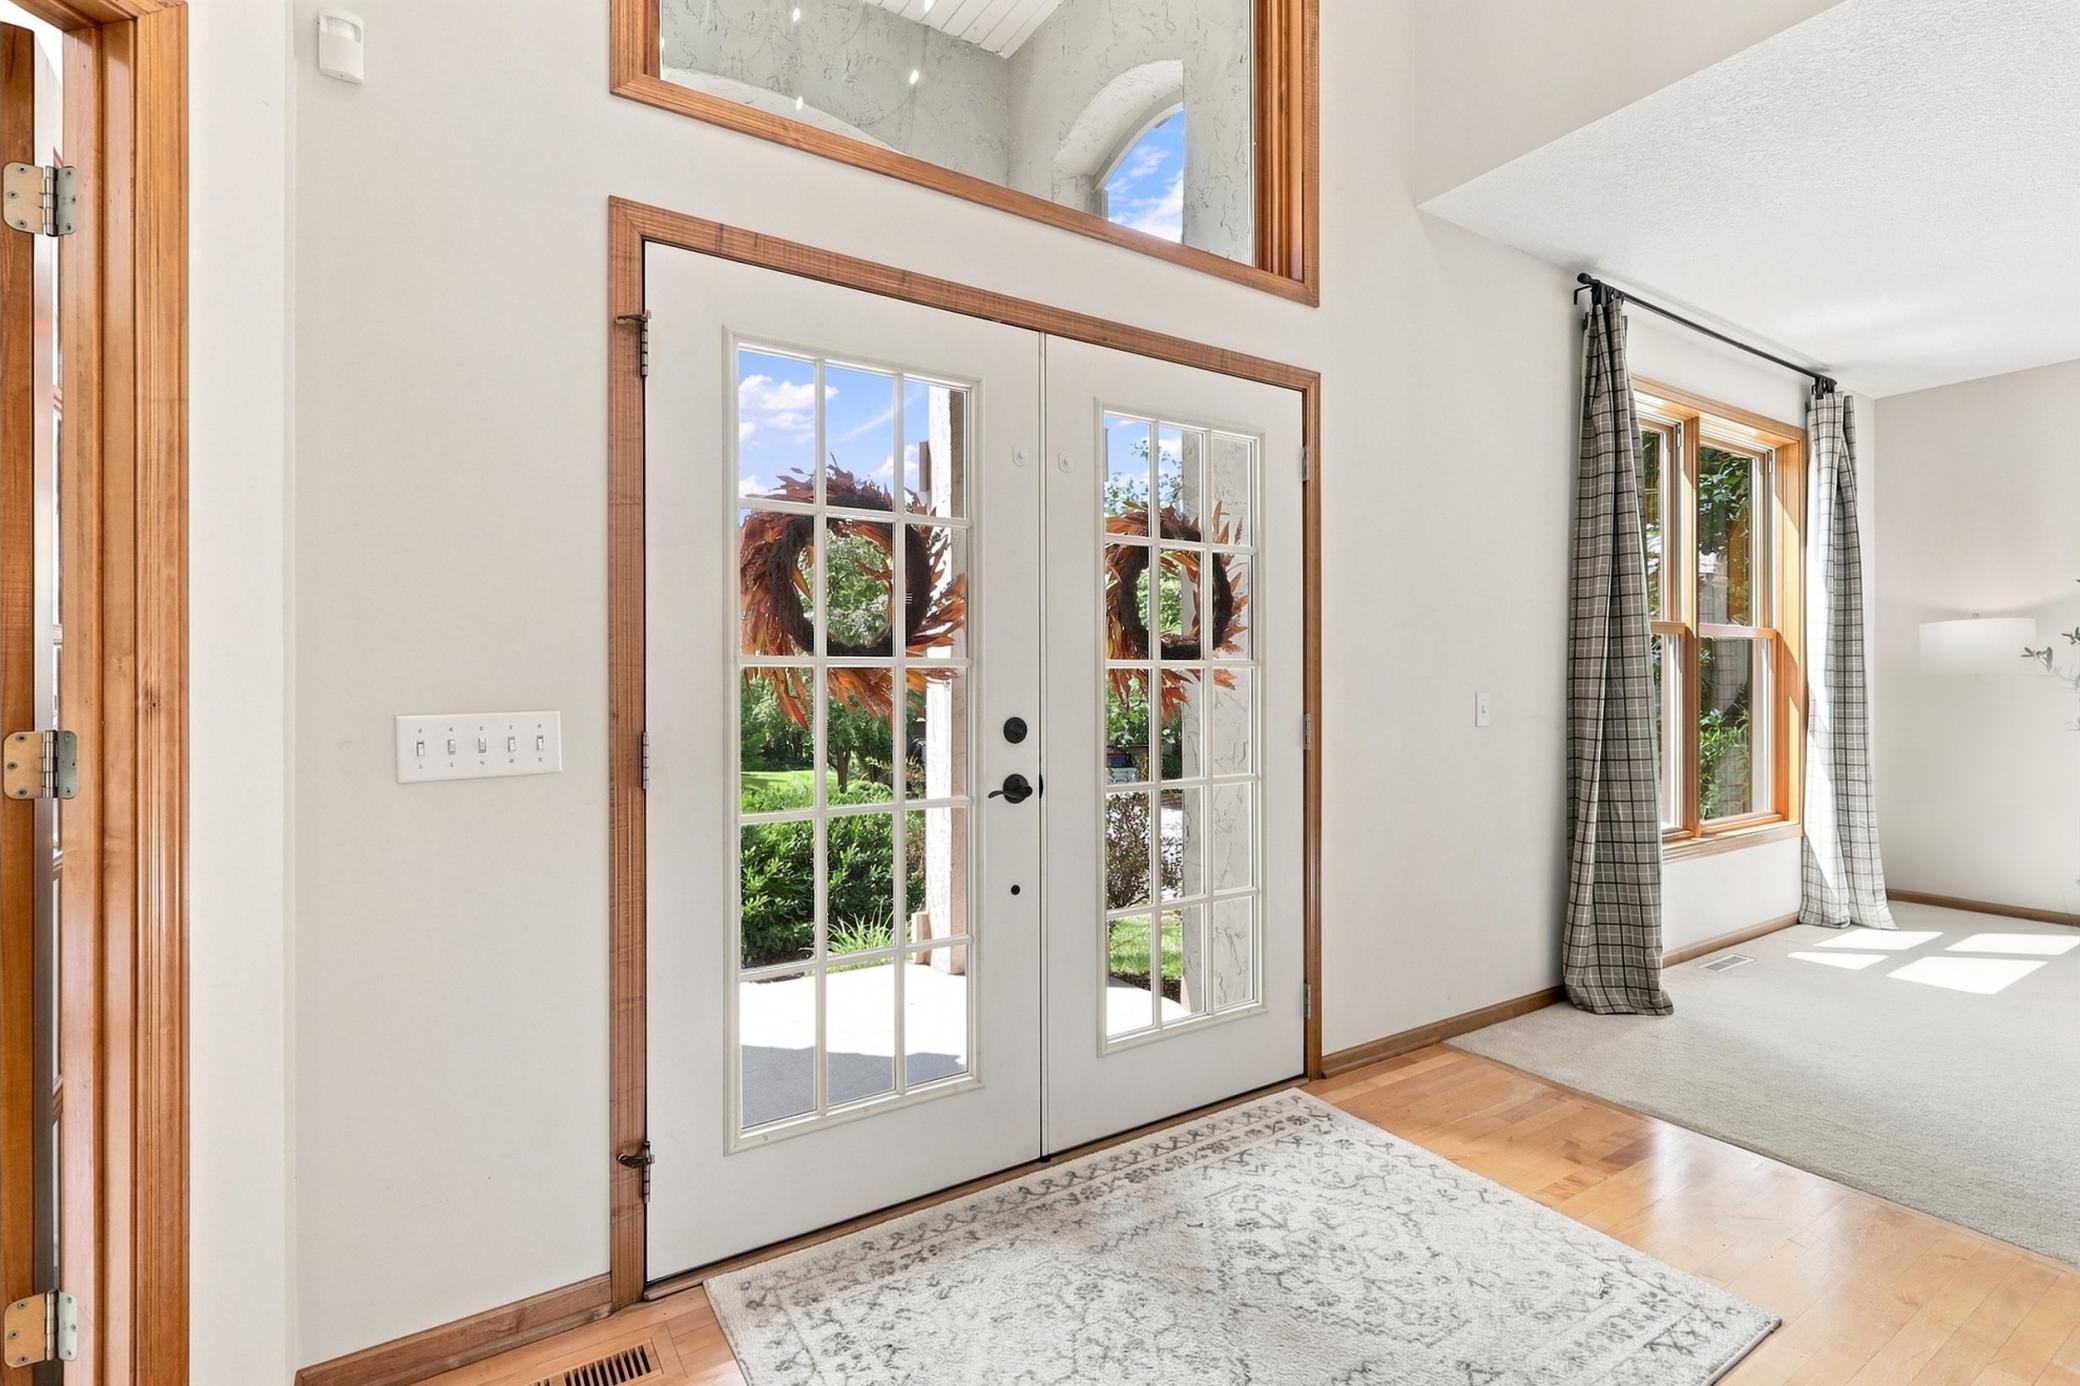
Entry foyer with glass-paneled double doors, a large transom window, and a patterned rug.
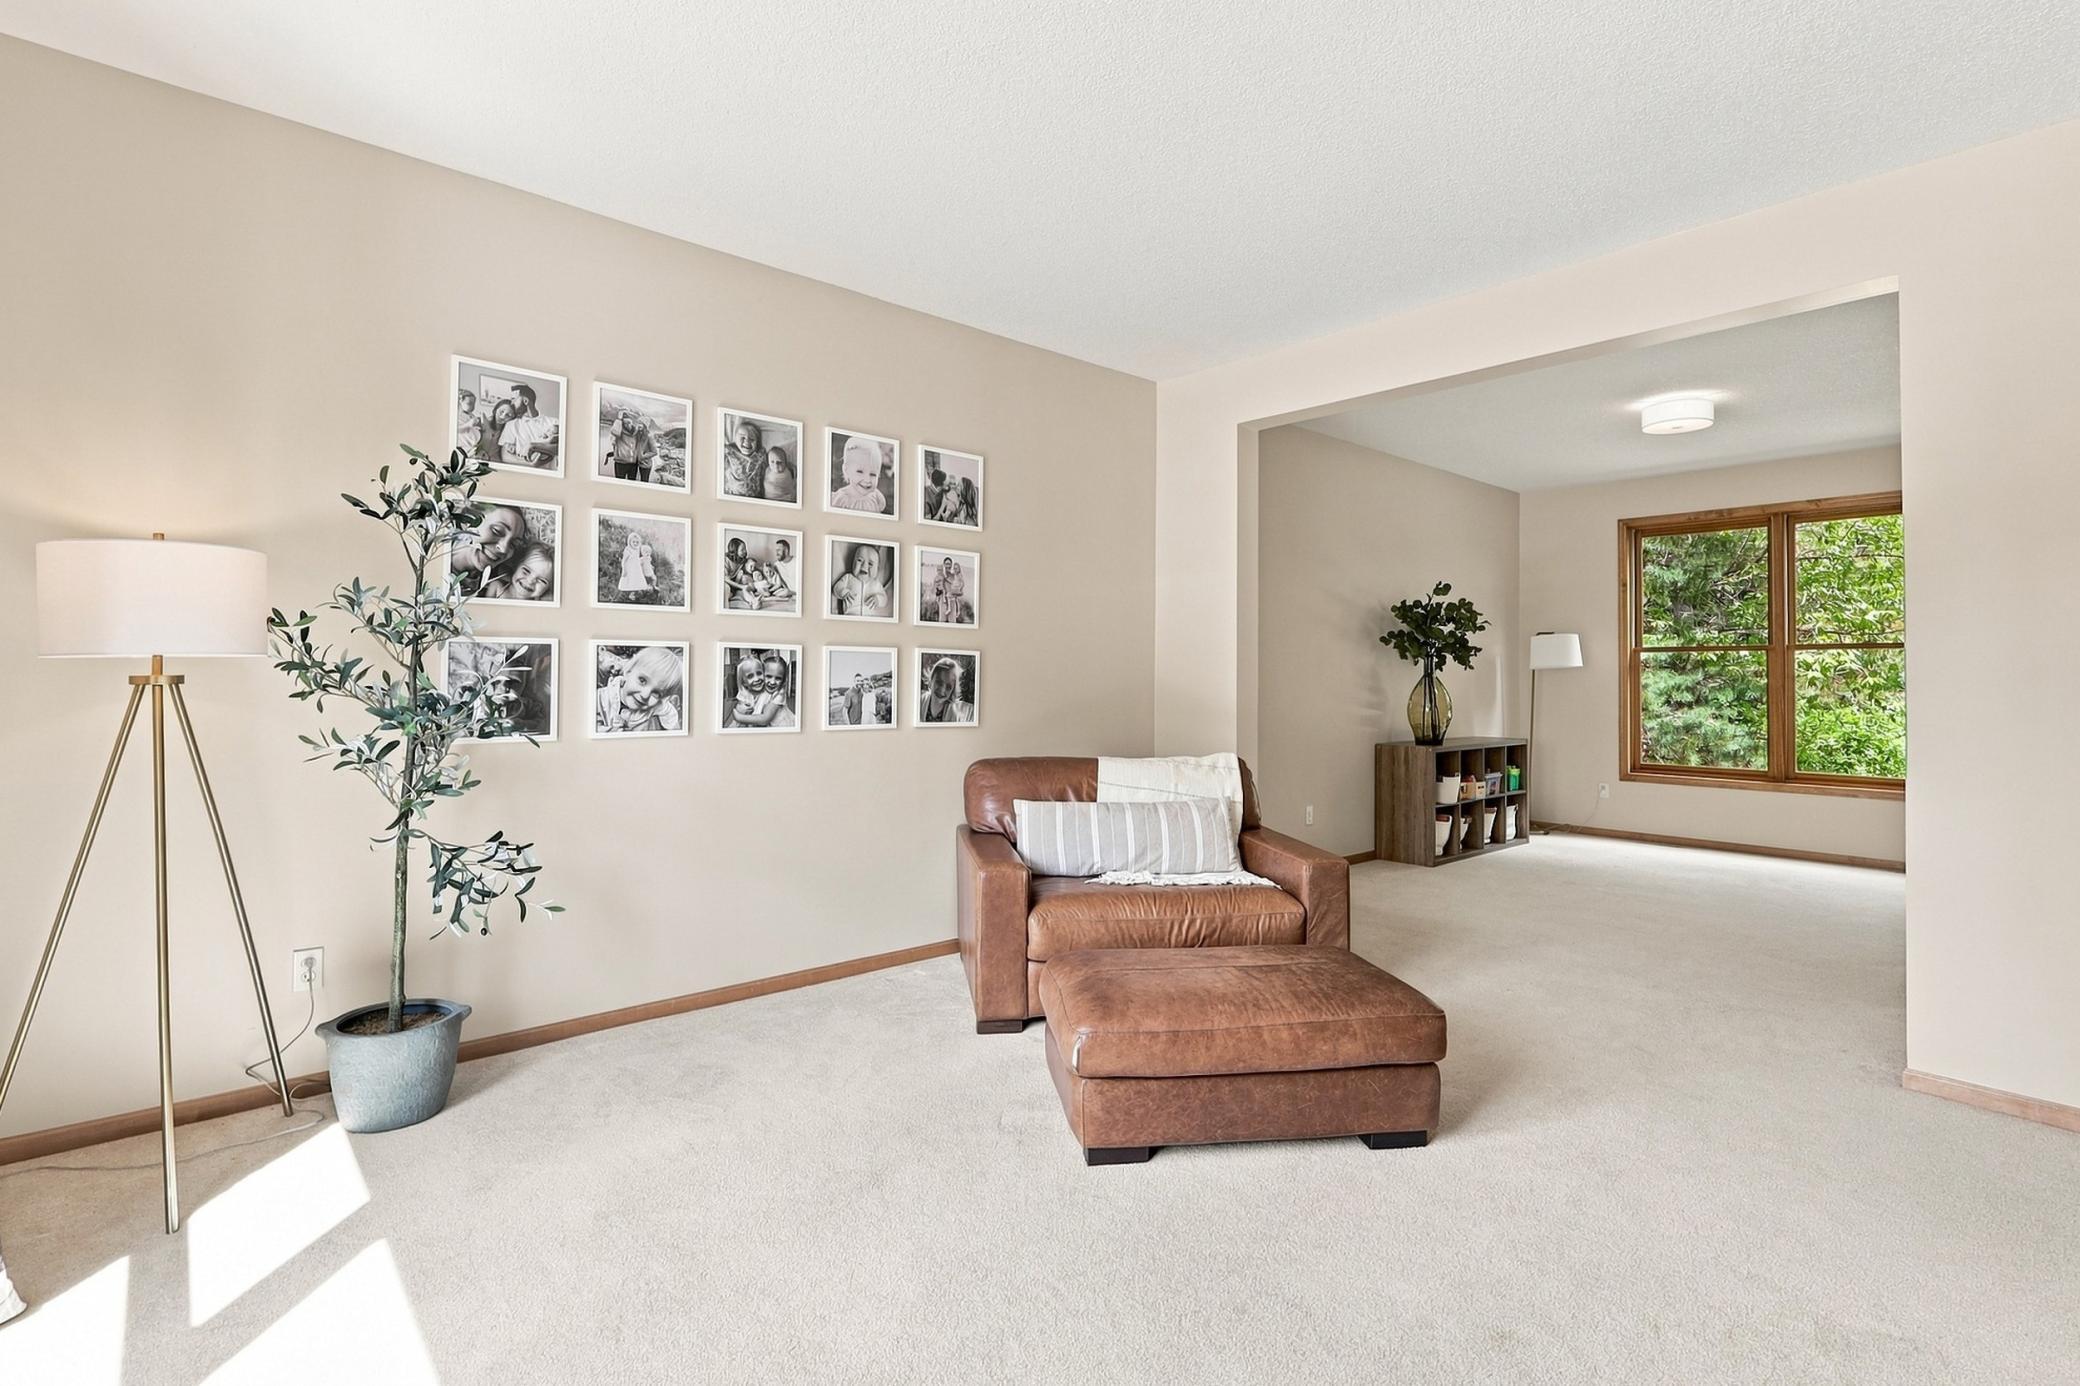
Furnished living room with a brown leather chair, family photo gallery wall, and adjoining room with a large window.
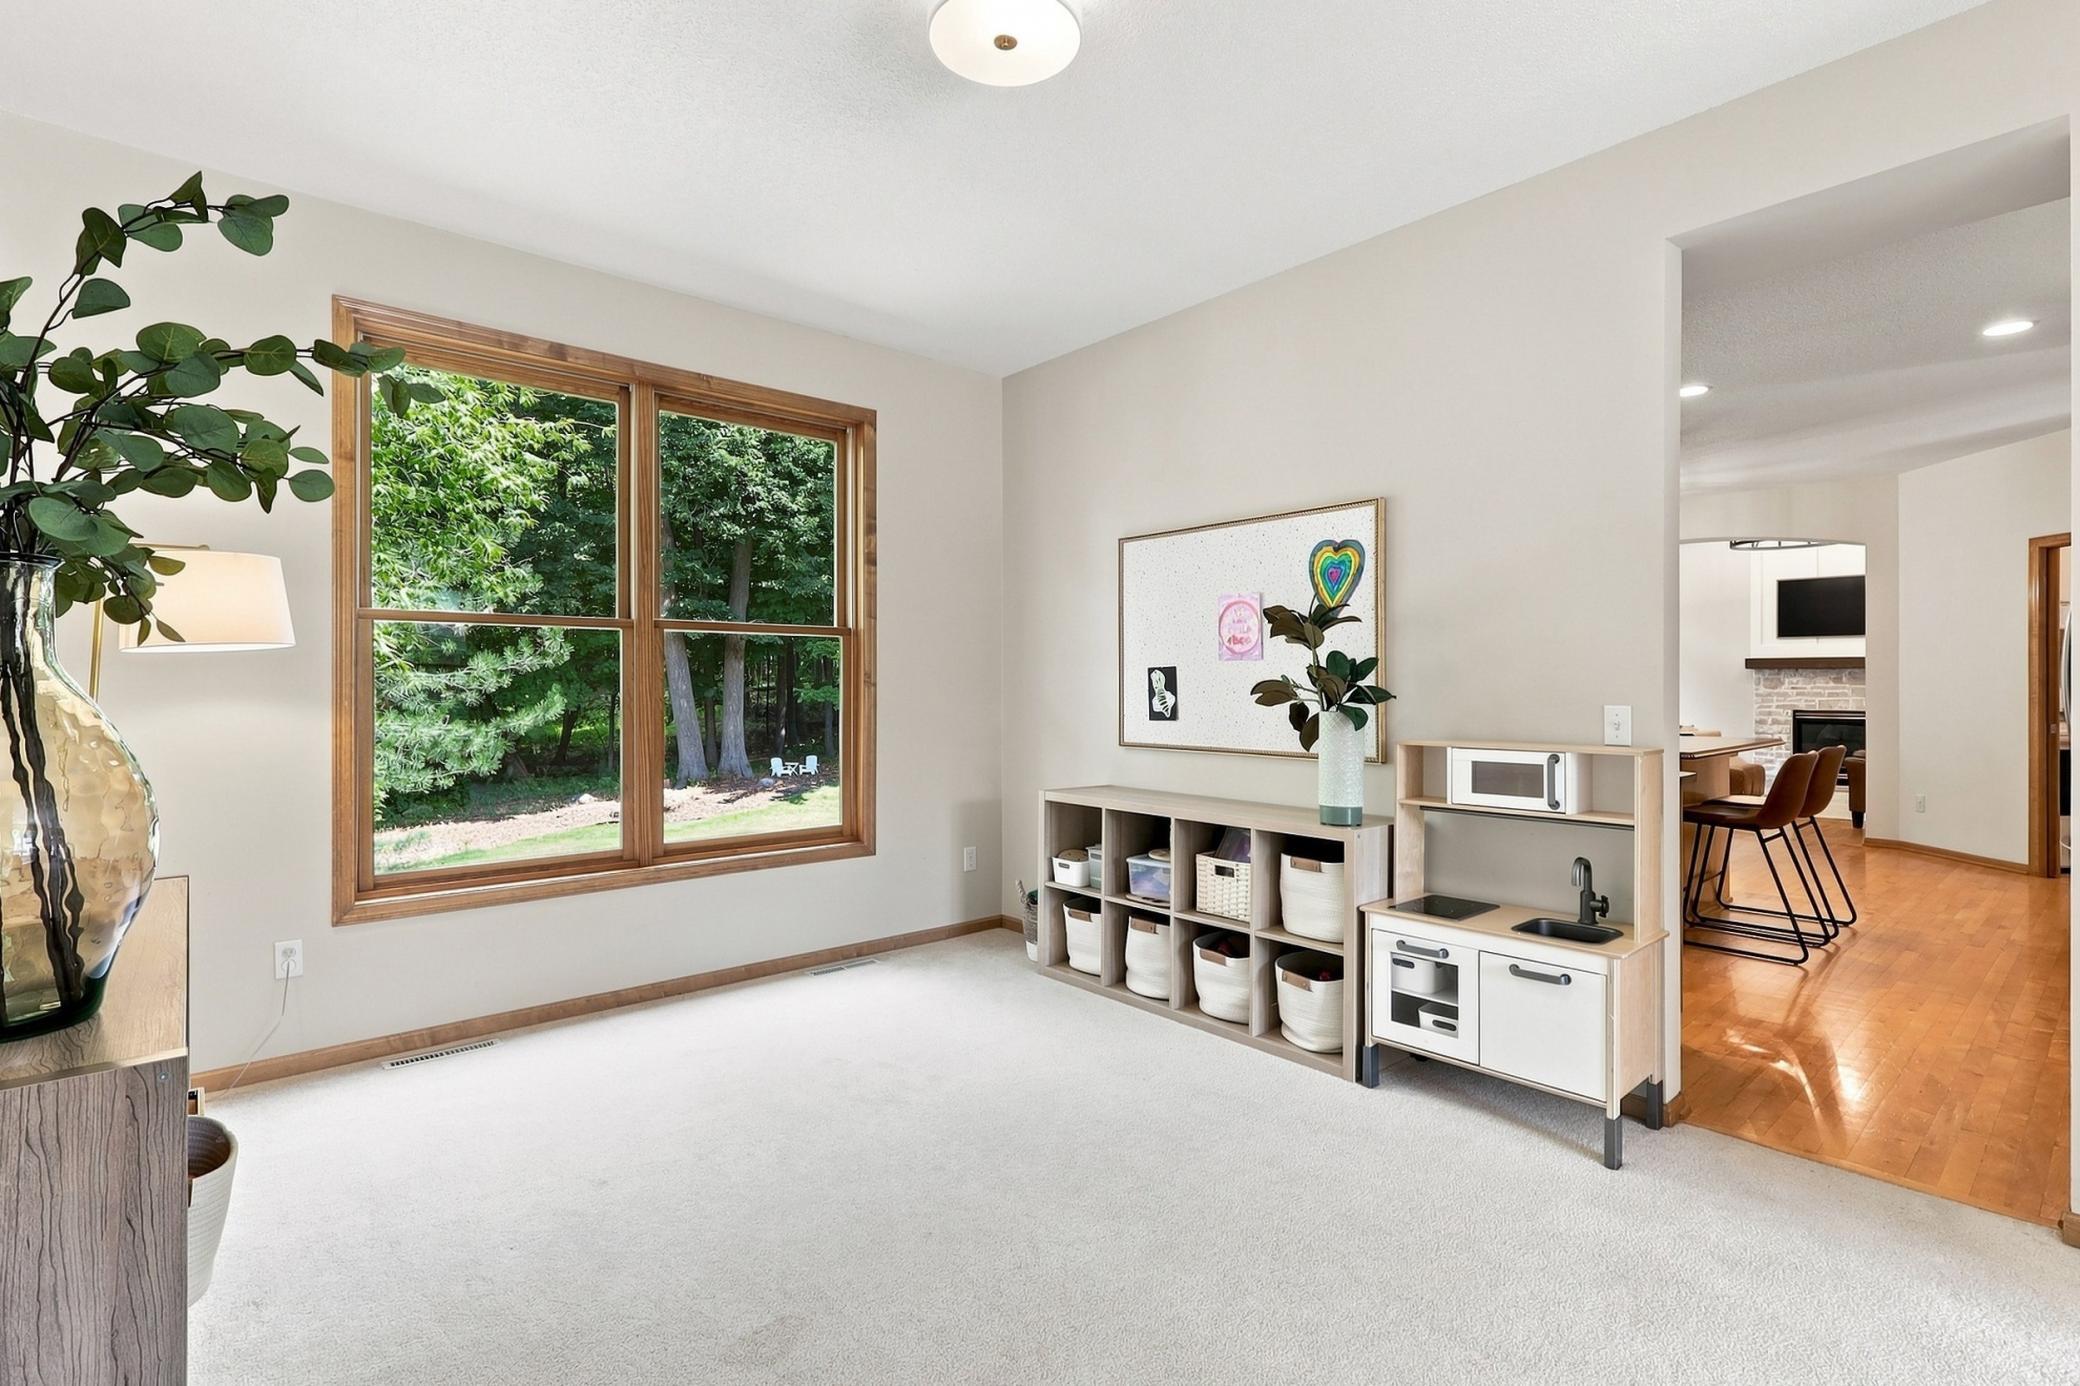
Carpeted room with a wood-trimmed window overlooking trees and a children's play kitchen beside storage cubbies.
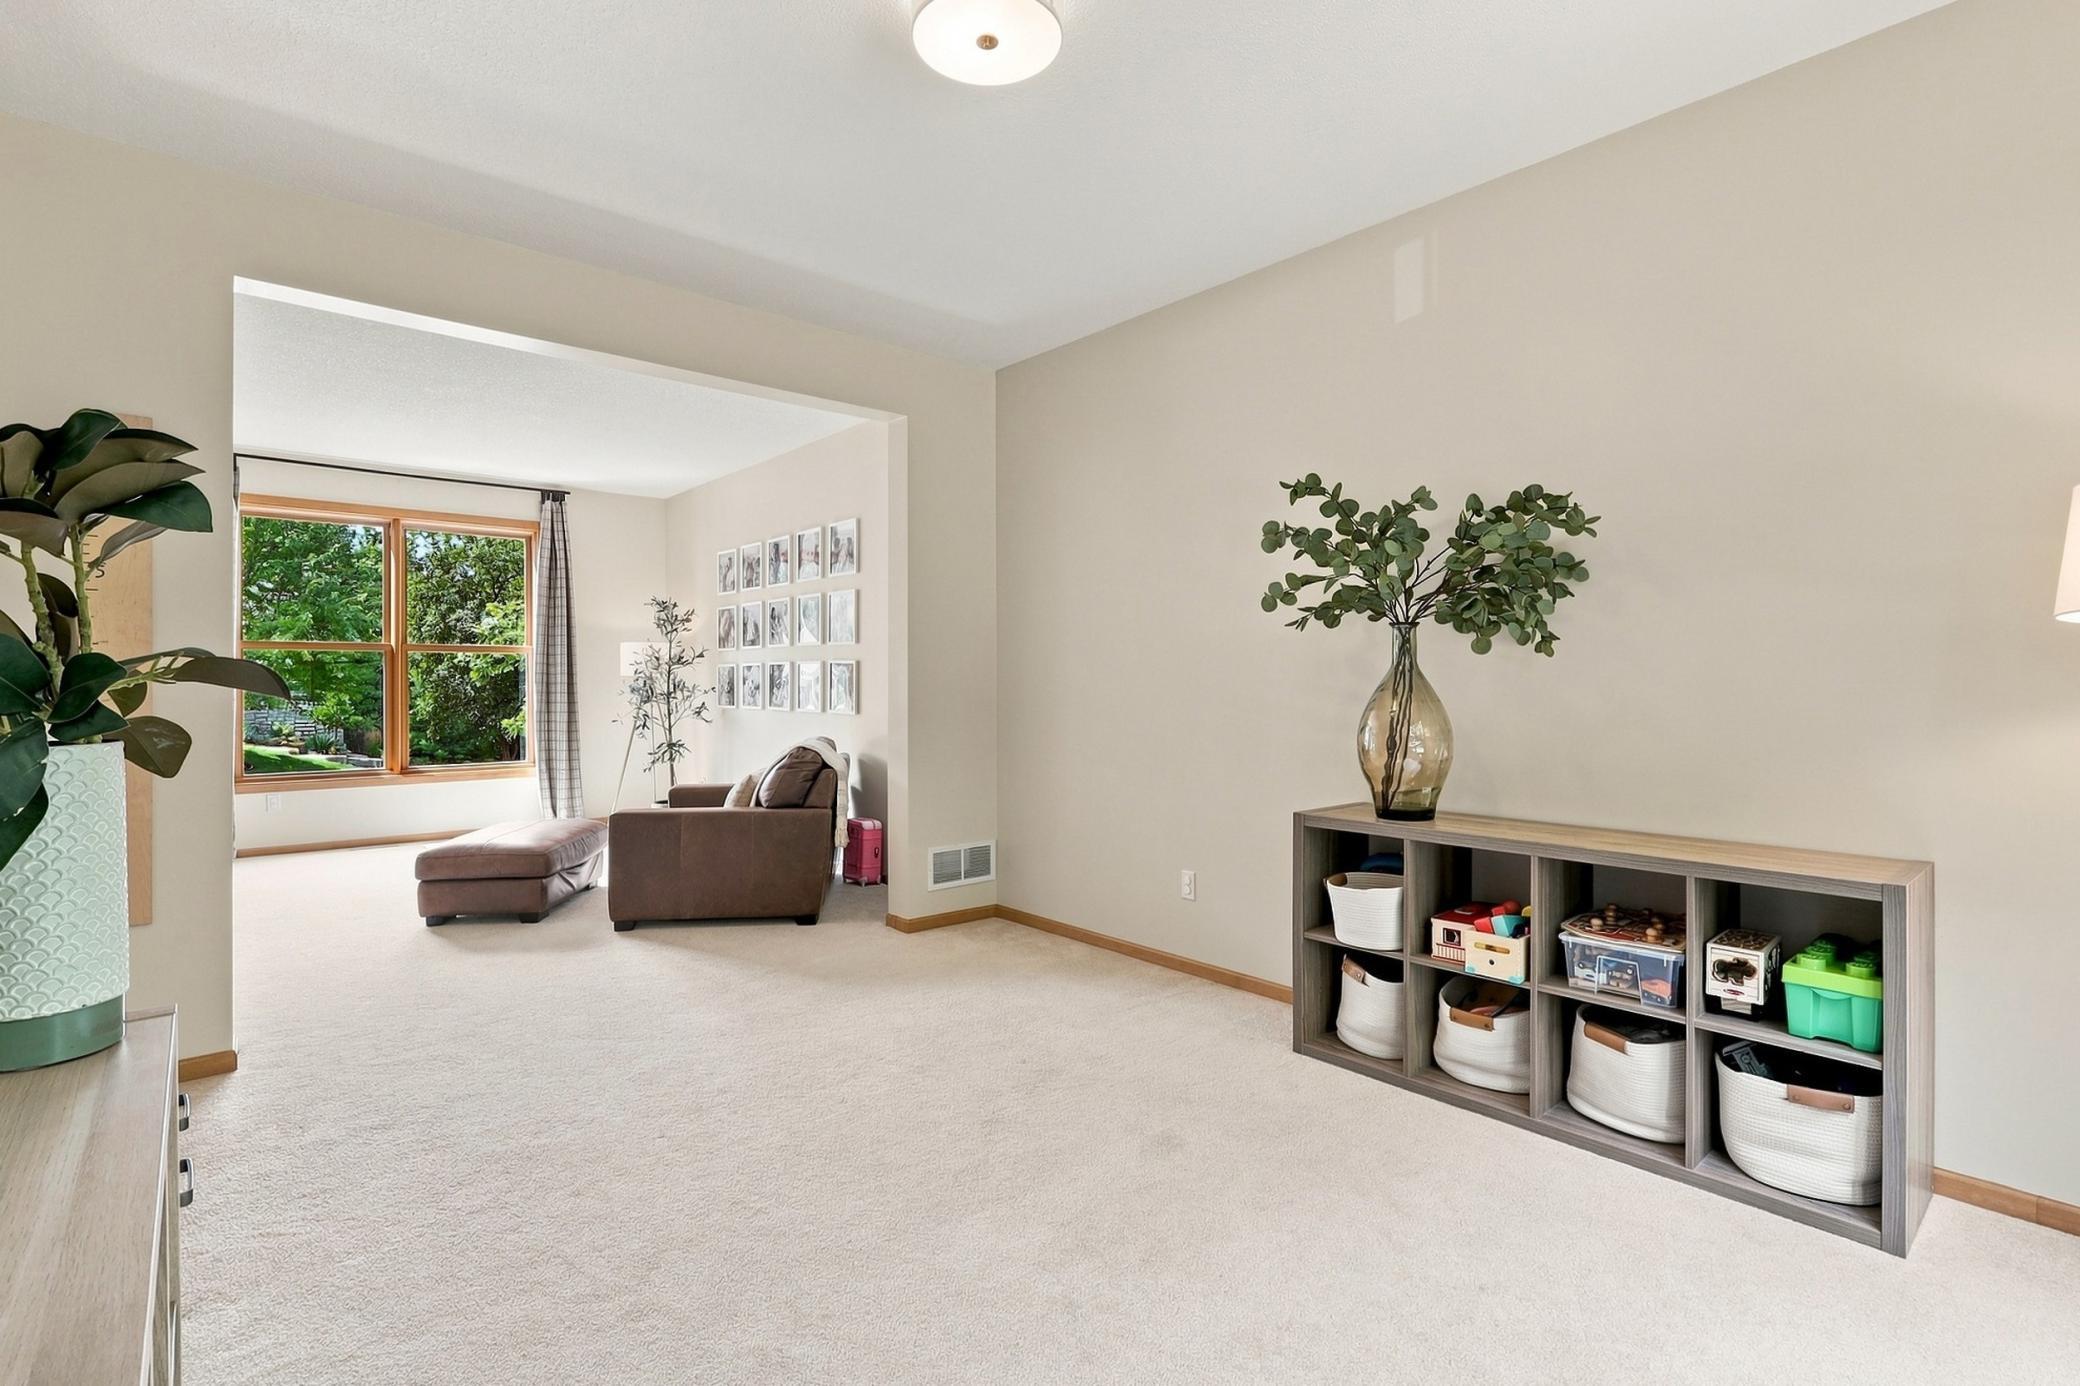
Furnished living area with a brown sofa, large windows, and cubby storage along the wall.
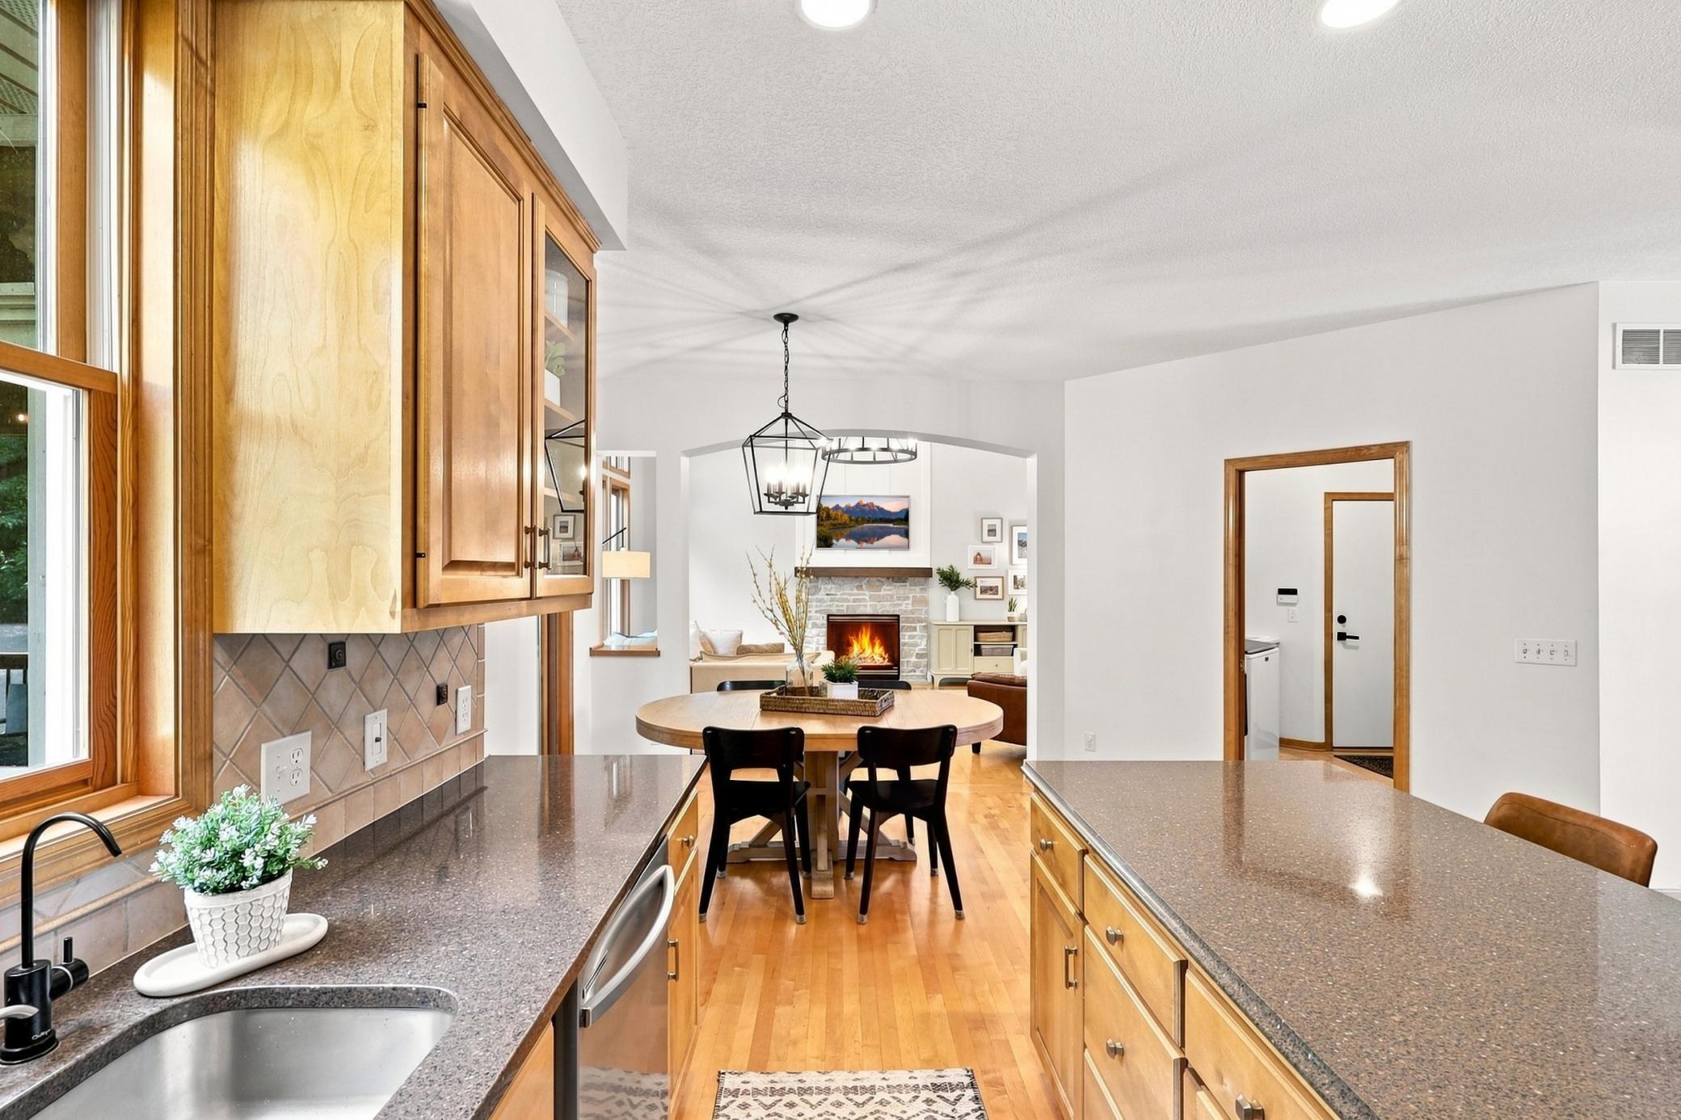
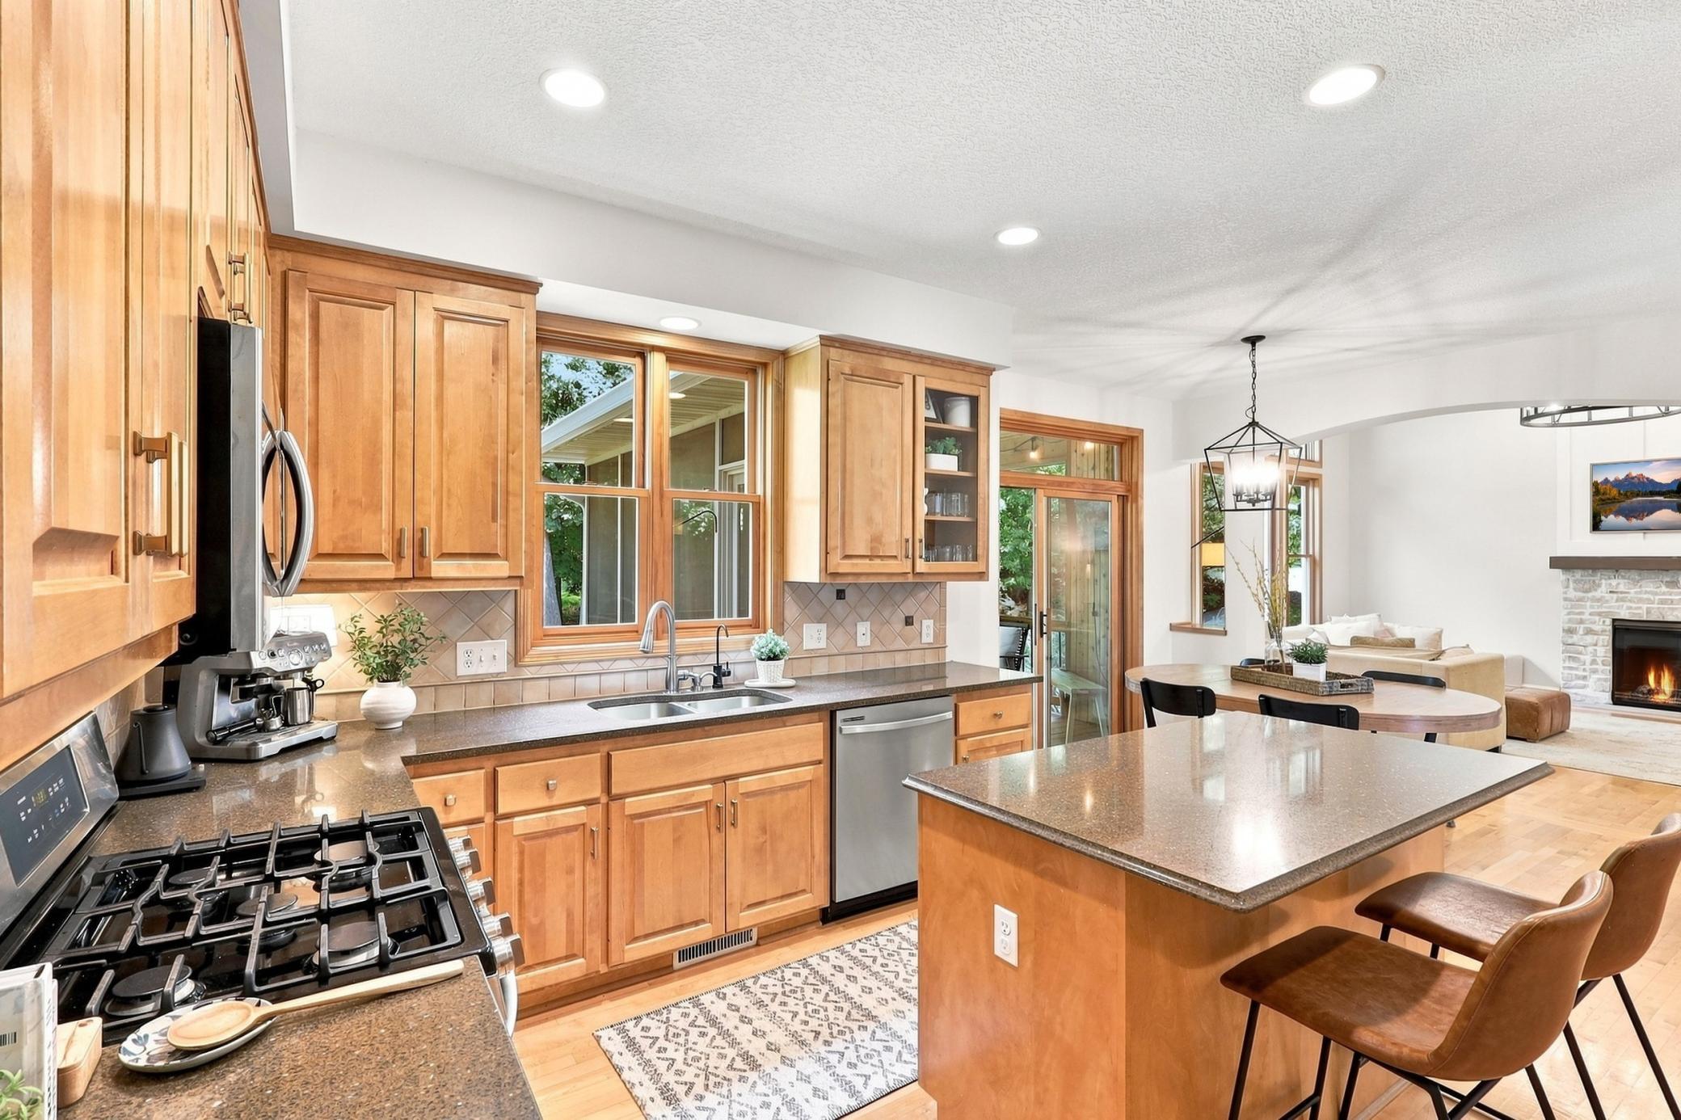
Kitchen with wood cabinets and speckled counters opening to a dining area and stone-fireplace living room.
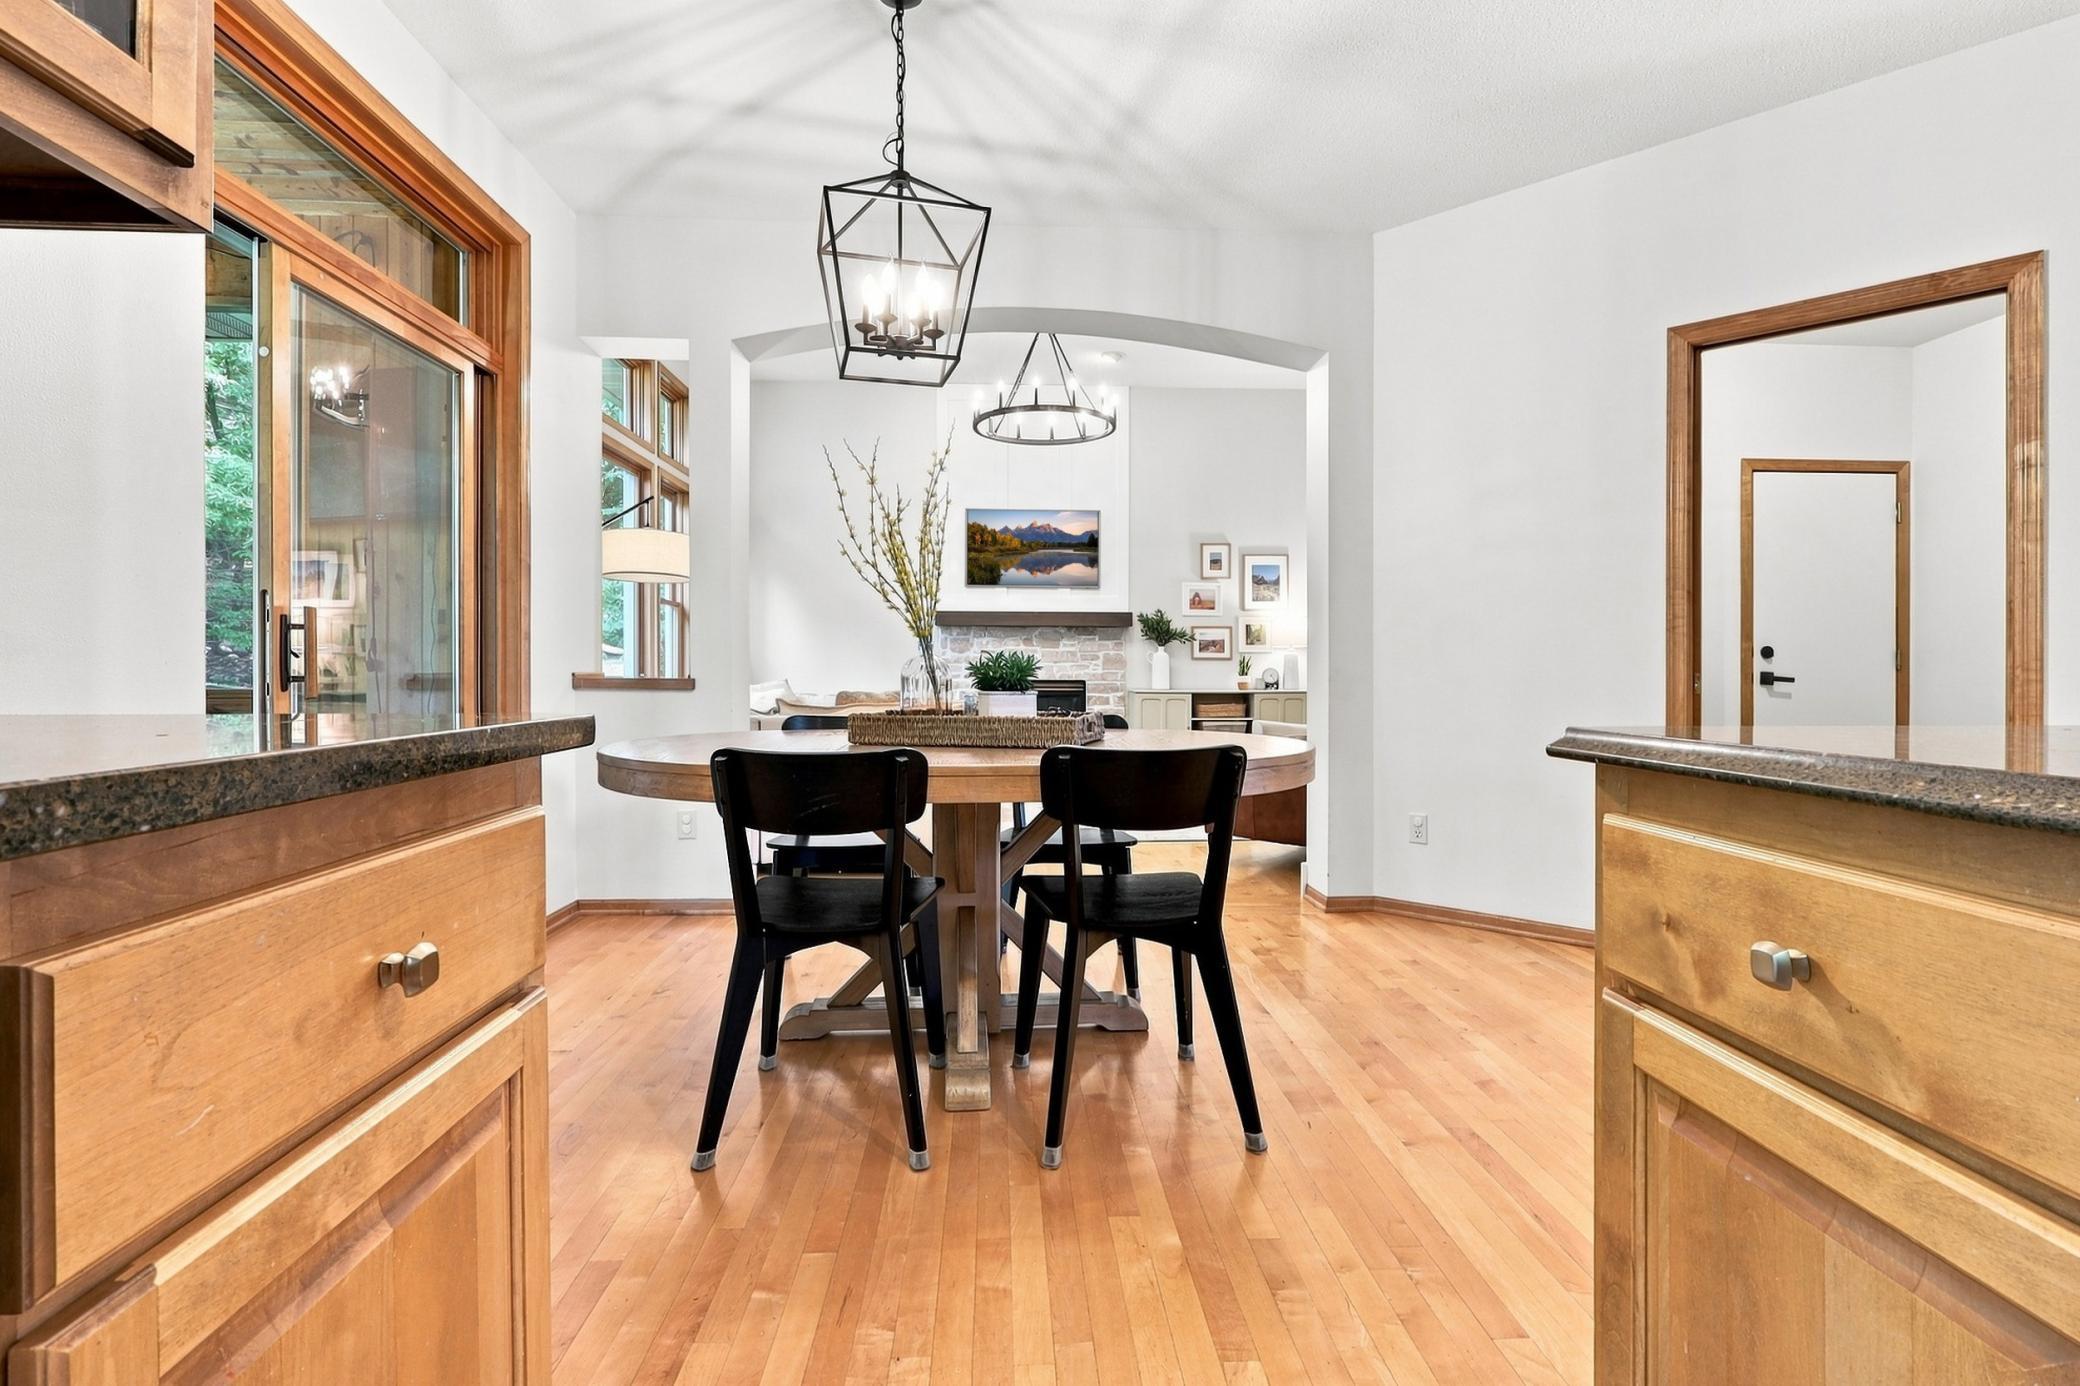
Dining area with a round table, black chairs, hardwood floors, and large wood-trimmed windows.
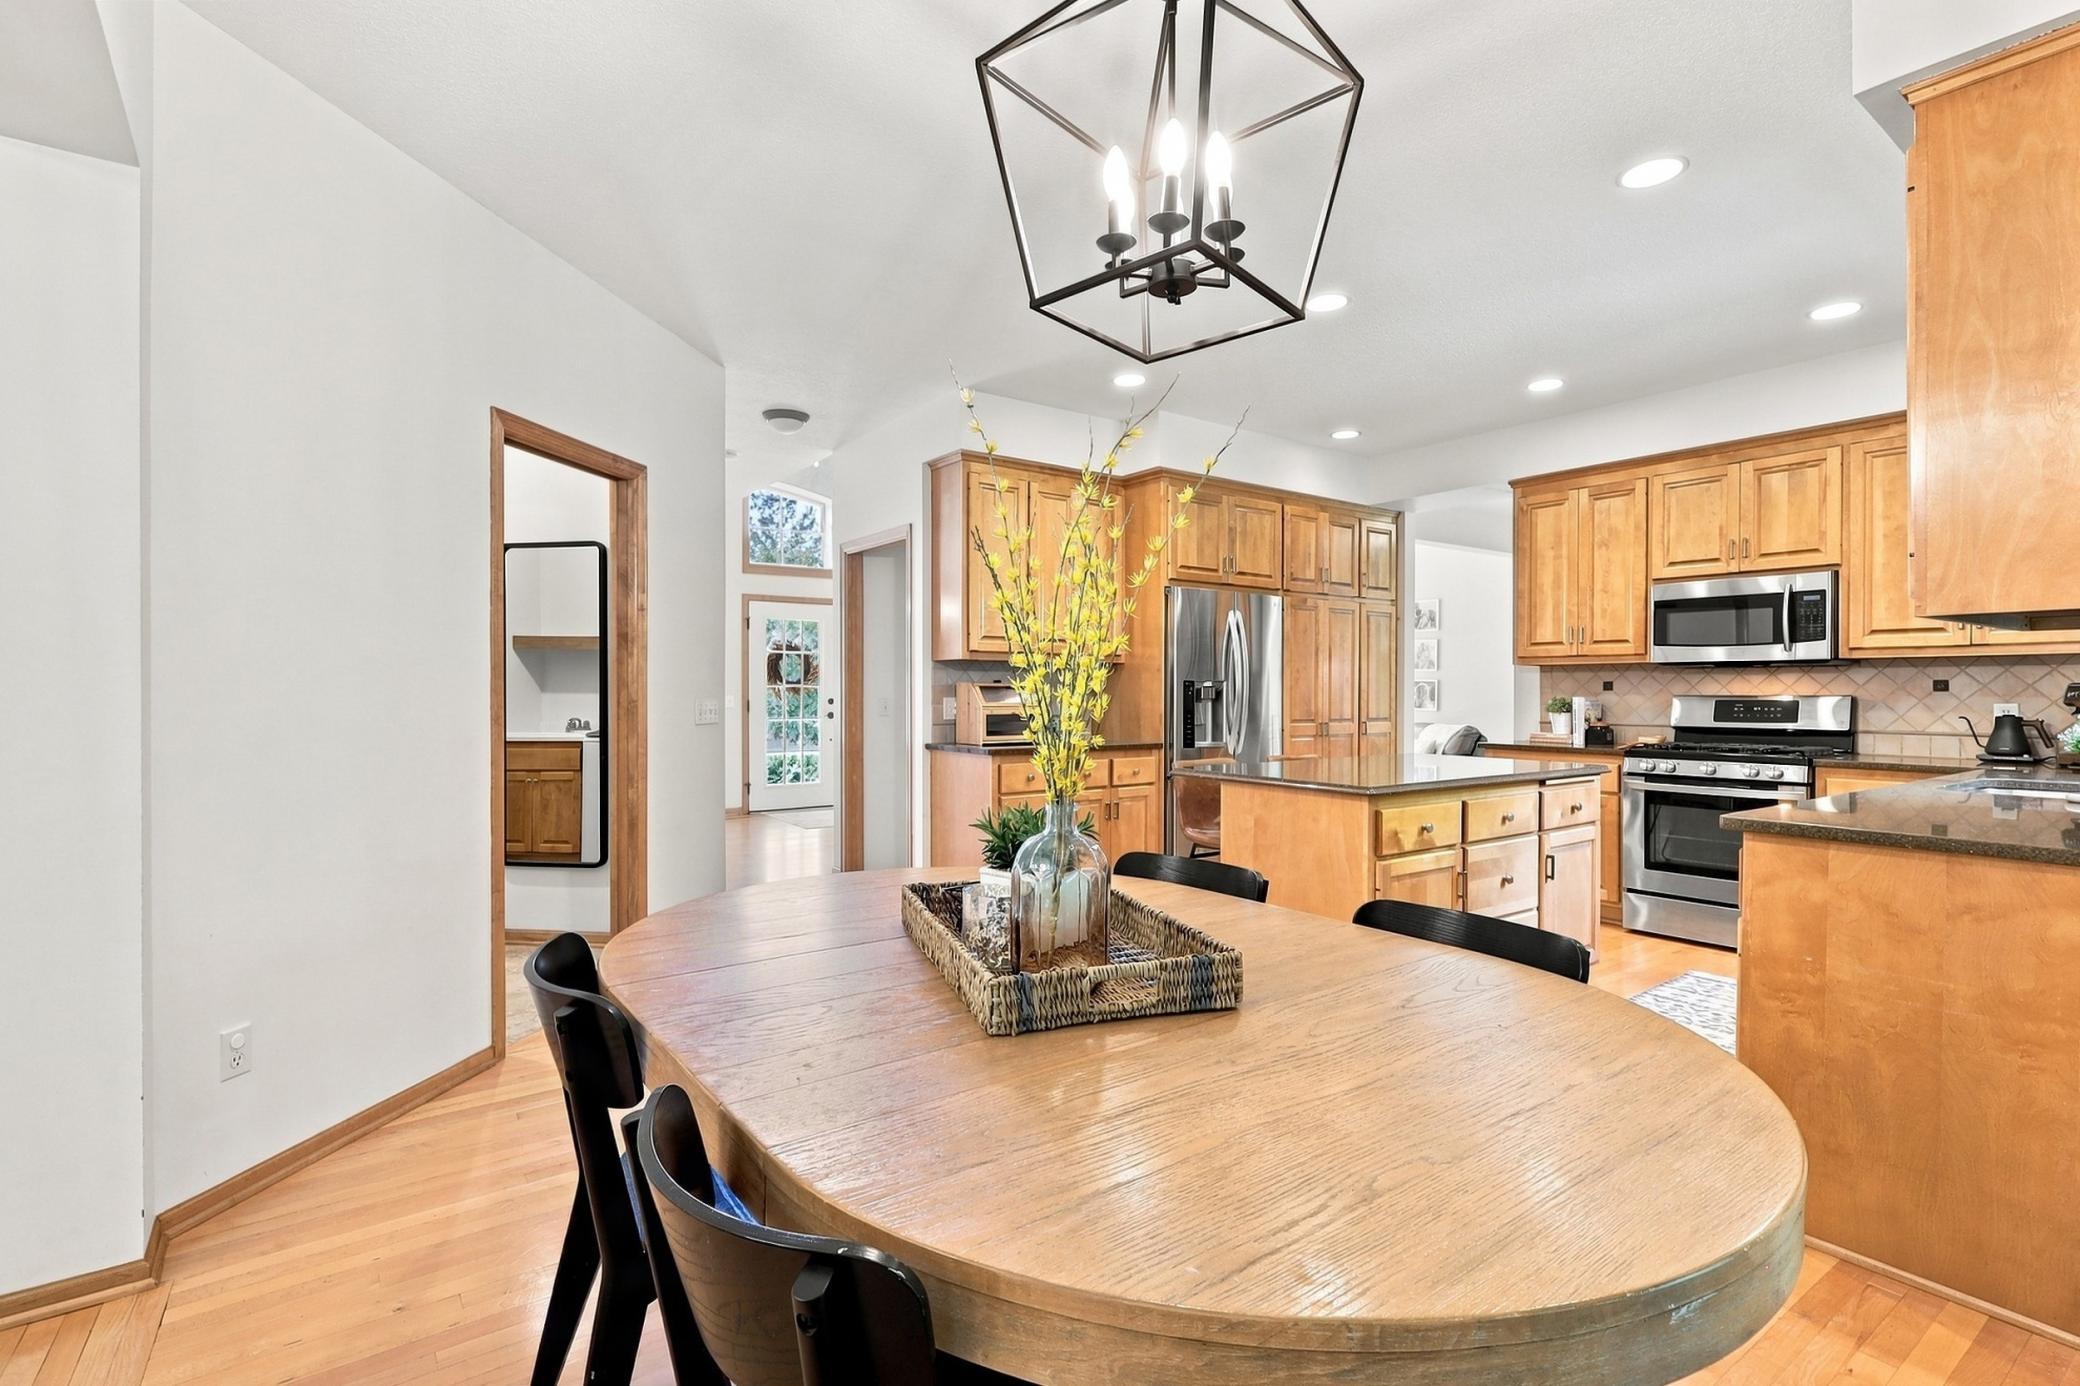
Kitchen and dining area with an oval wood table, warm wood cabinetry, island, and stainless steel appliances.
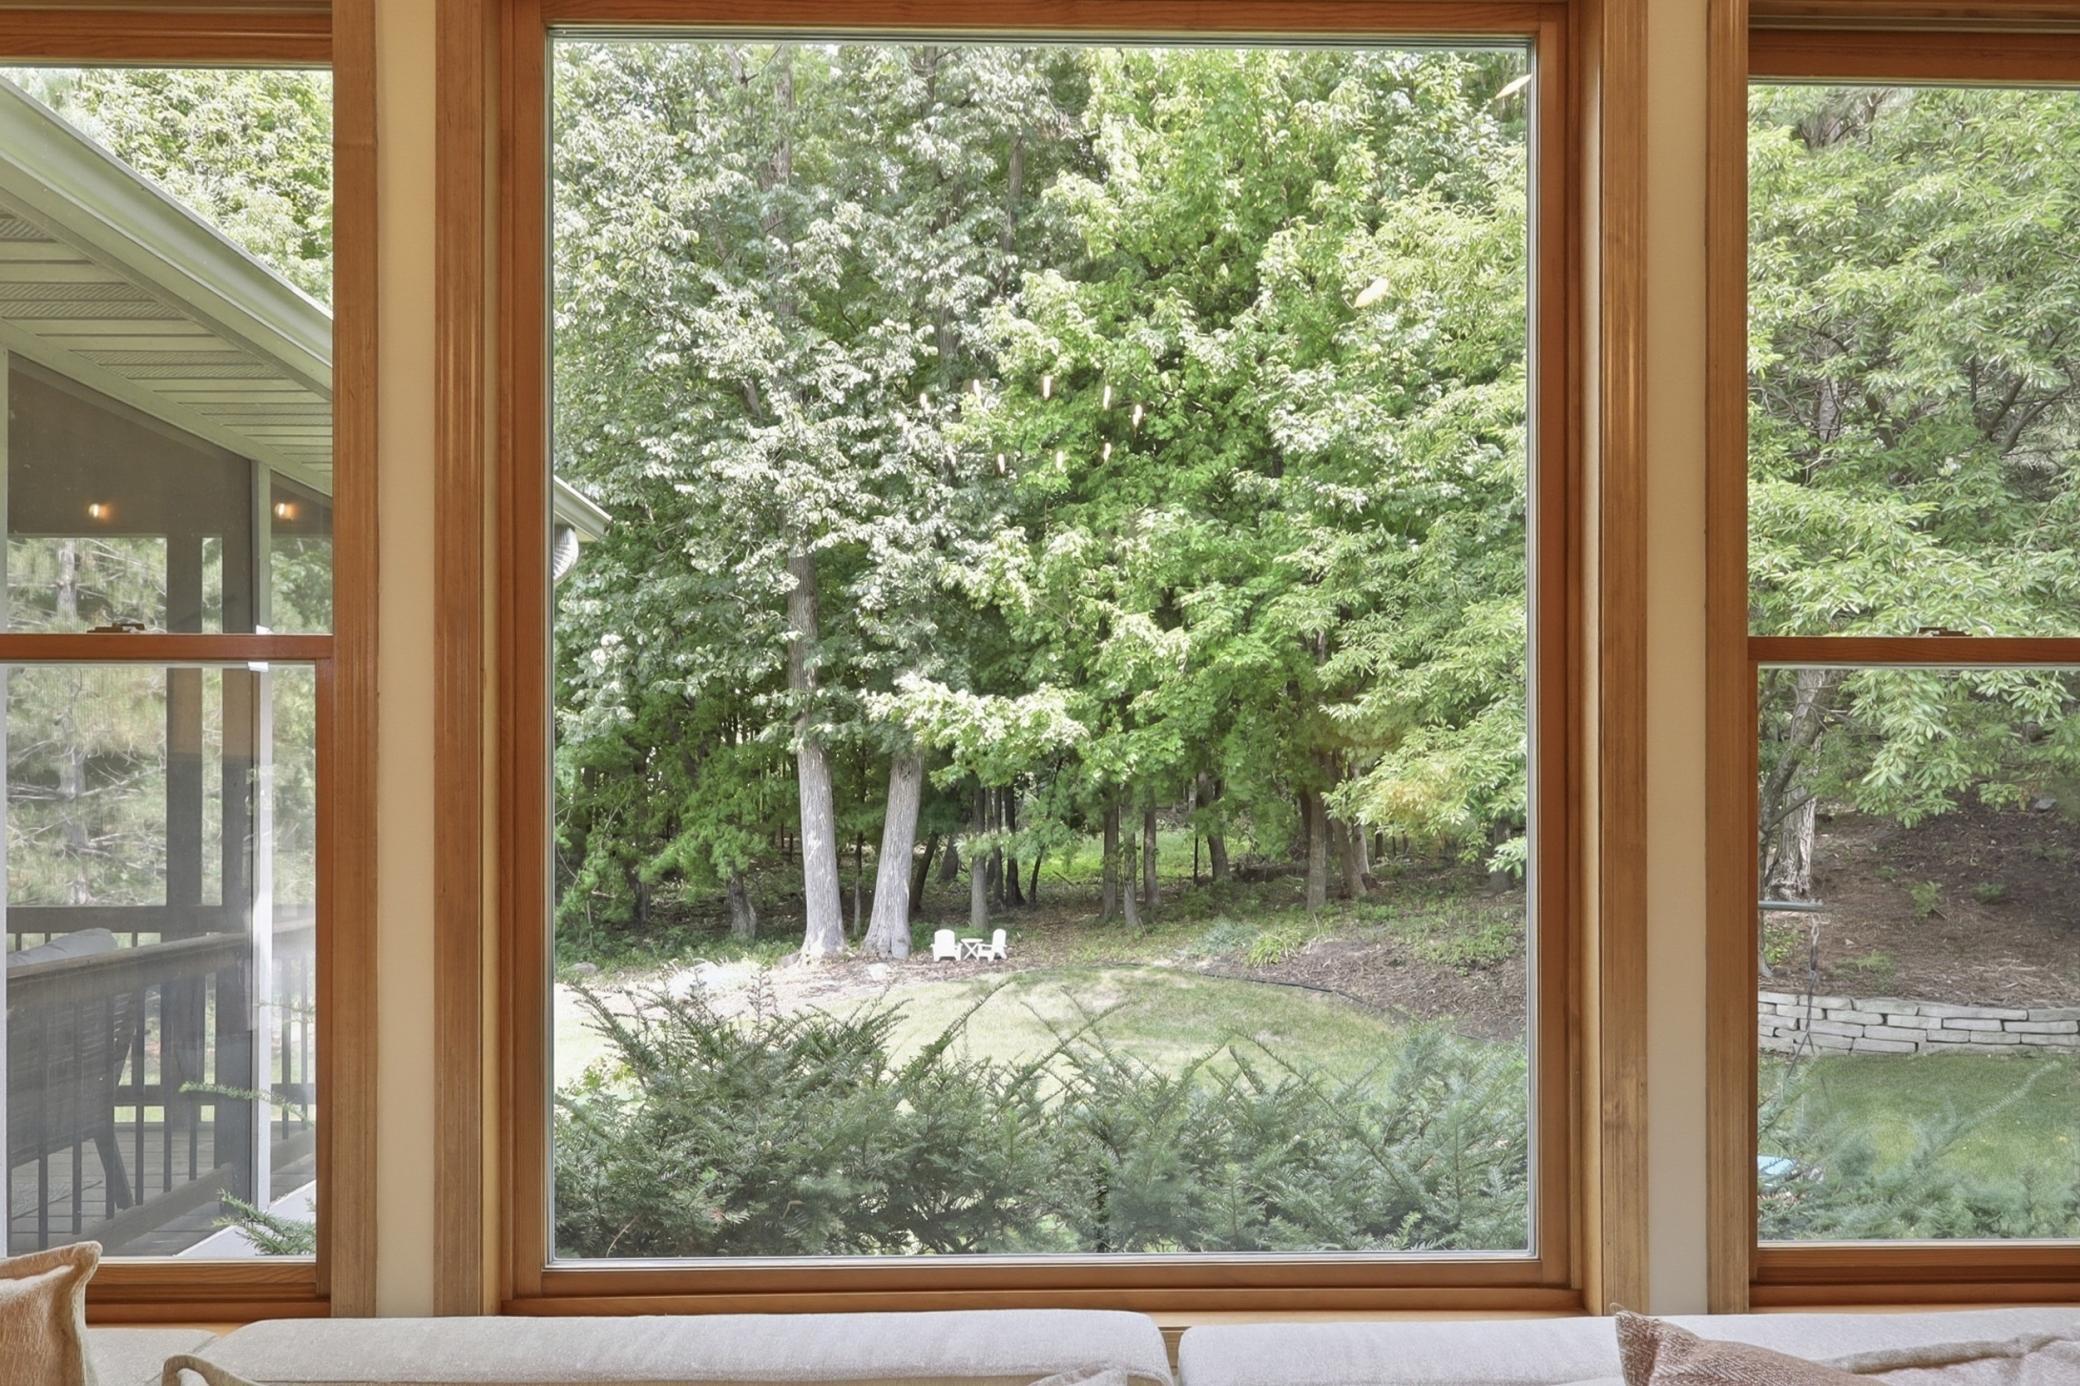
Living room with large wood-trimmed windows overlooking a leafy wooded backyard.
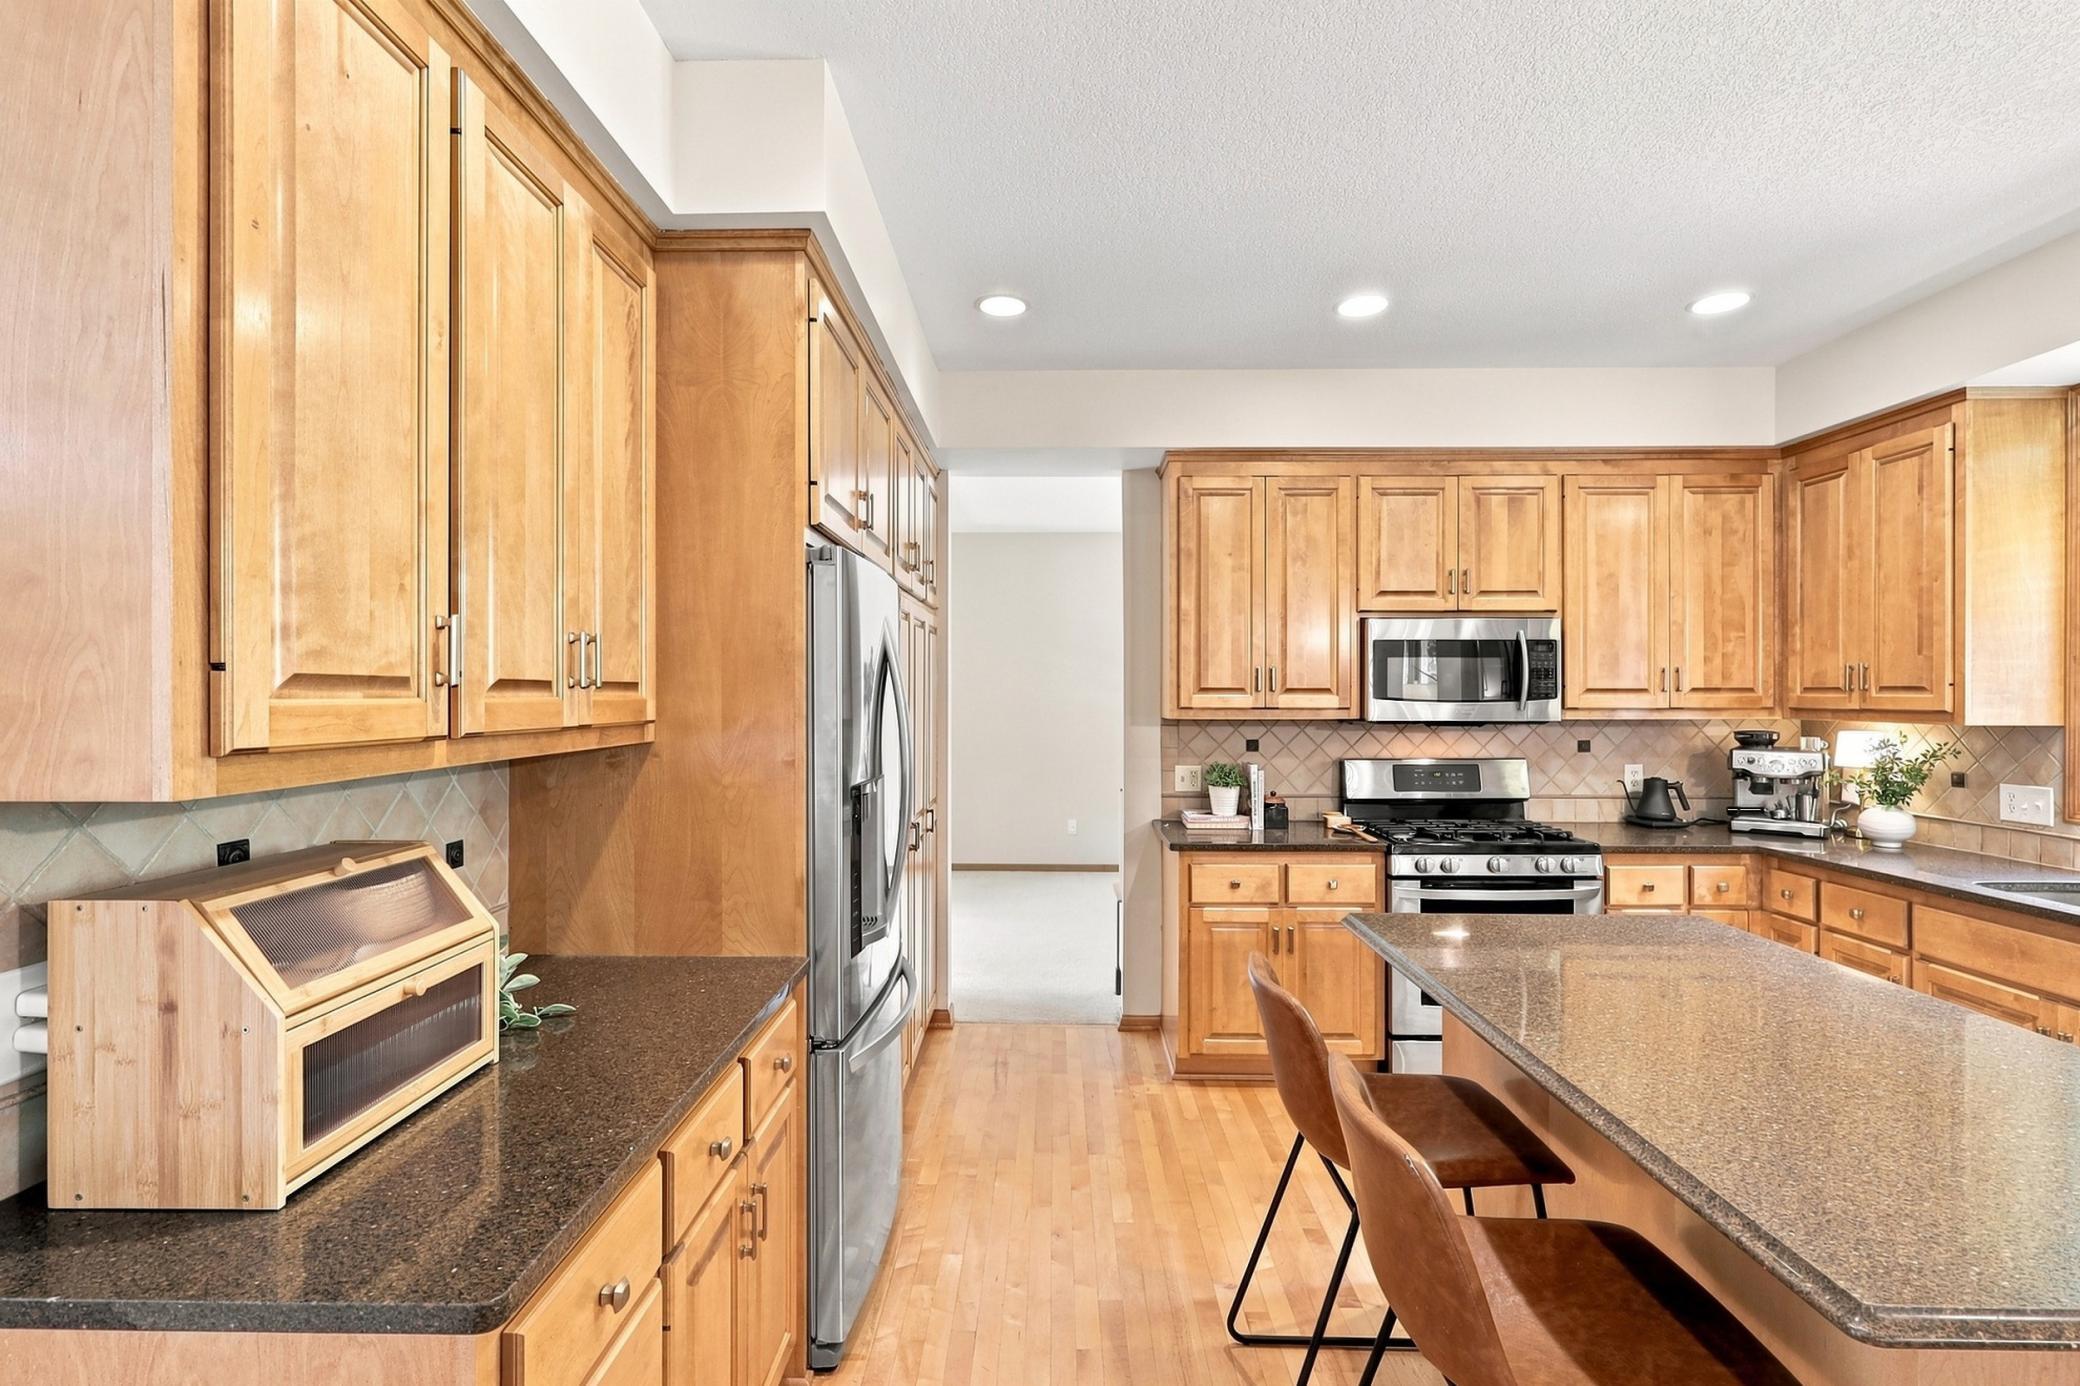
Kitchen with honey-toned cabinets, dark countertops, a large island, and stainless steel appliances.
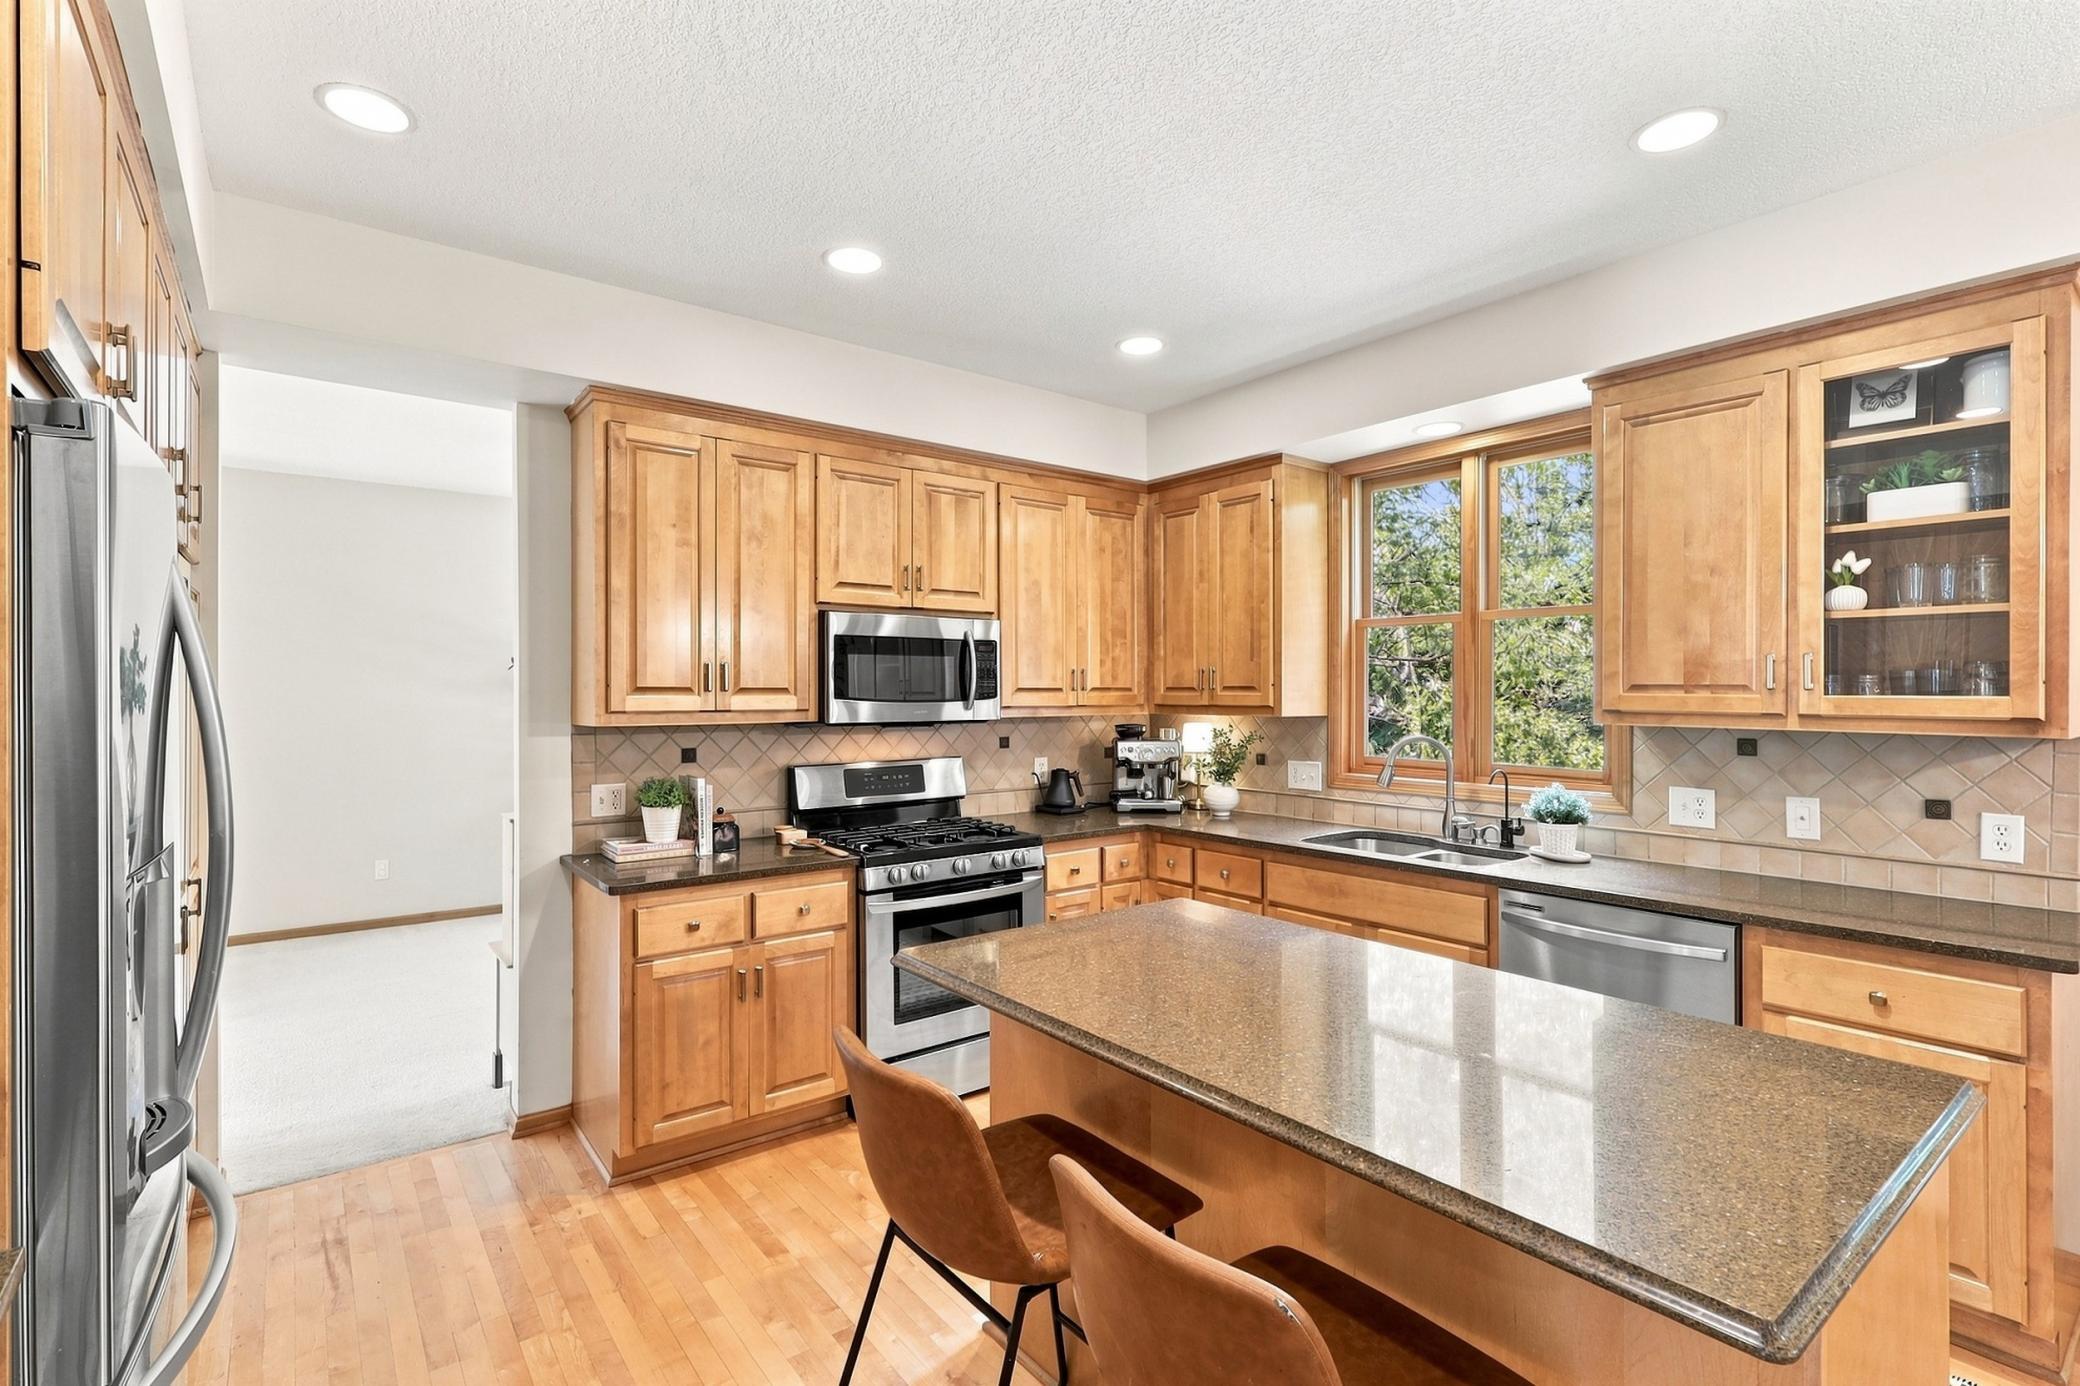
Kitchen with honey-toned wood cabinets, a large stone island, stainless steel appliances, and a window over the sink.
Kitchen with honey-toned cabinets, granite island, gas range, and open dining and living areas.
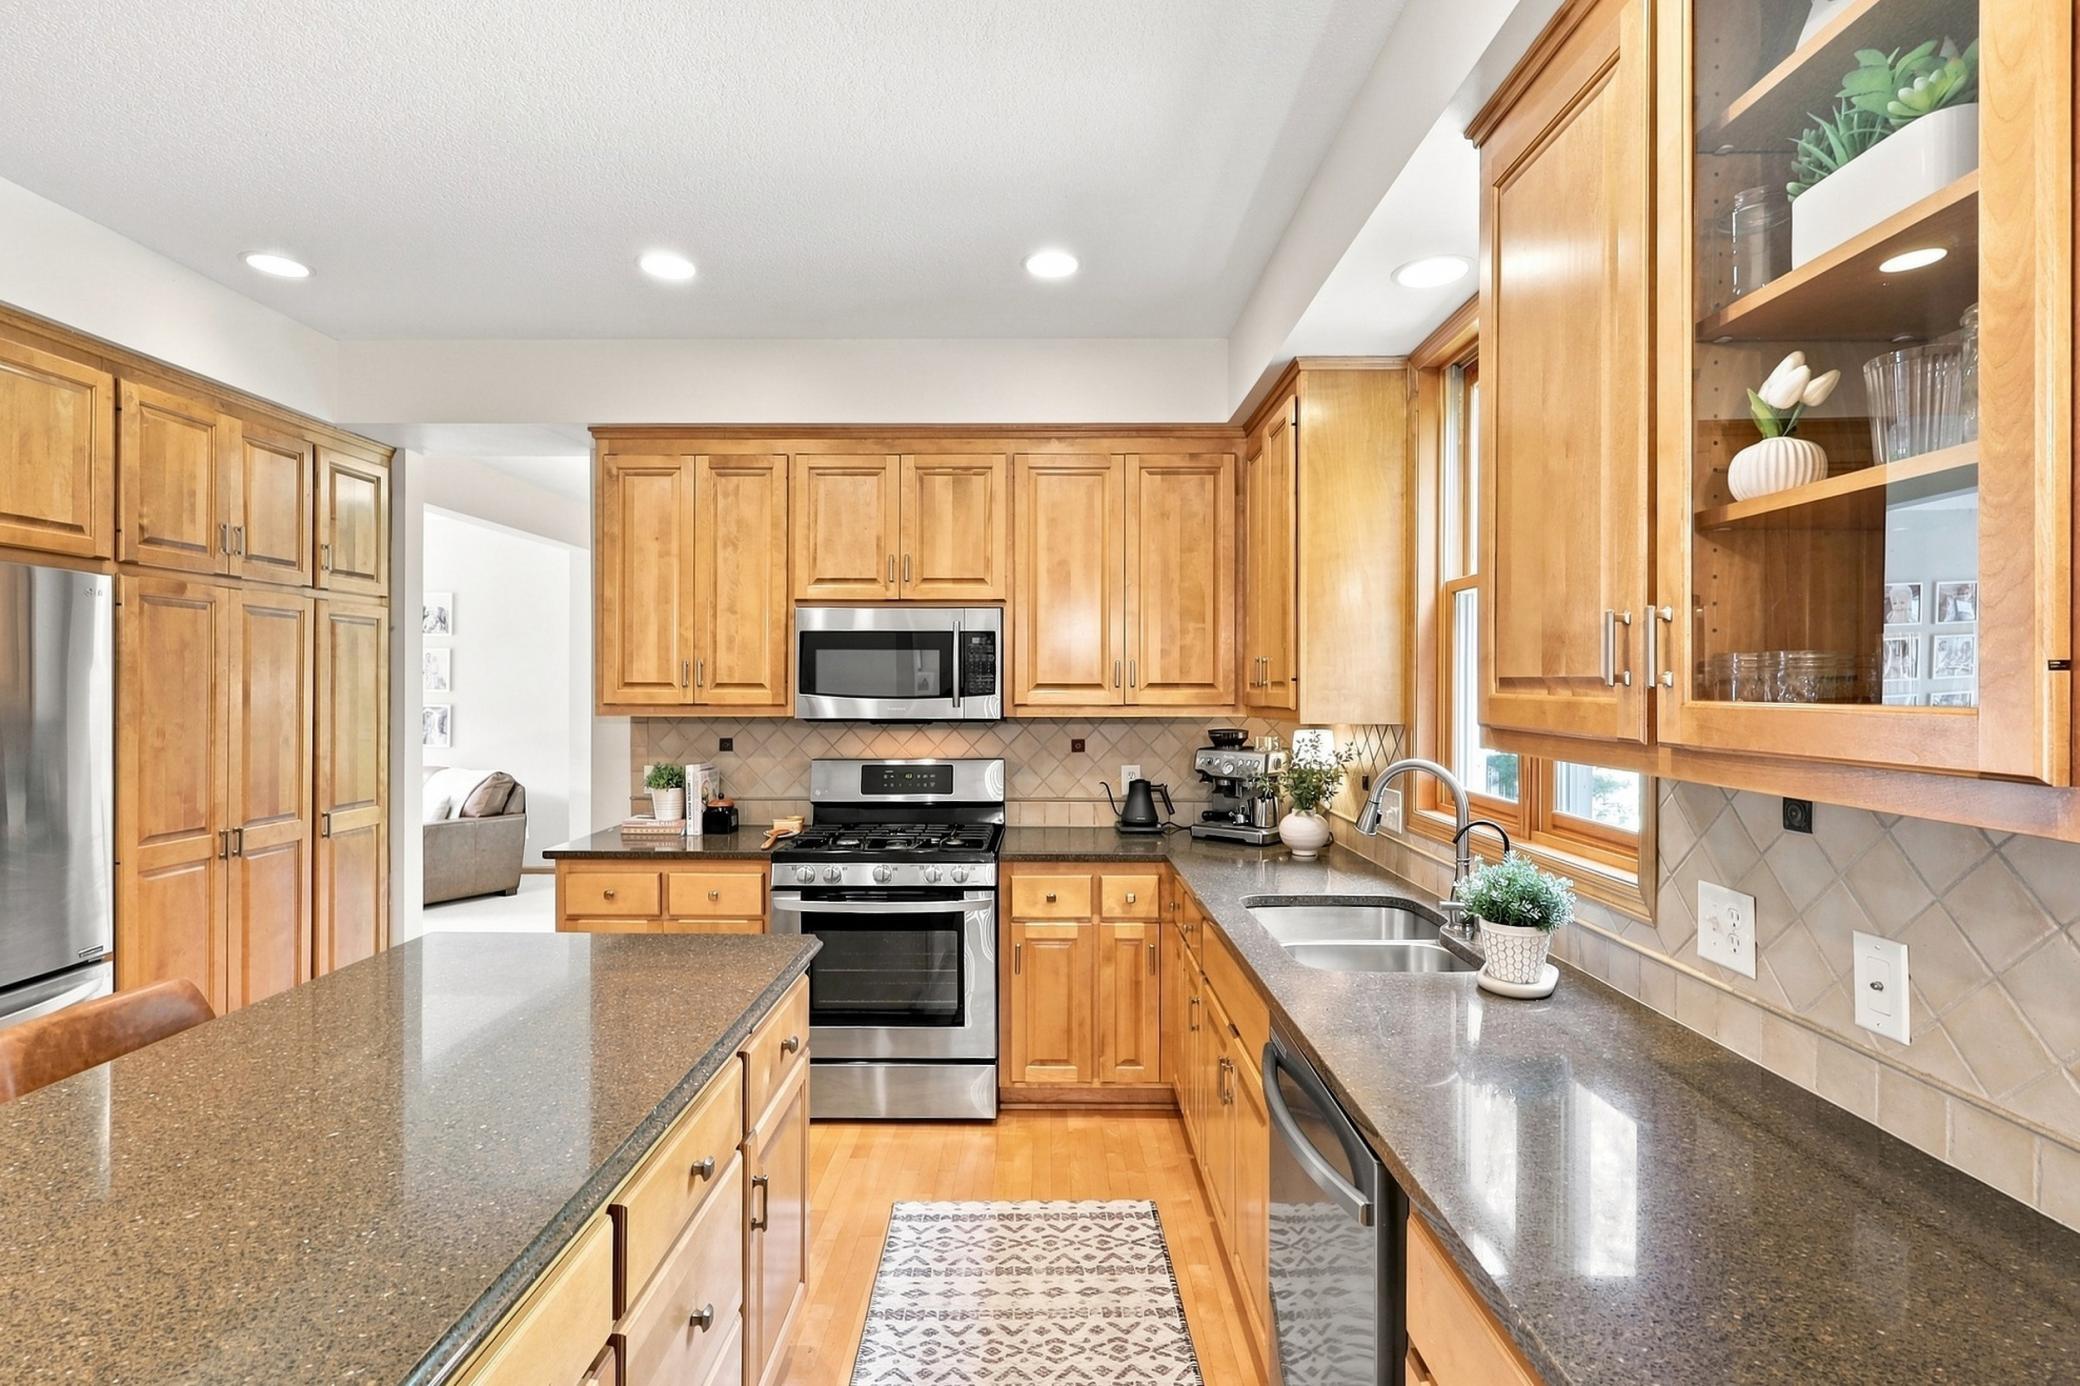
Kitchen with honey-toned cabinets, gray stone counters, stainless steel appliances, and a sink beneath large windows.
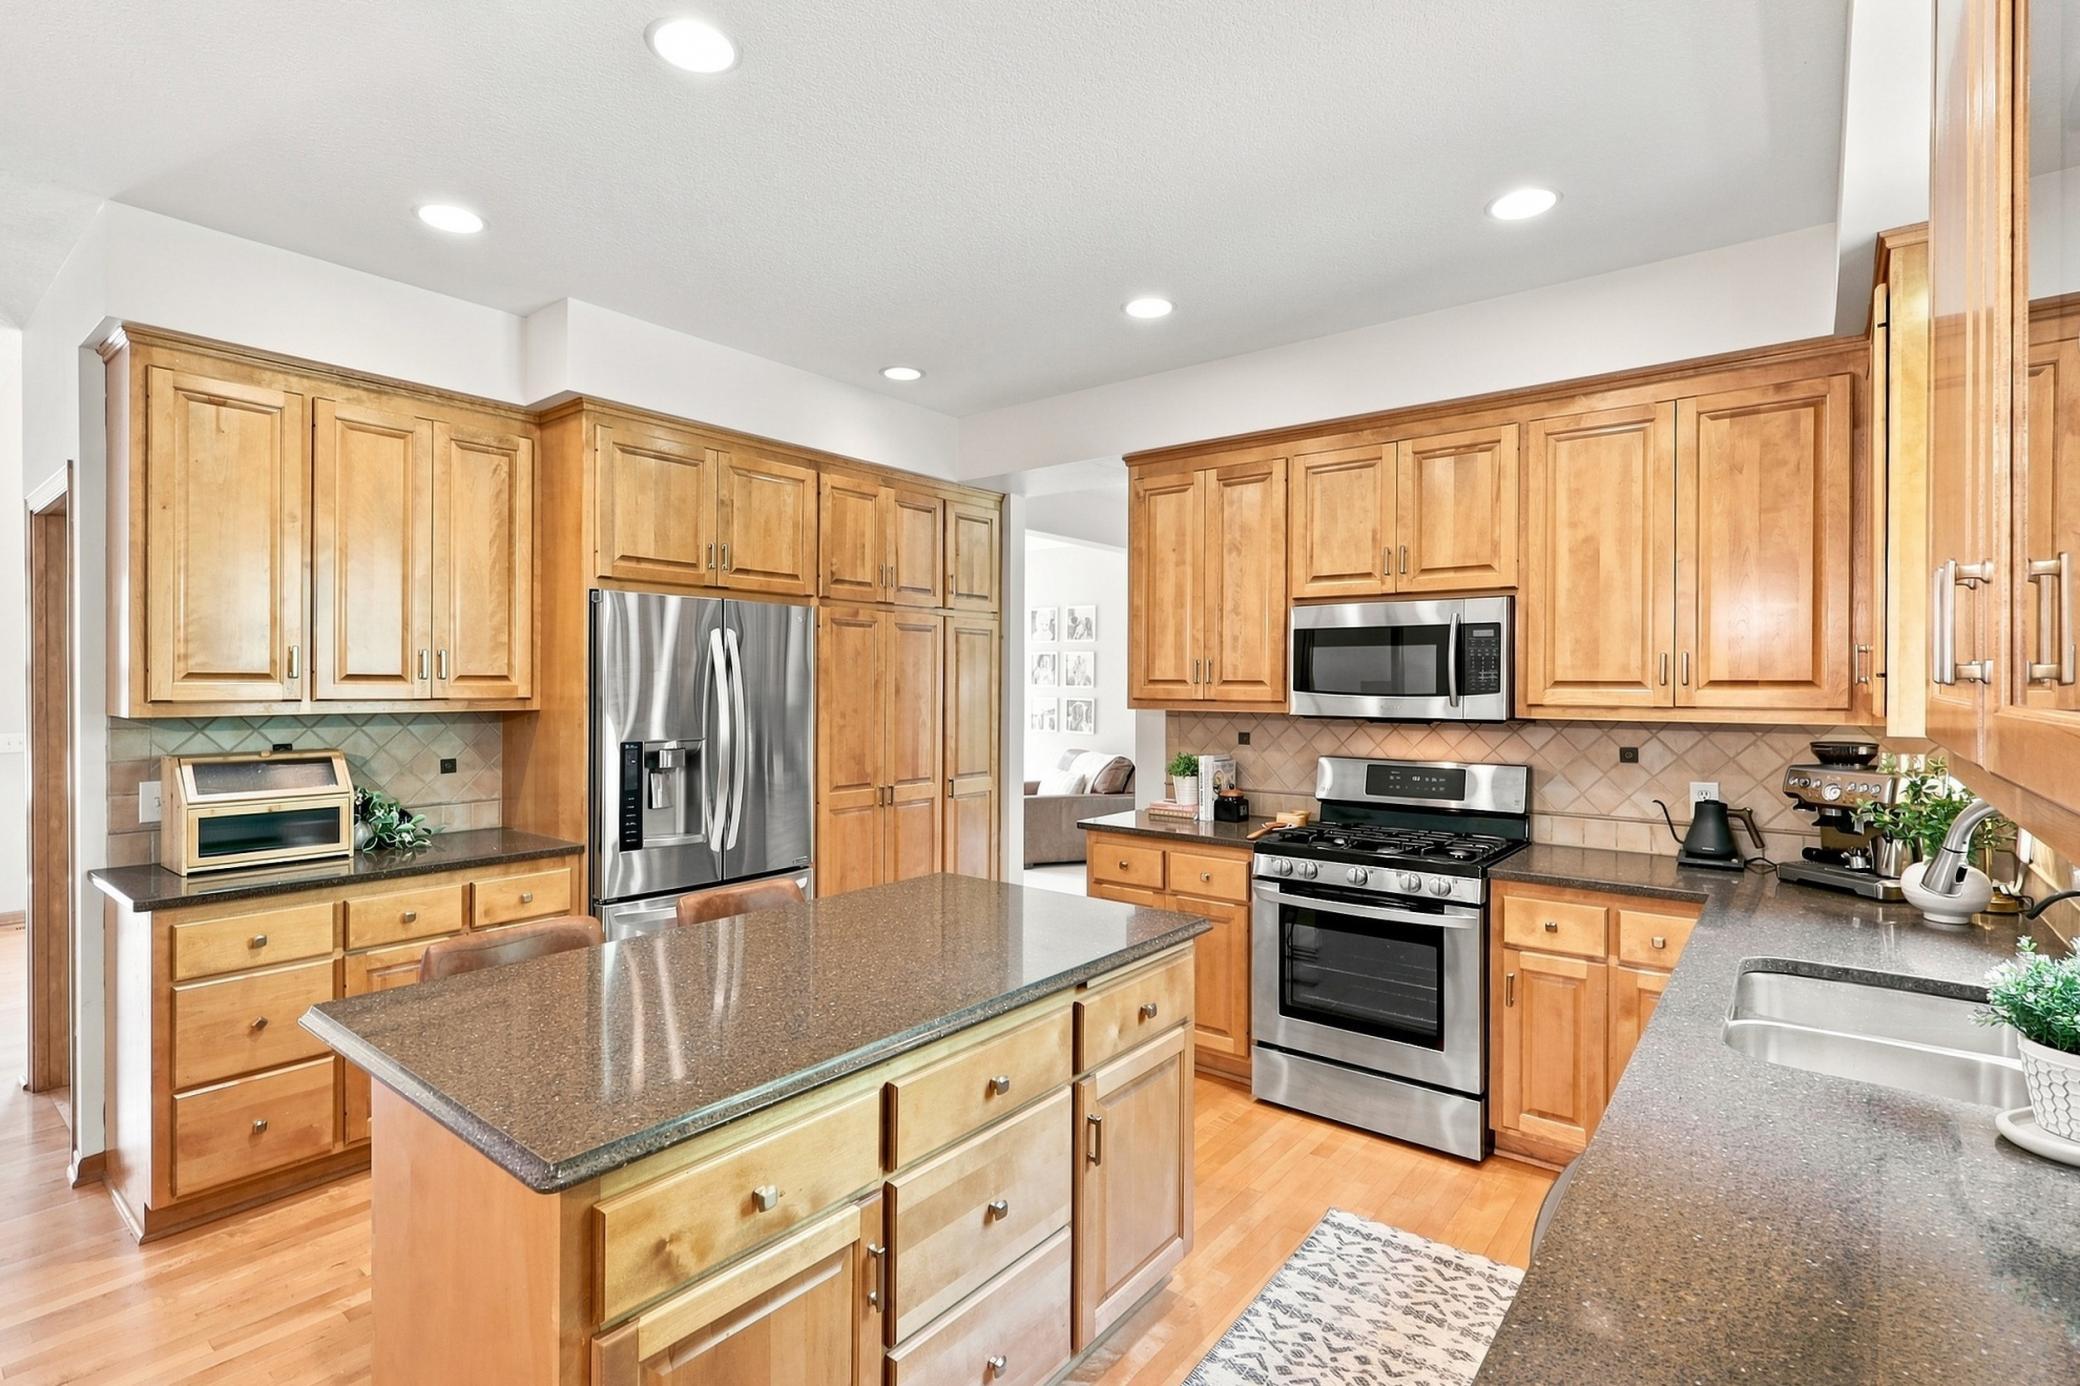
Kitchen with a large stone-topped island, honey-toned cabinets, and stainless steel appliances.
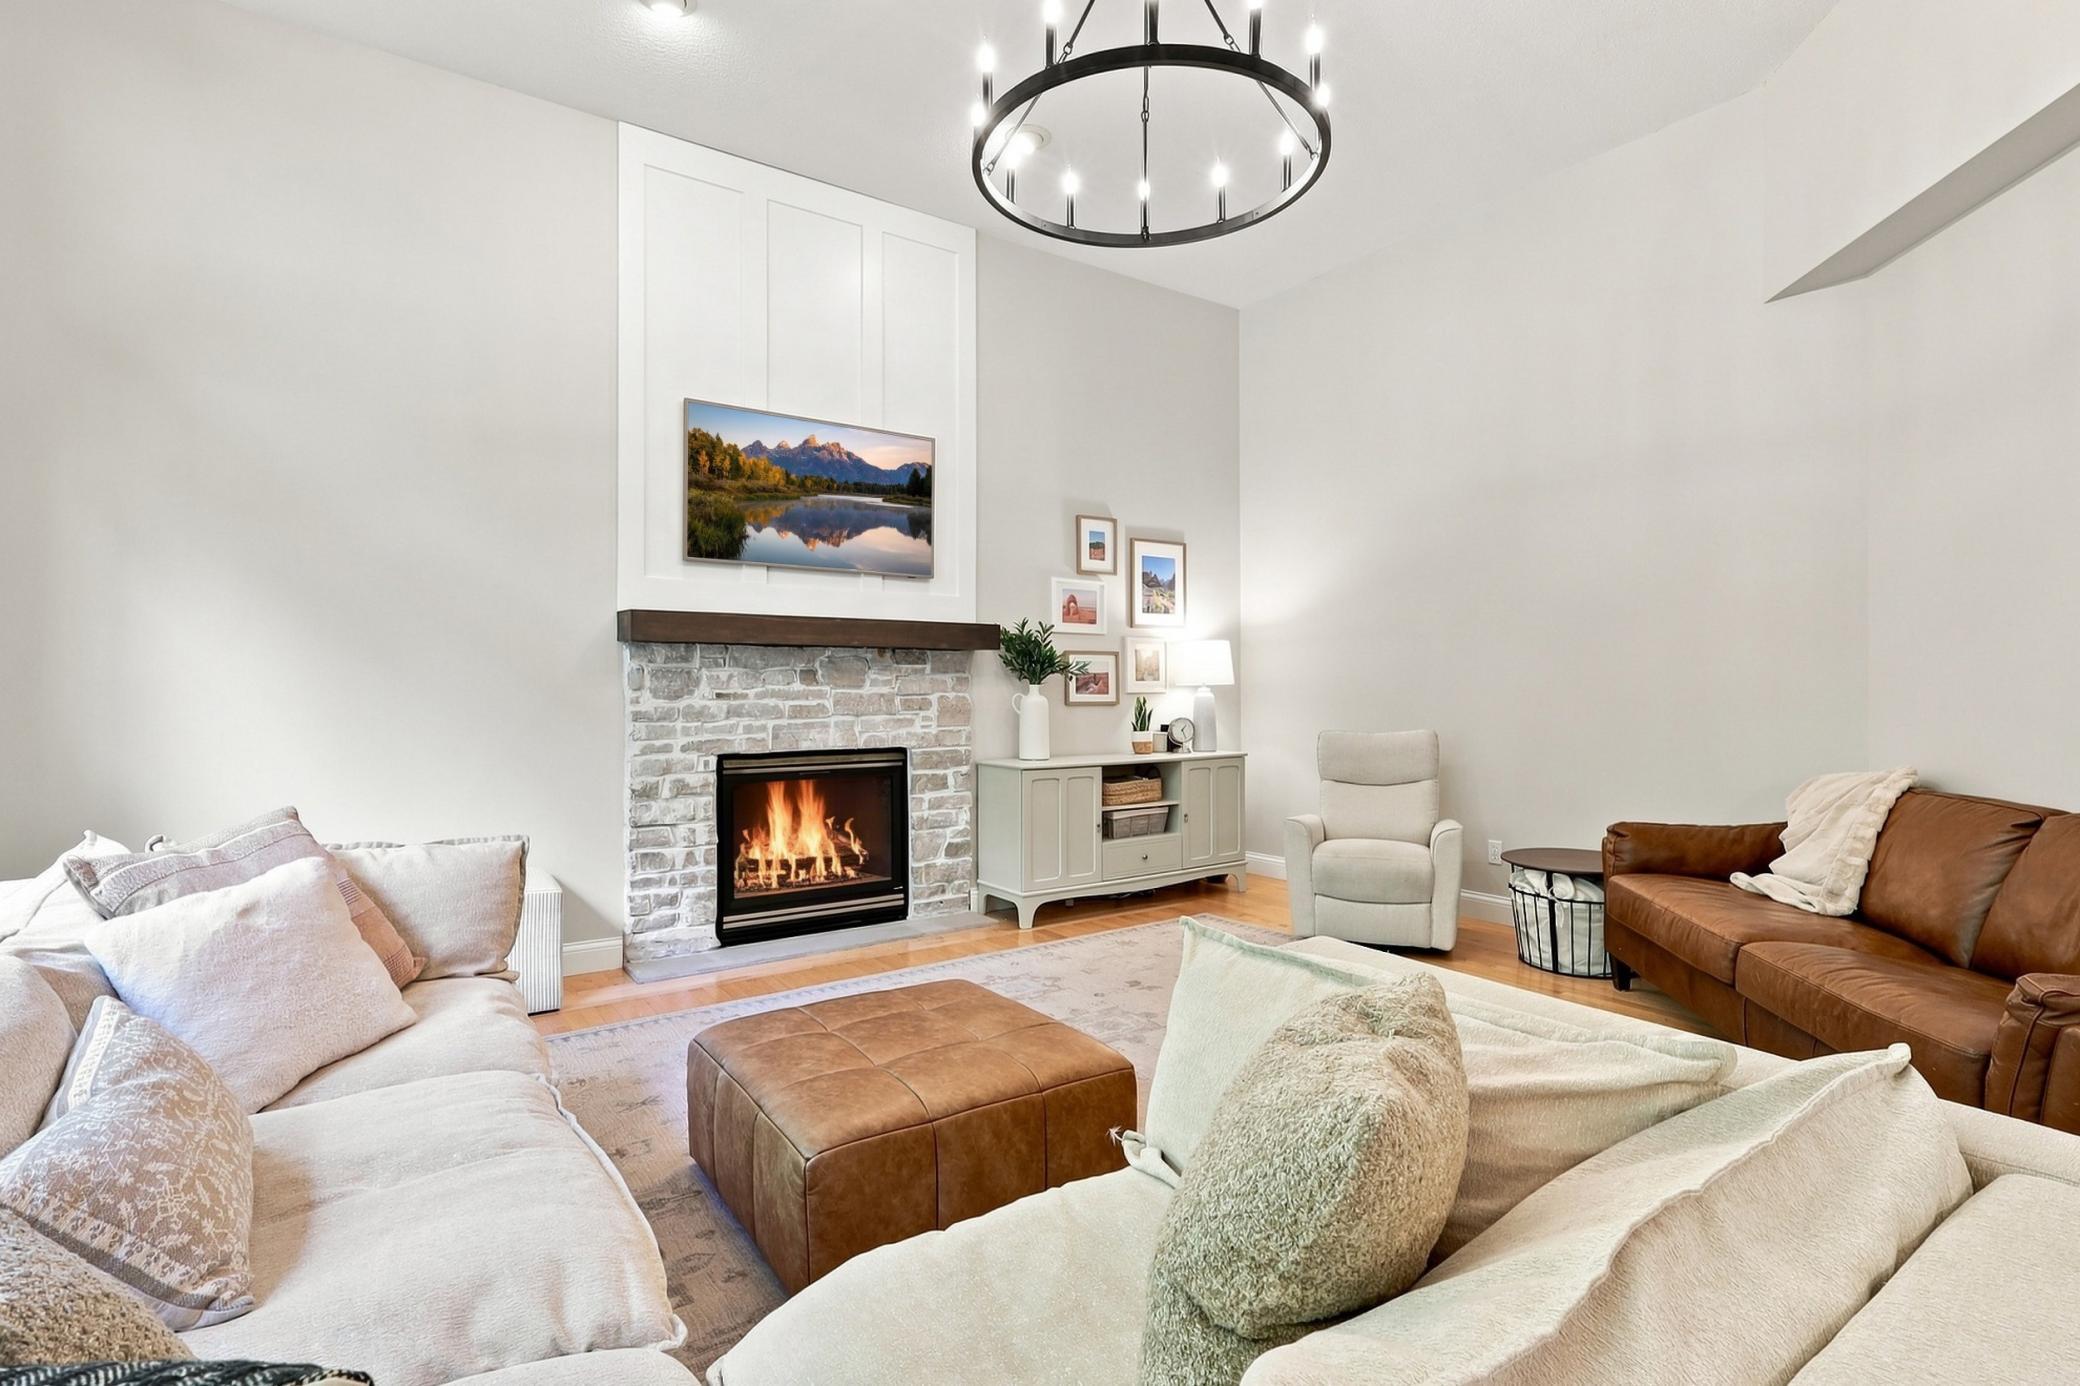
Staged living room with a whitewashed brick fireplace, lit fire, and black circular chandelier.
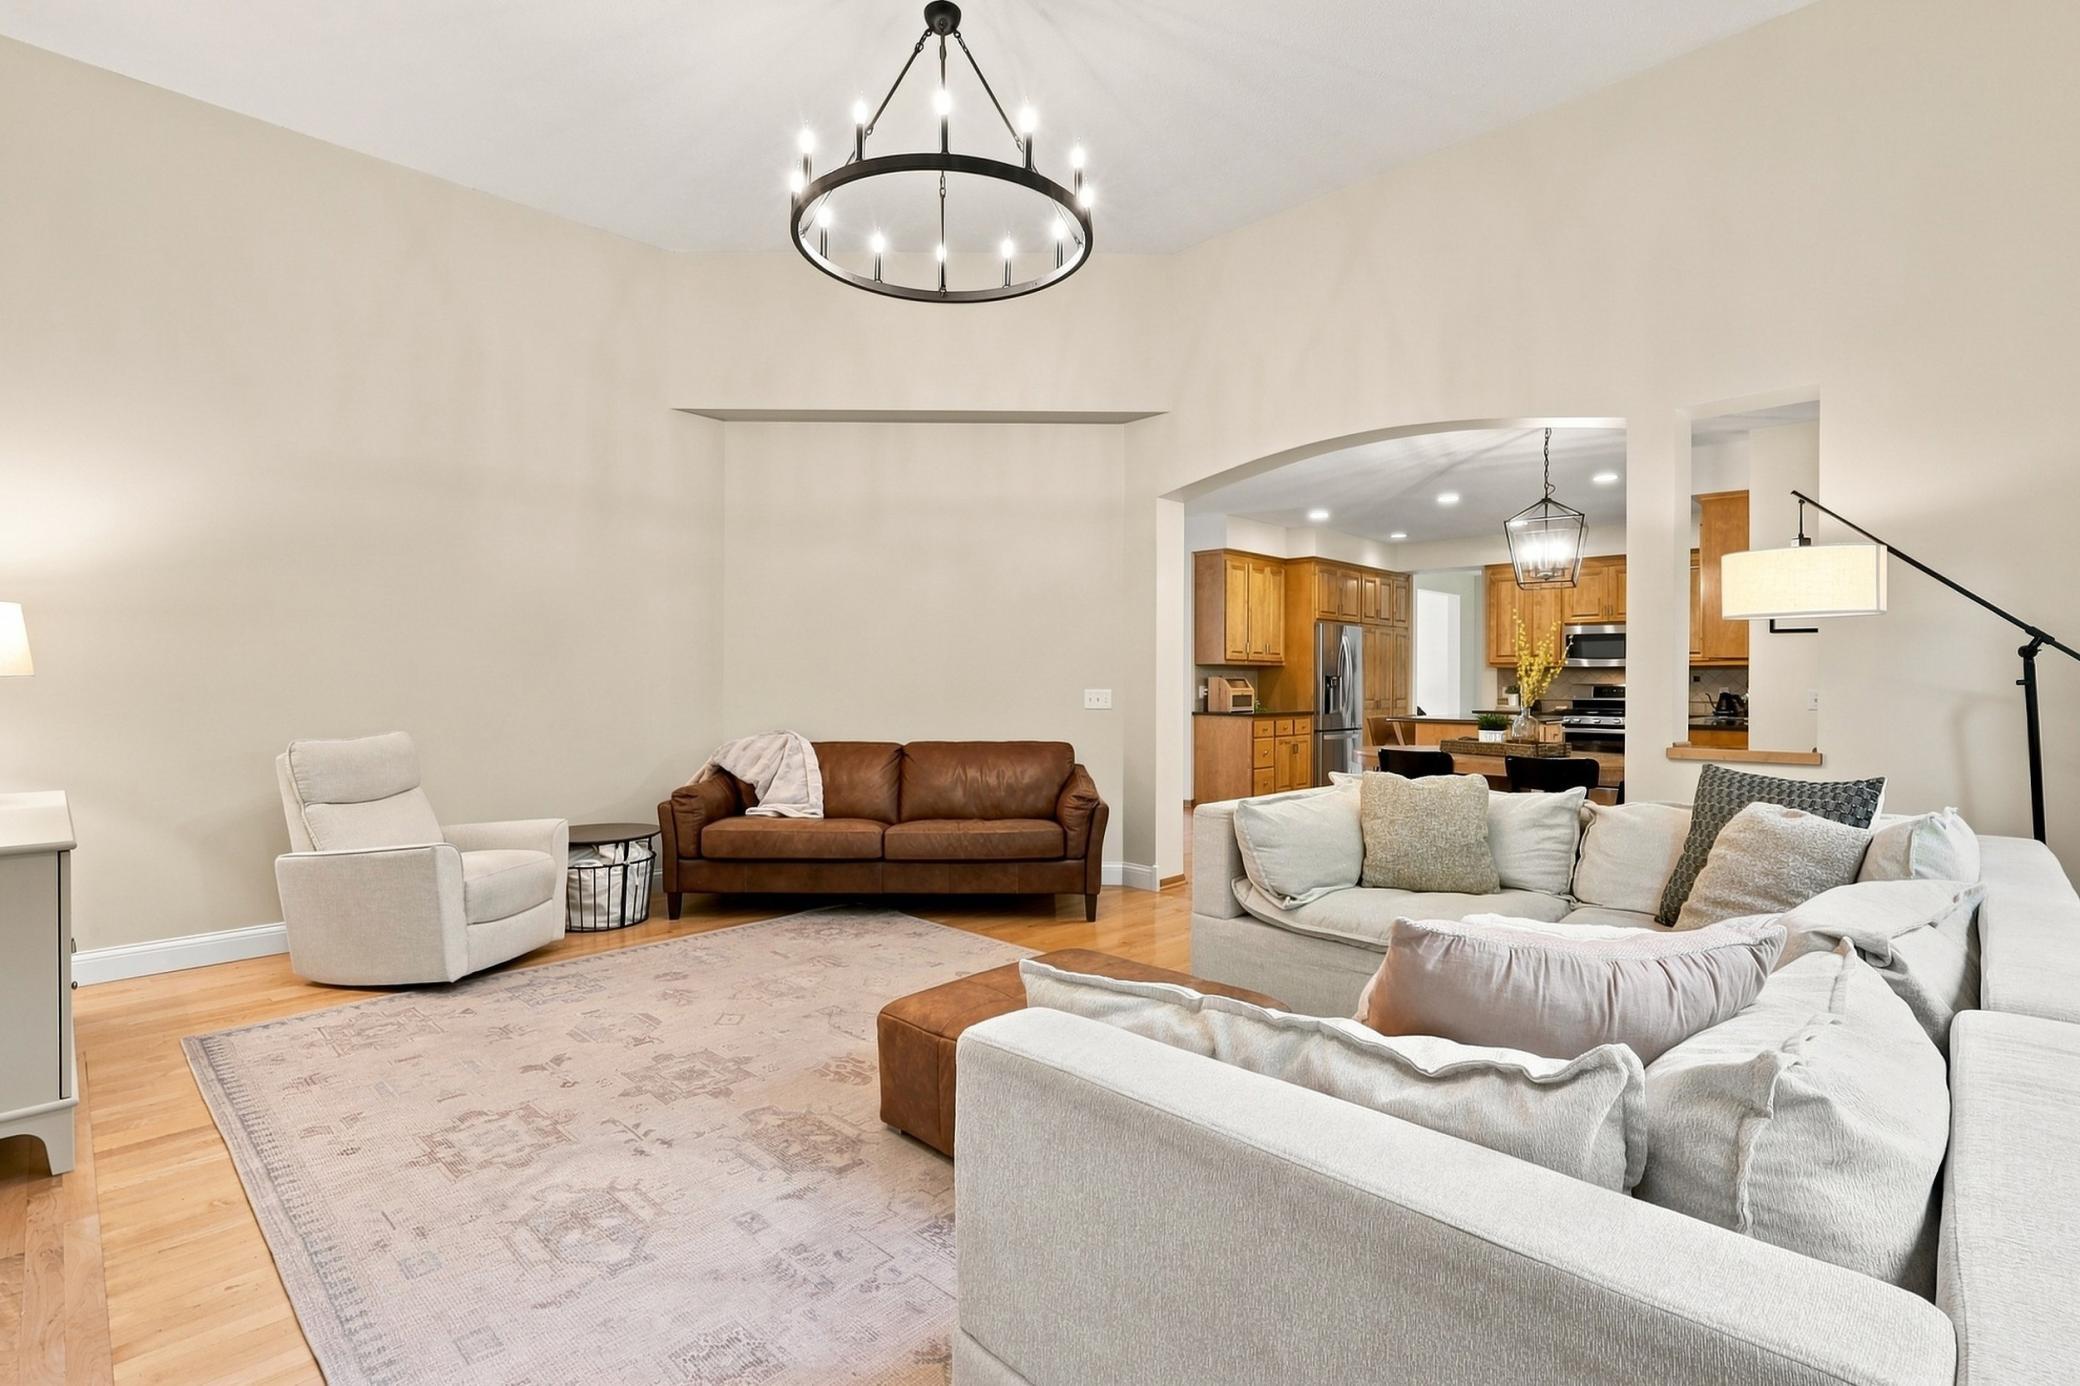
Living room with a pale sectional and brown leather sofa, opening into a wood-cabinet kitchen.
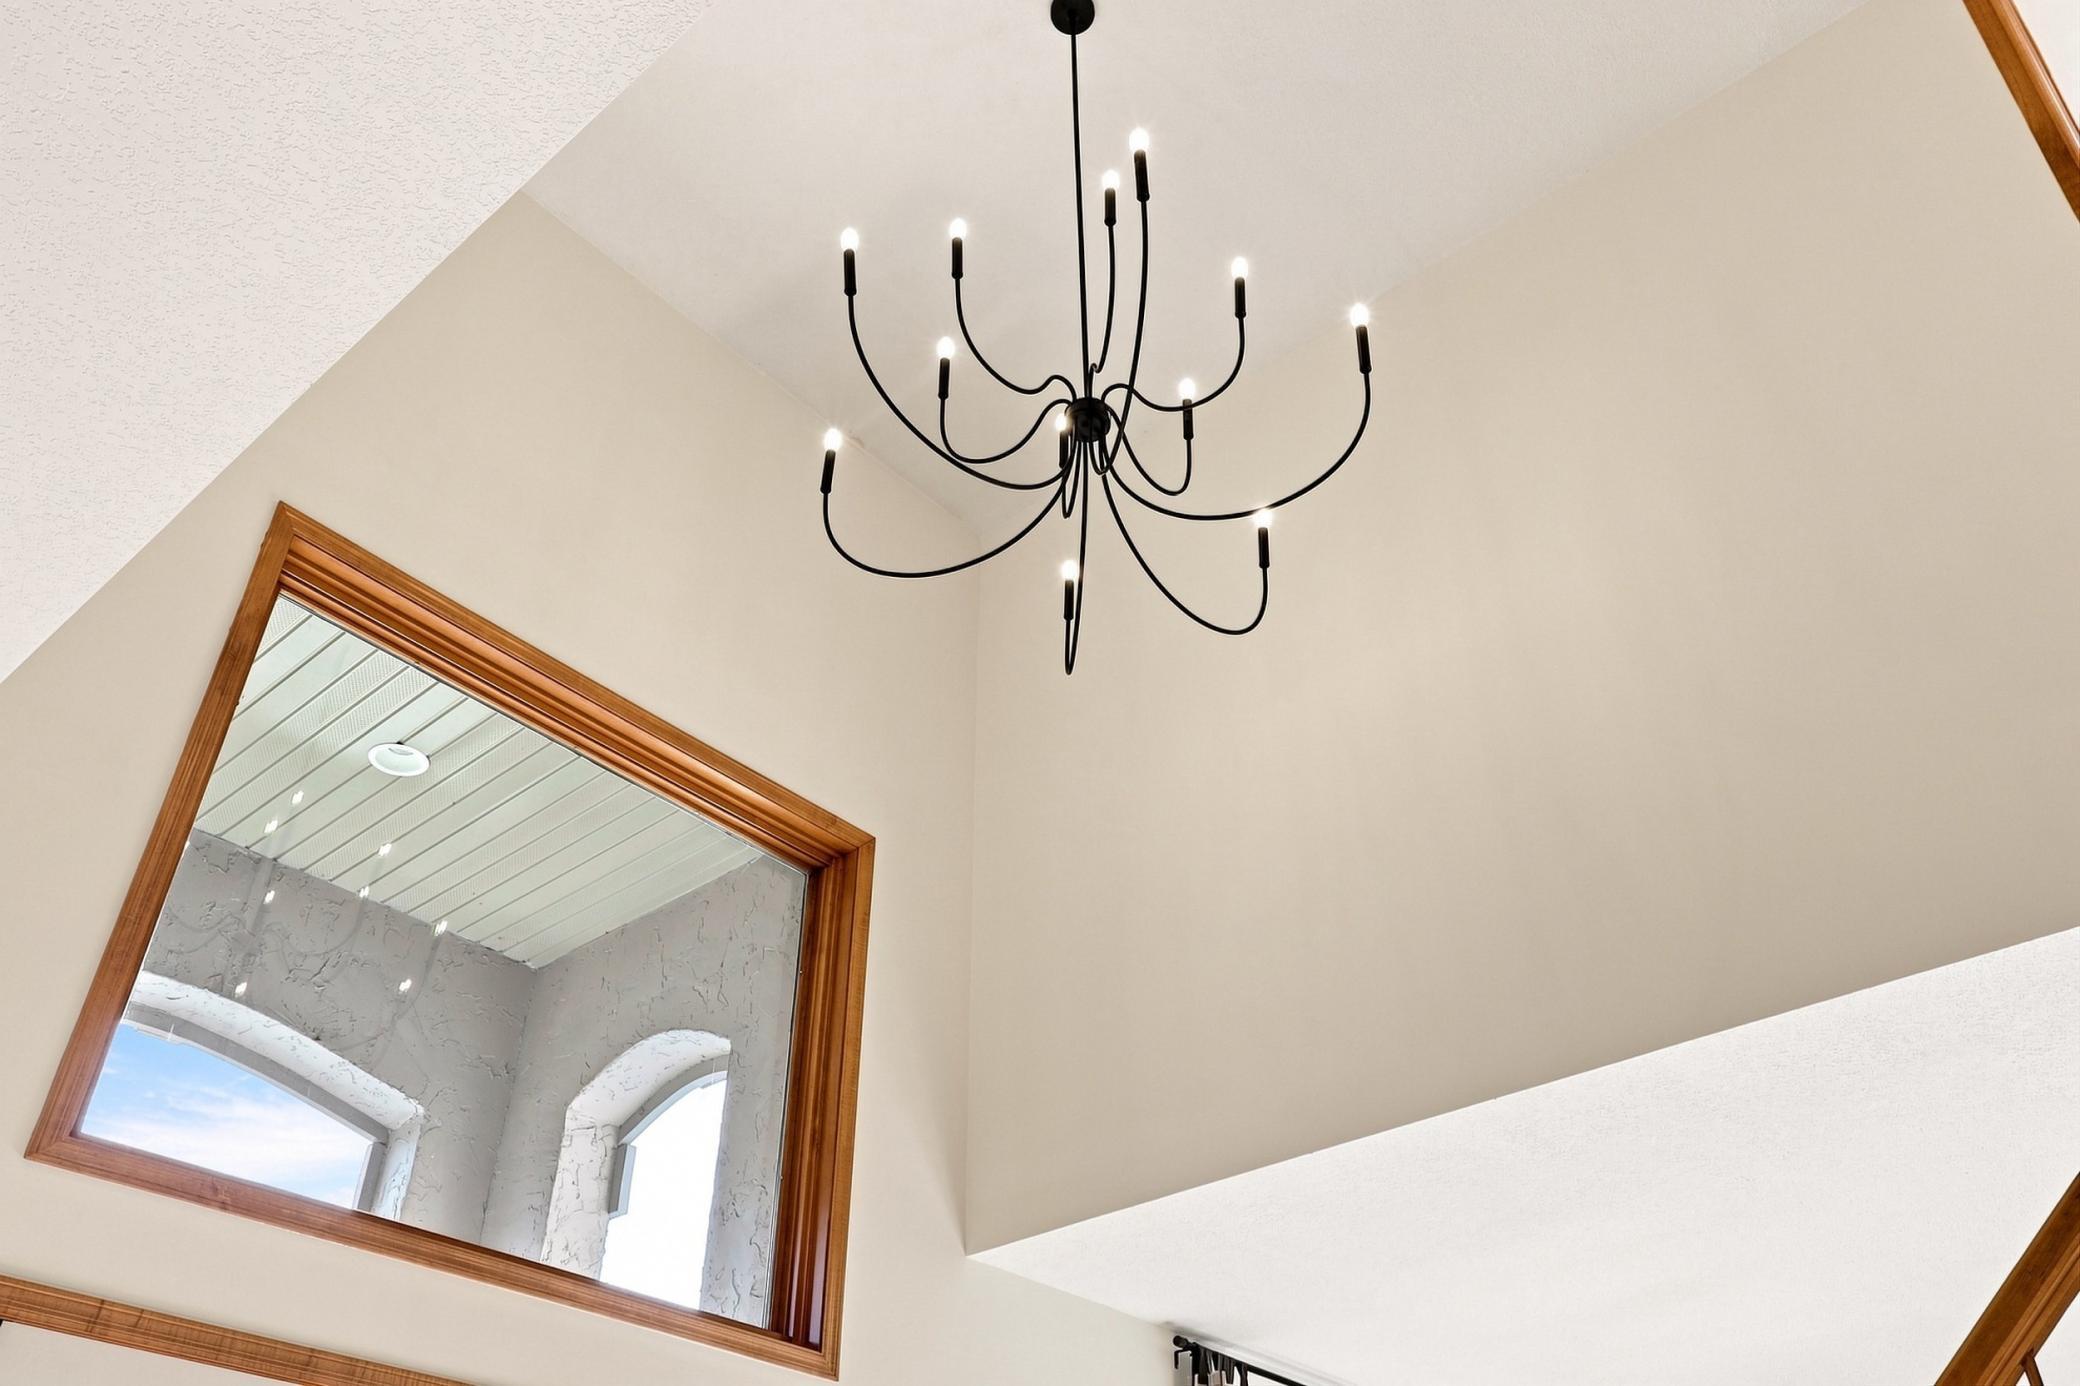
High angled ceiling with a black chandelier and a wood-framed mirror reflecting arched windows.
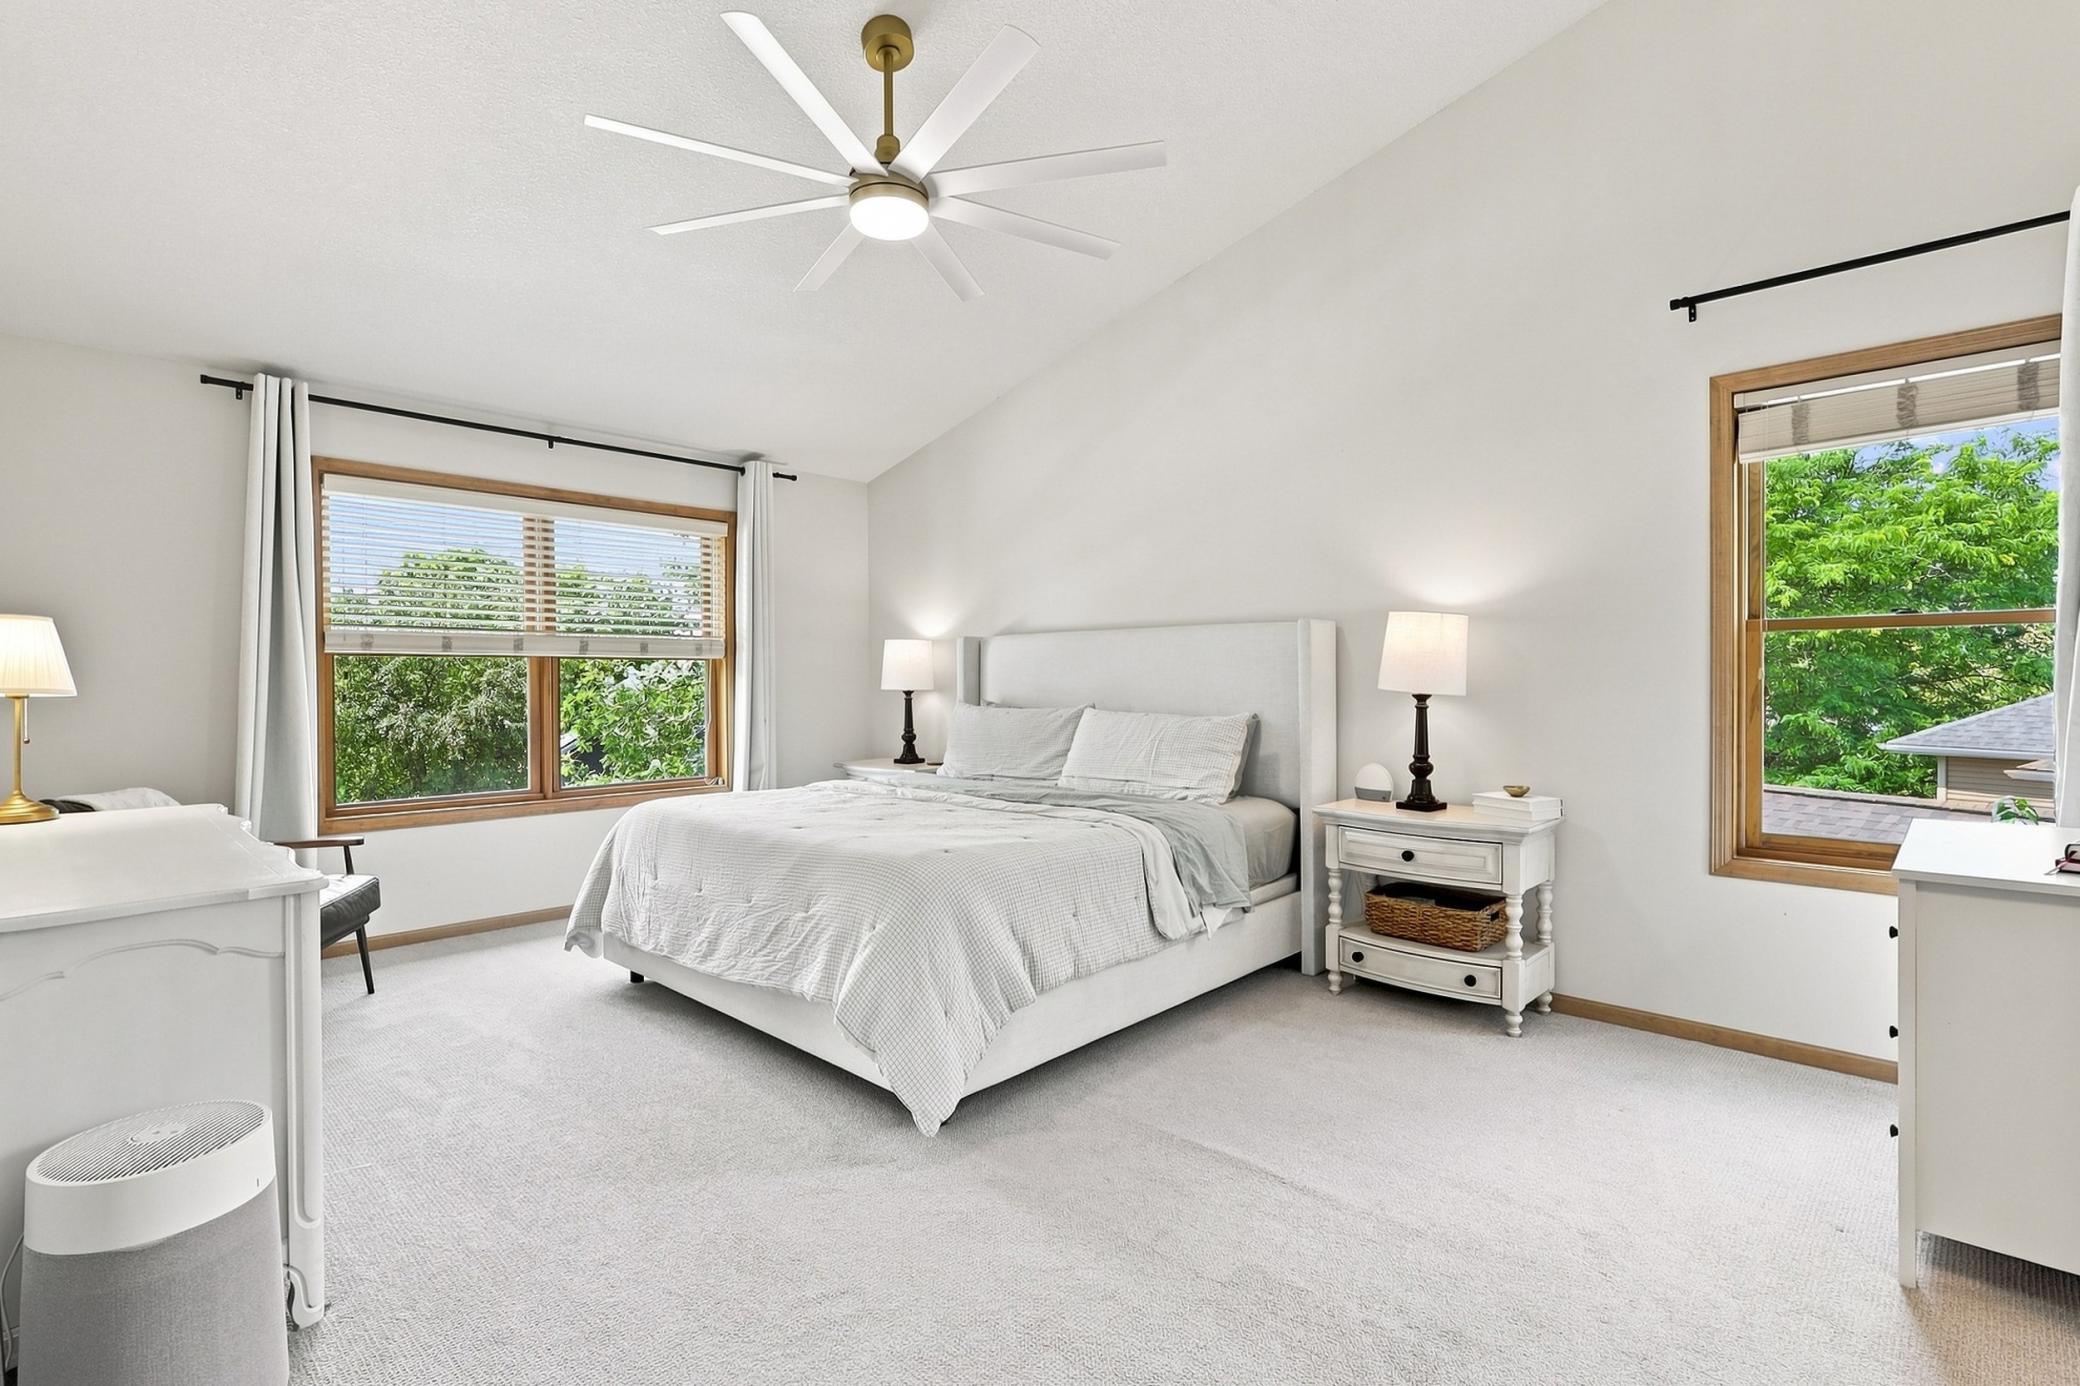
Bright bedroom with a white bed, vaulted ceiling, ceiling fan, and wood-trimmed windows overlooking trees.
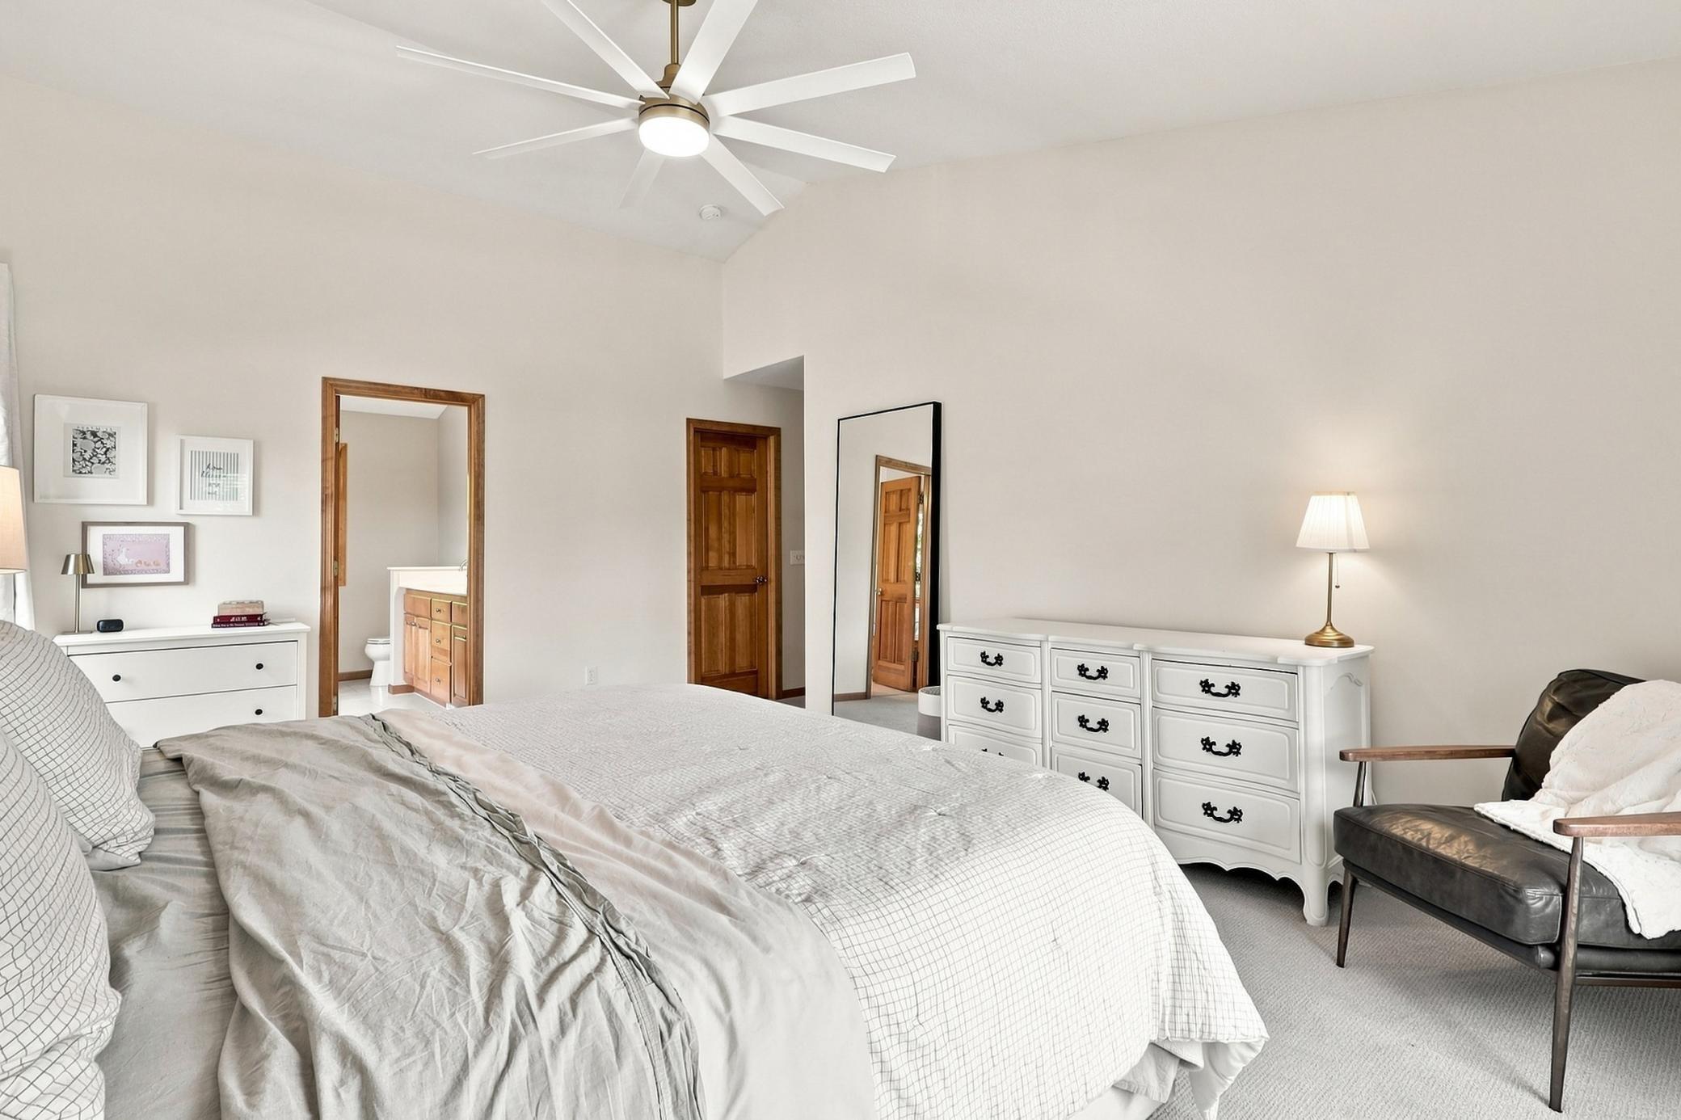
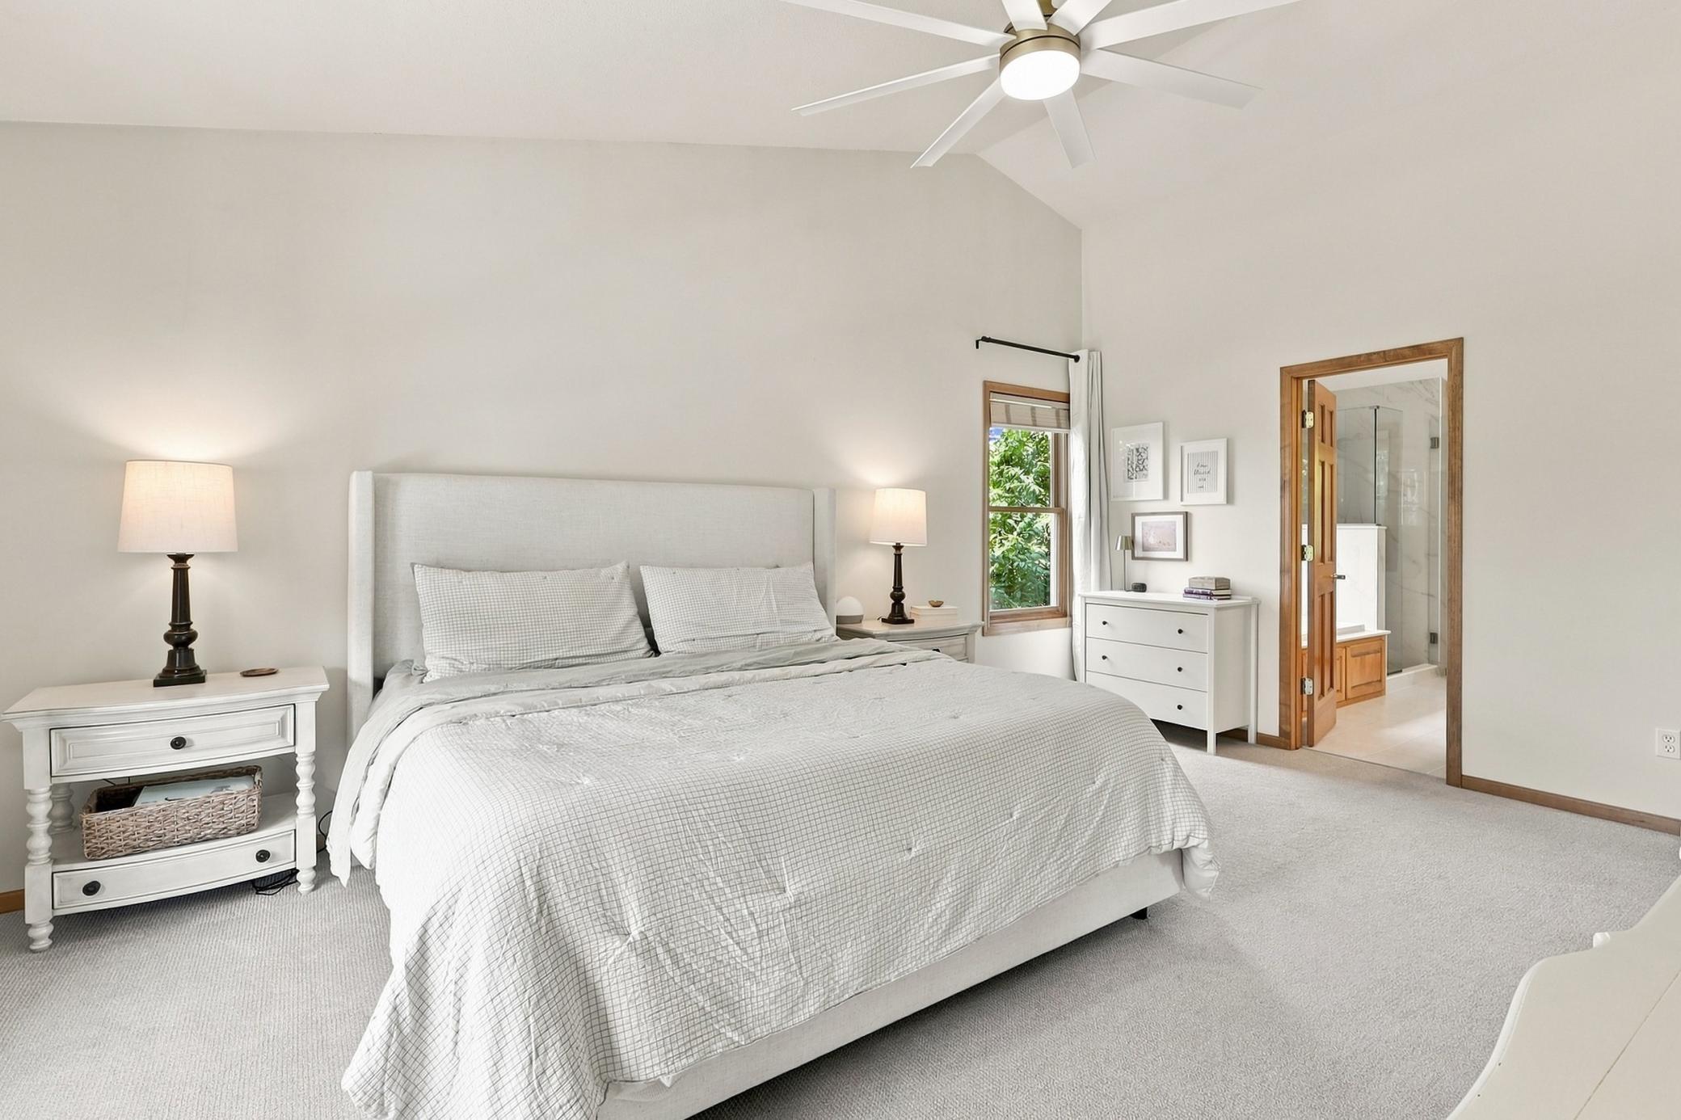
Bedroom with a large bed, white dressers, ceiling fan, and adjoining bathroom doorway.
Bright bedroom with a large upholstered bed, ceiling fan, and open ensuite bathroom doorway.
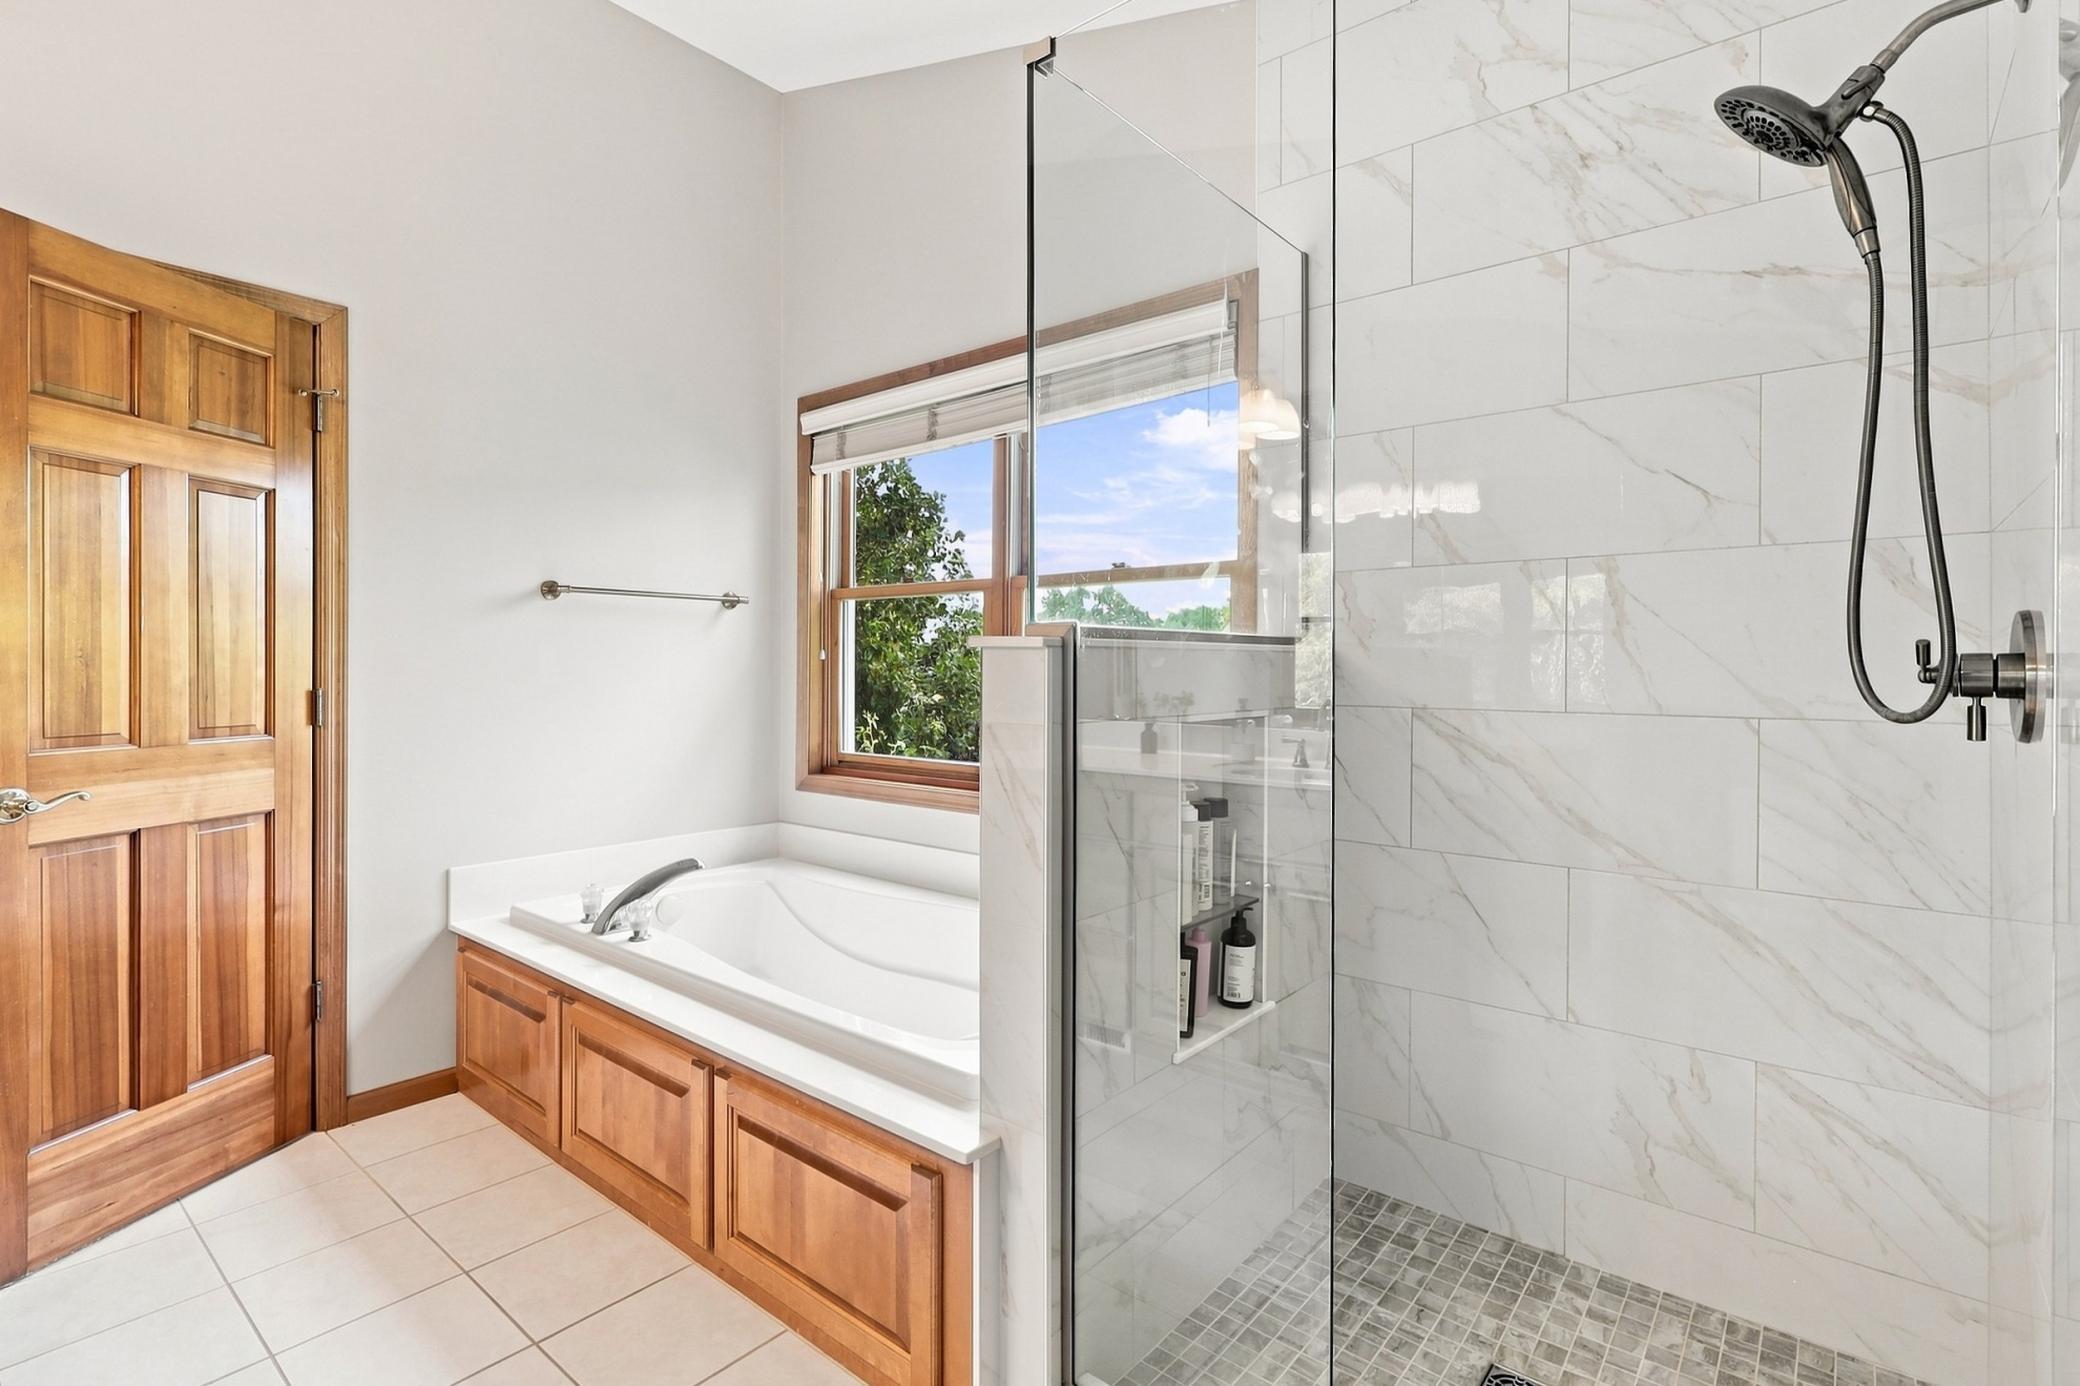
Bathroom with a soaking tub beside a glass shower lined with large marble-look tiles.
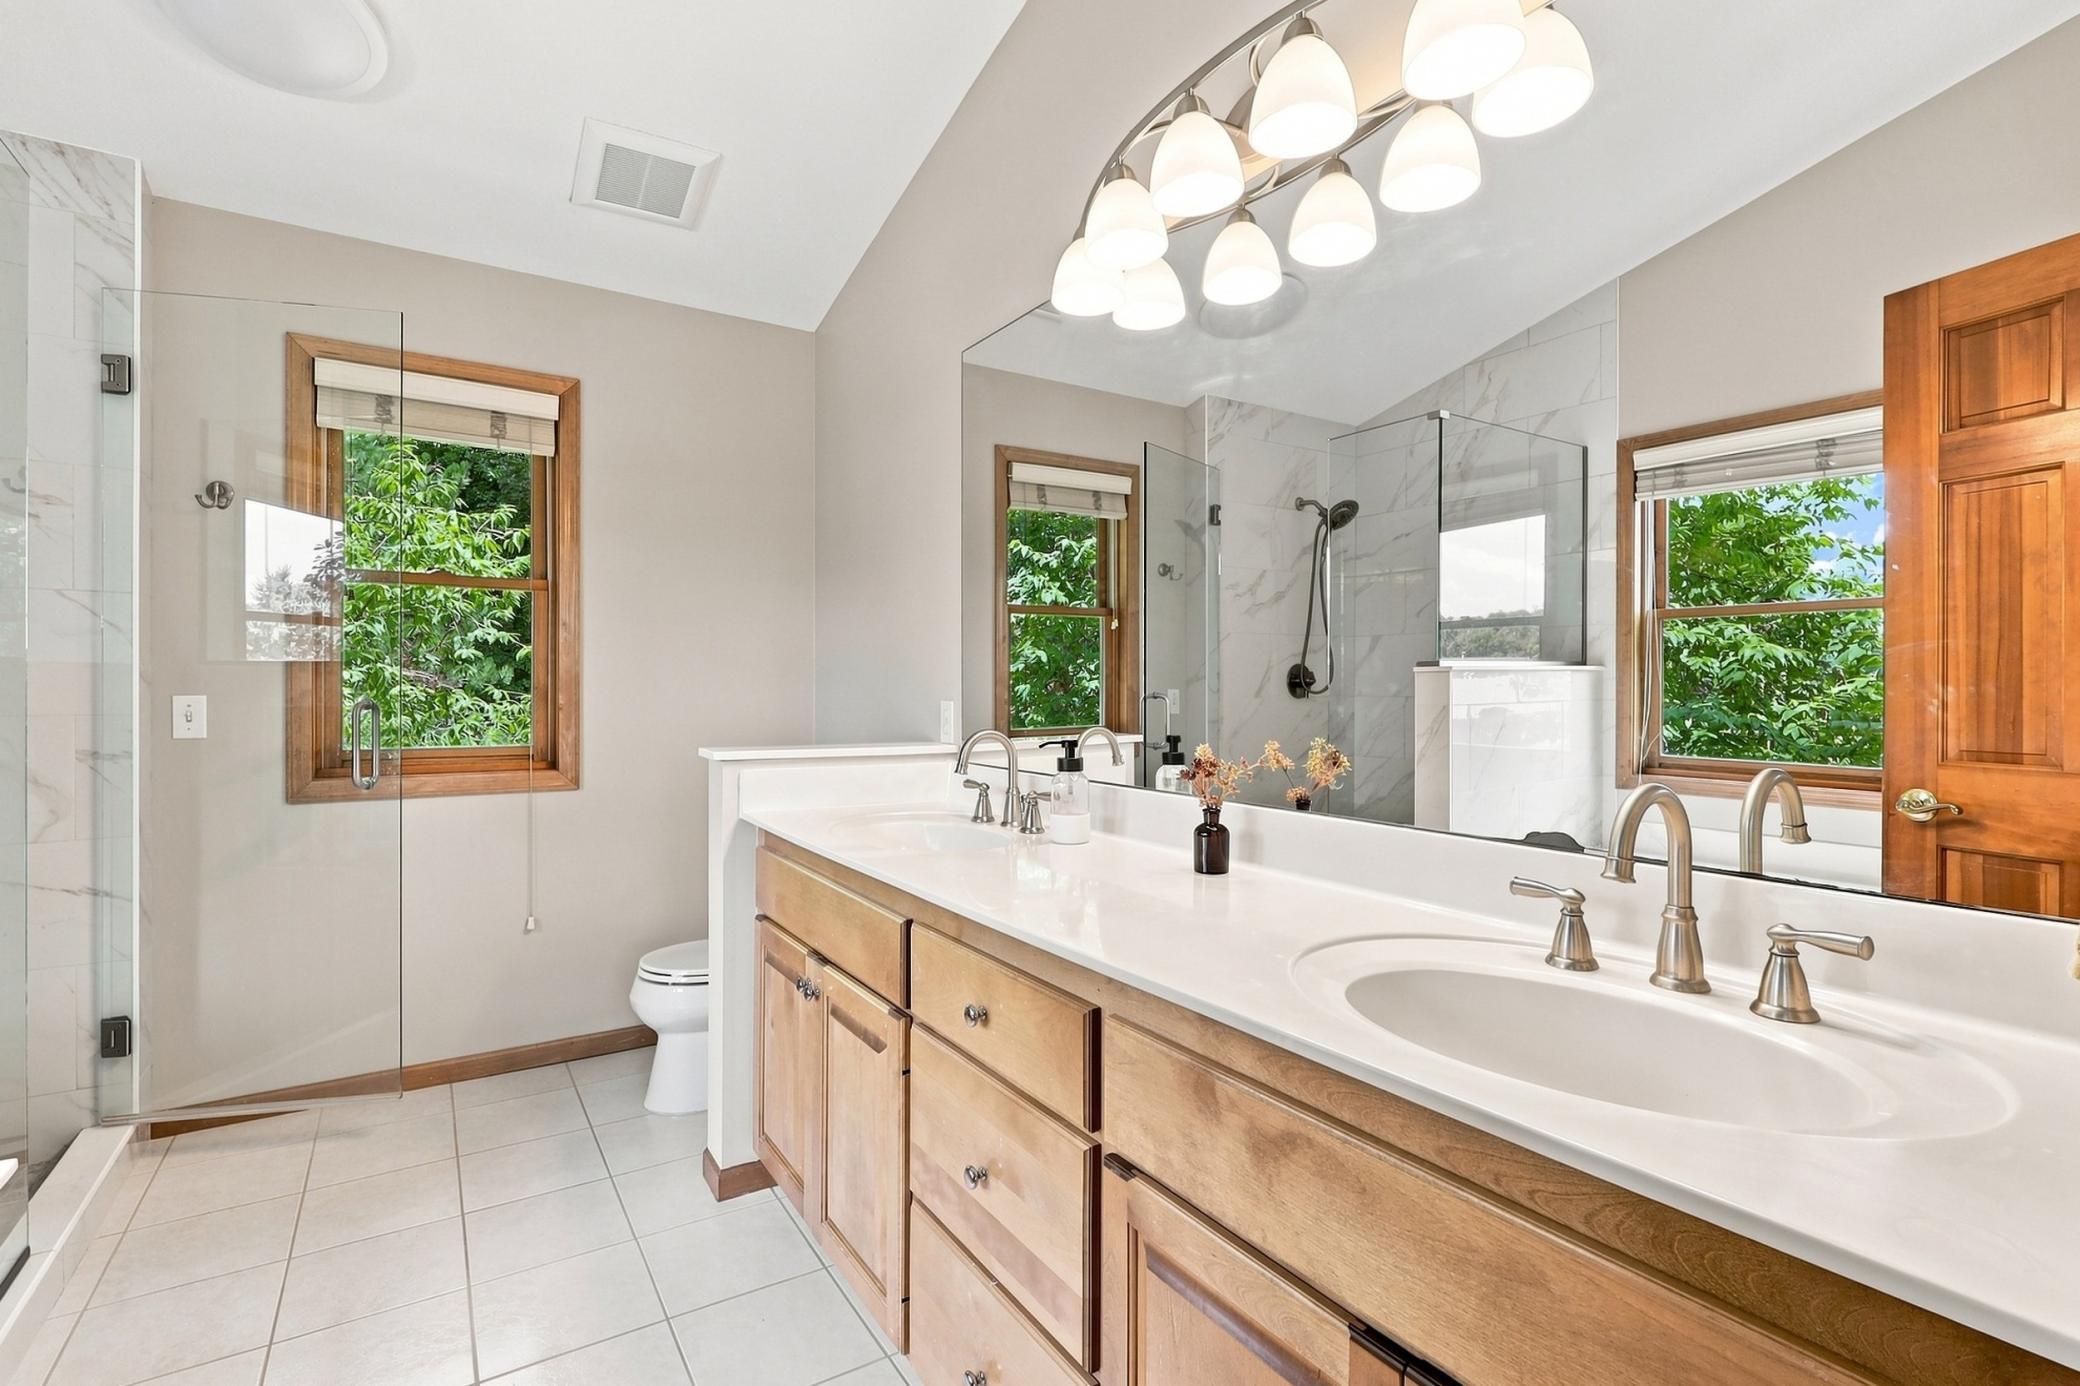
Primary bathroom with a double-sink wood vanity, glass shower, and windows overlooking greenery.
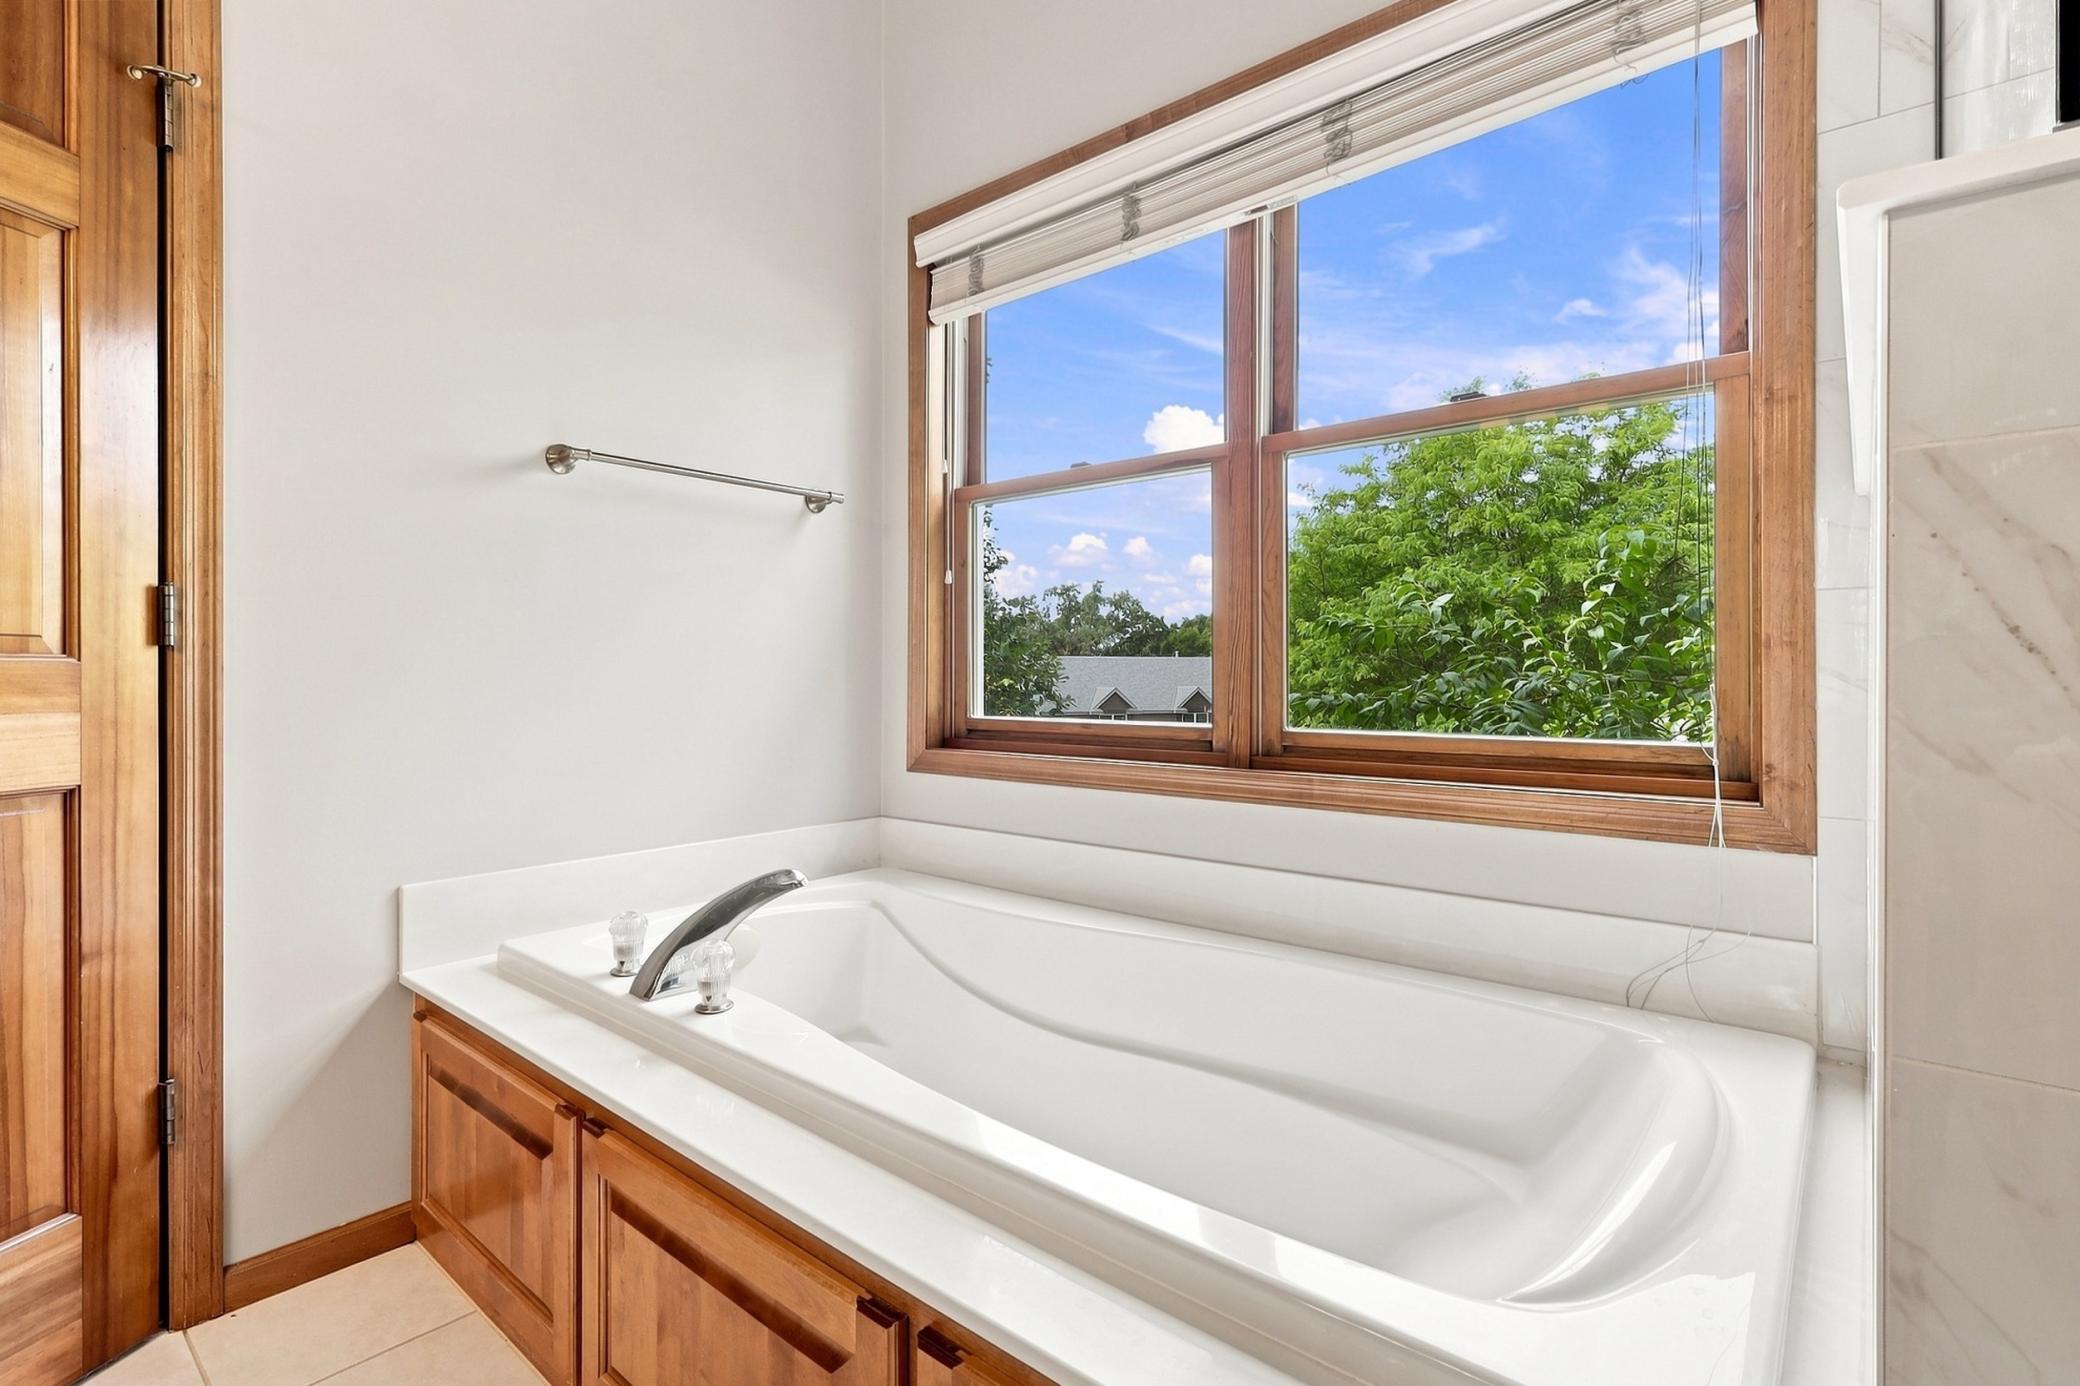
Bathroom soaking tub beneath a wide wood-trimmed window overlooking leafy trees.
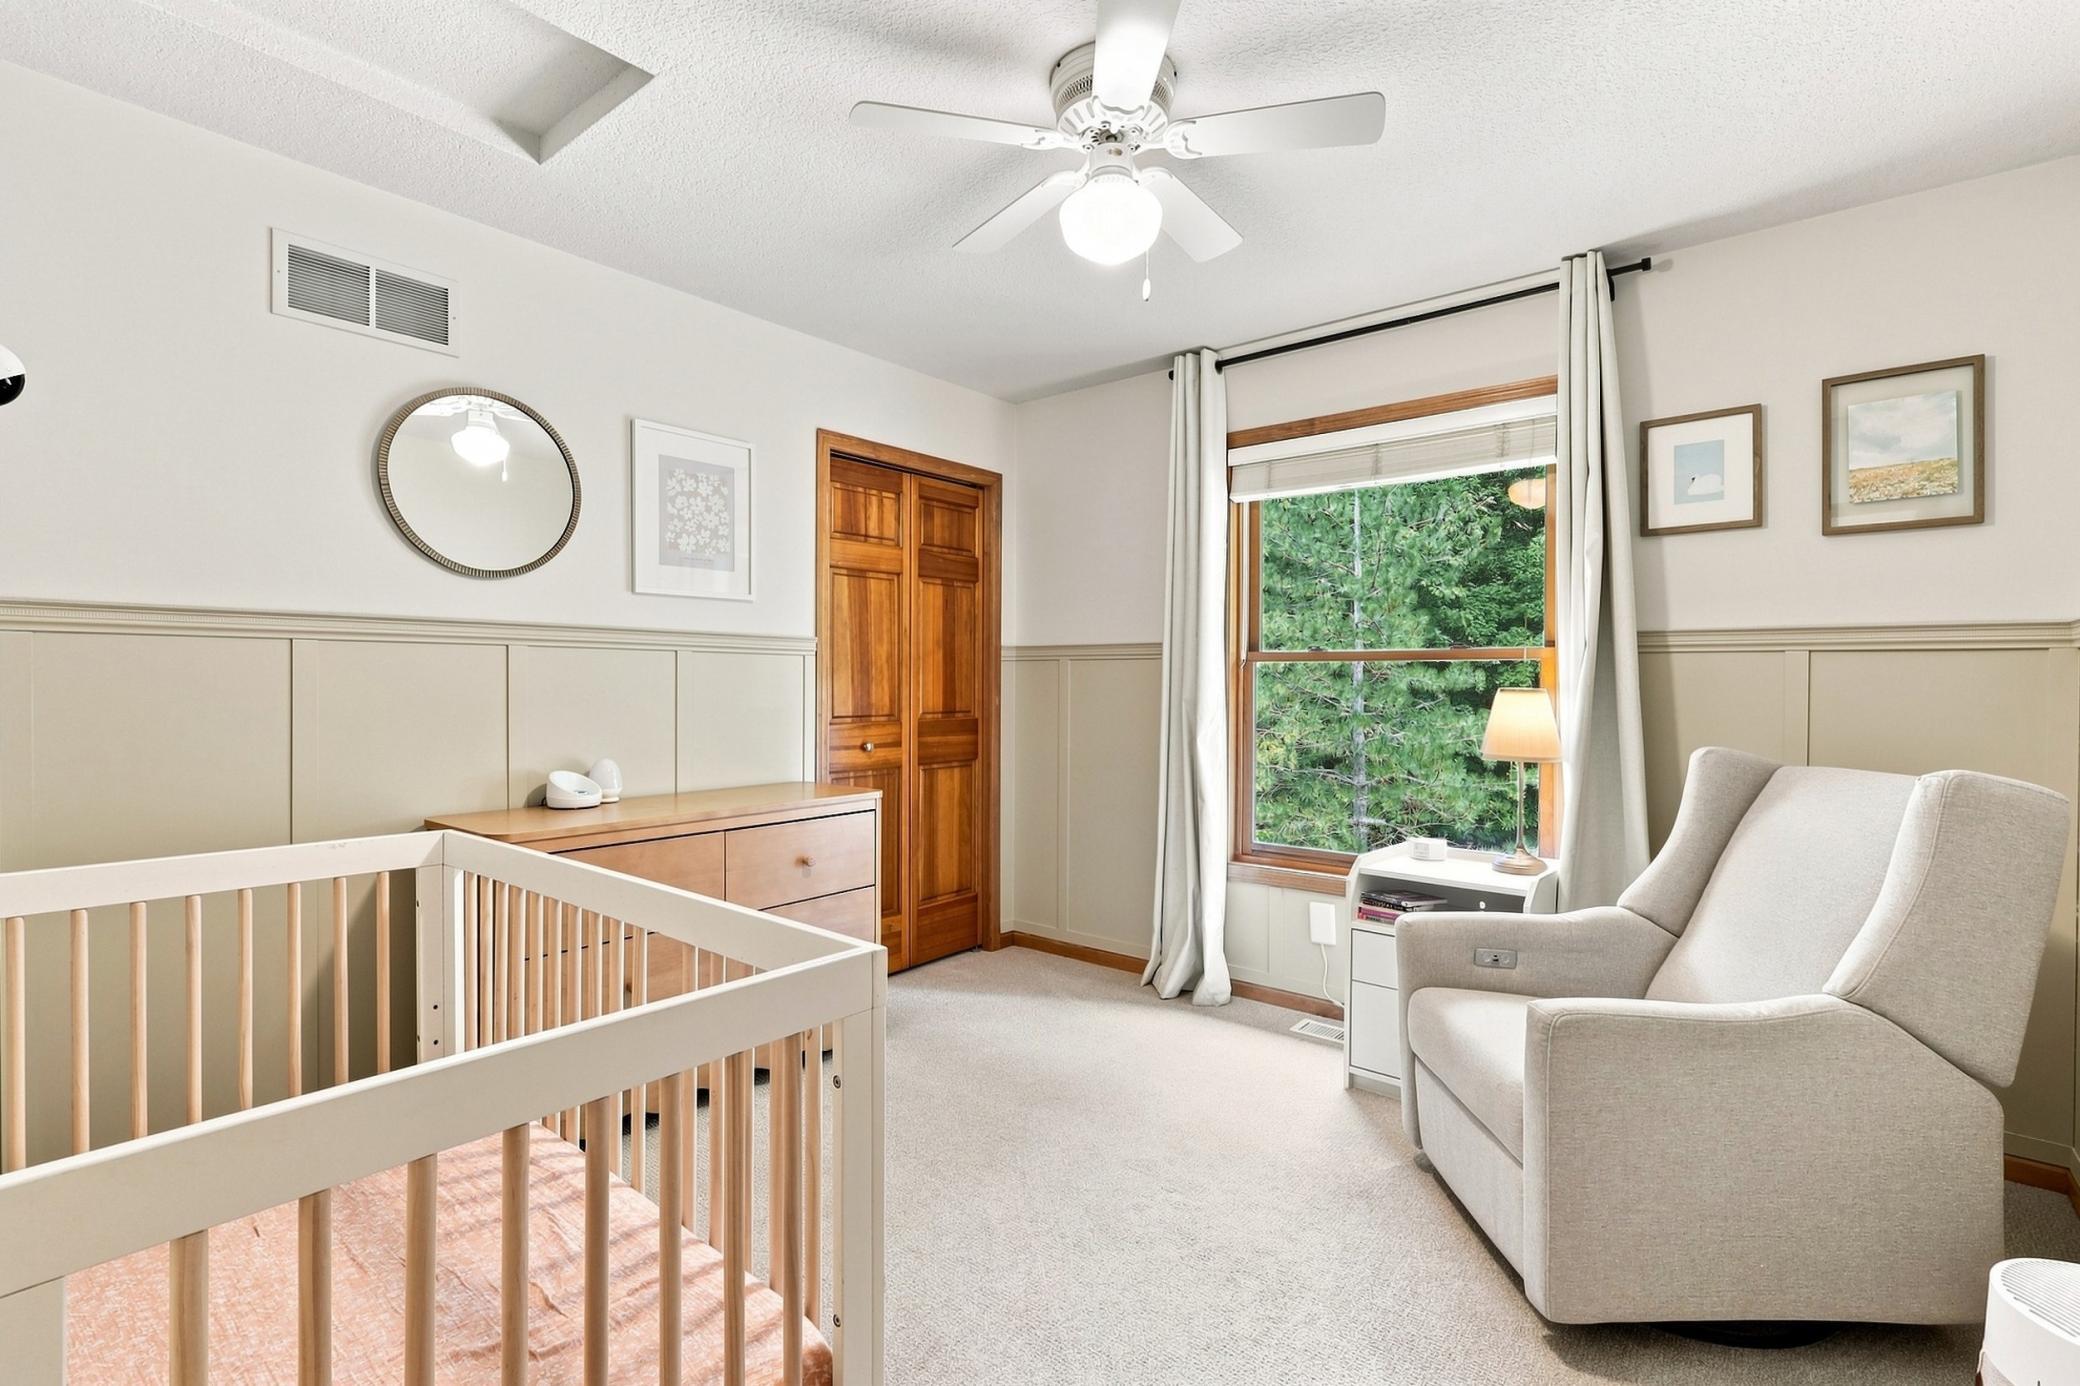
Nursery with a white crib, upholstered glider chair, and a large window overlooking trees.
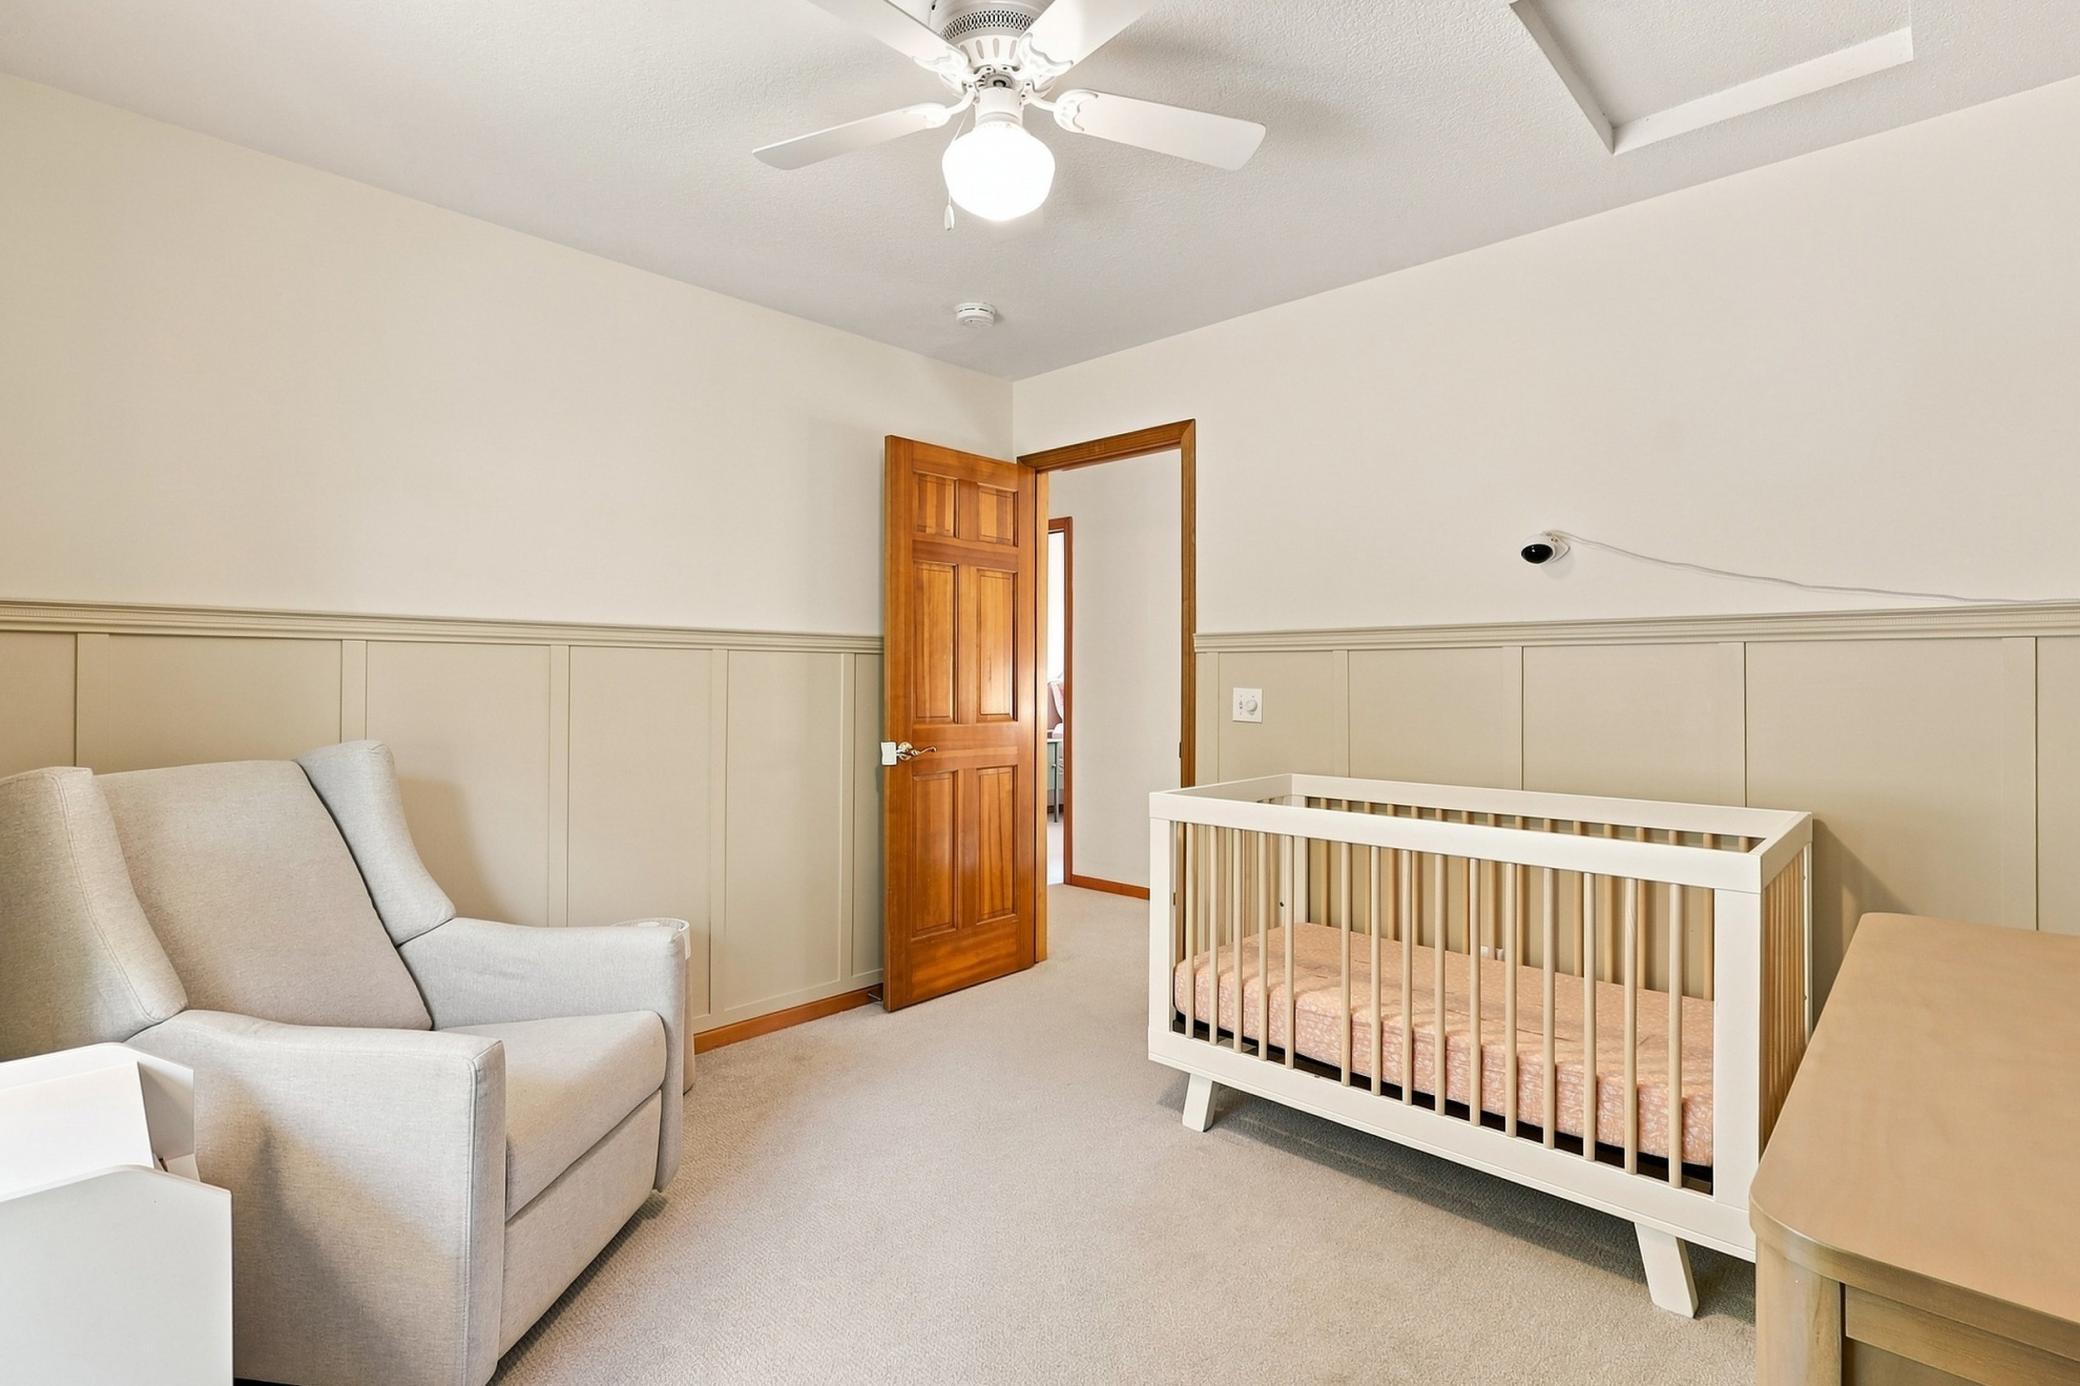
Nursery with a white crib, upholstered glider, and open wood-paneled door.
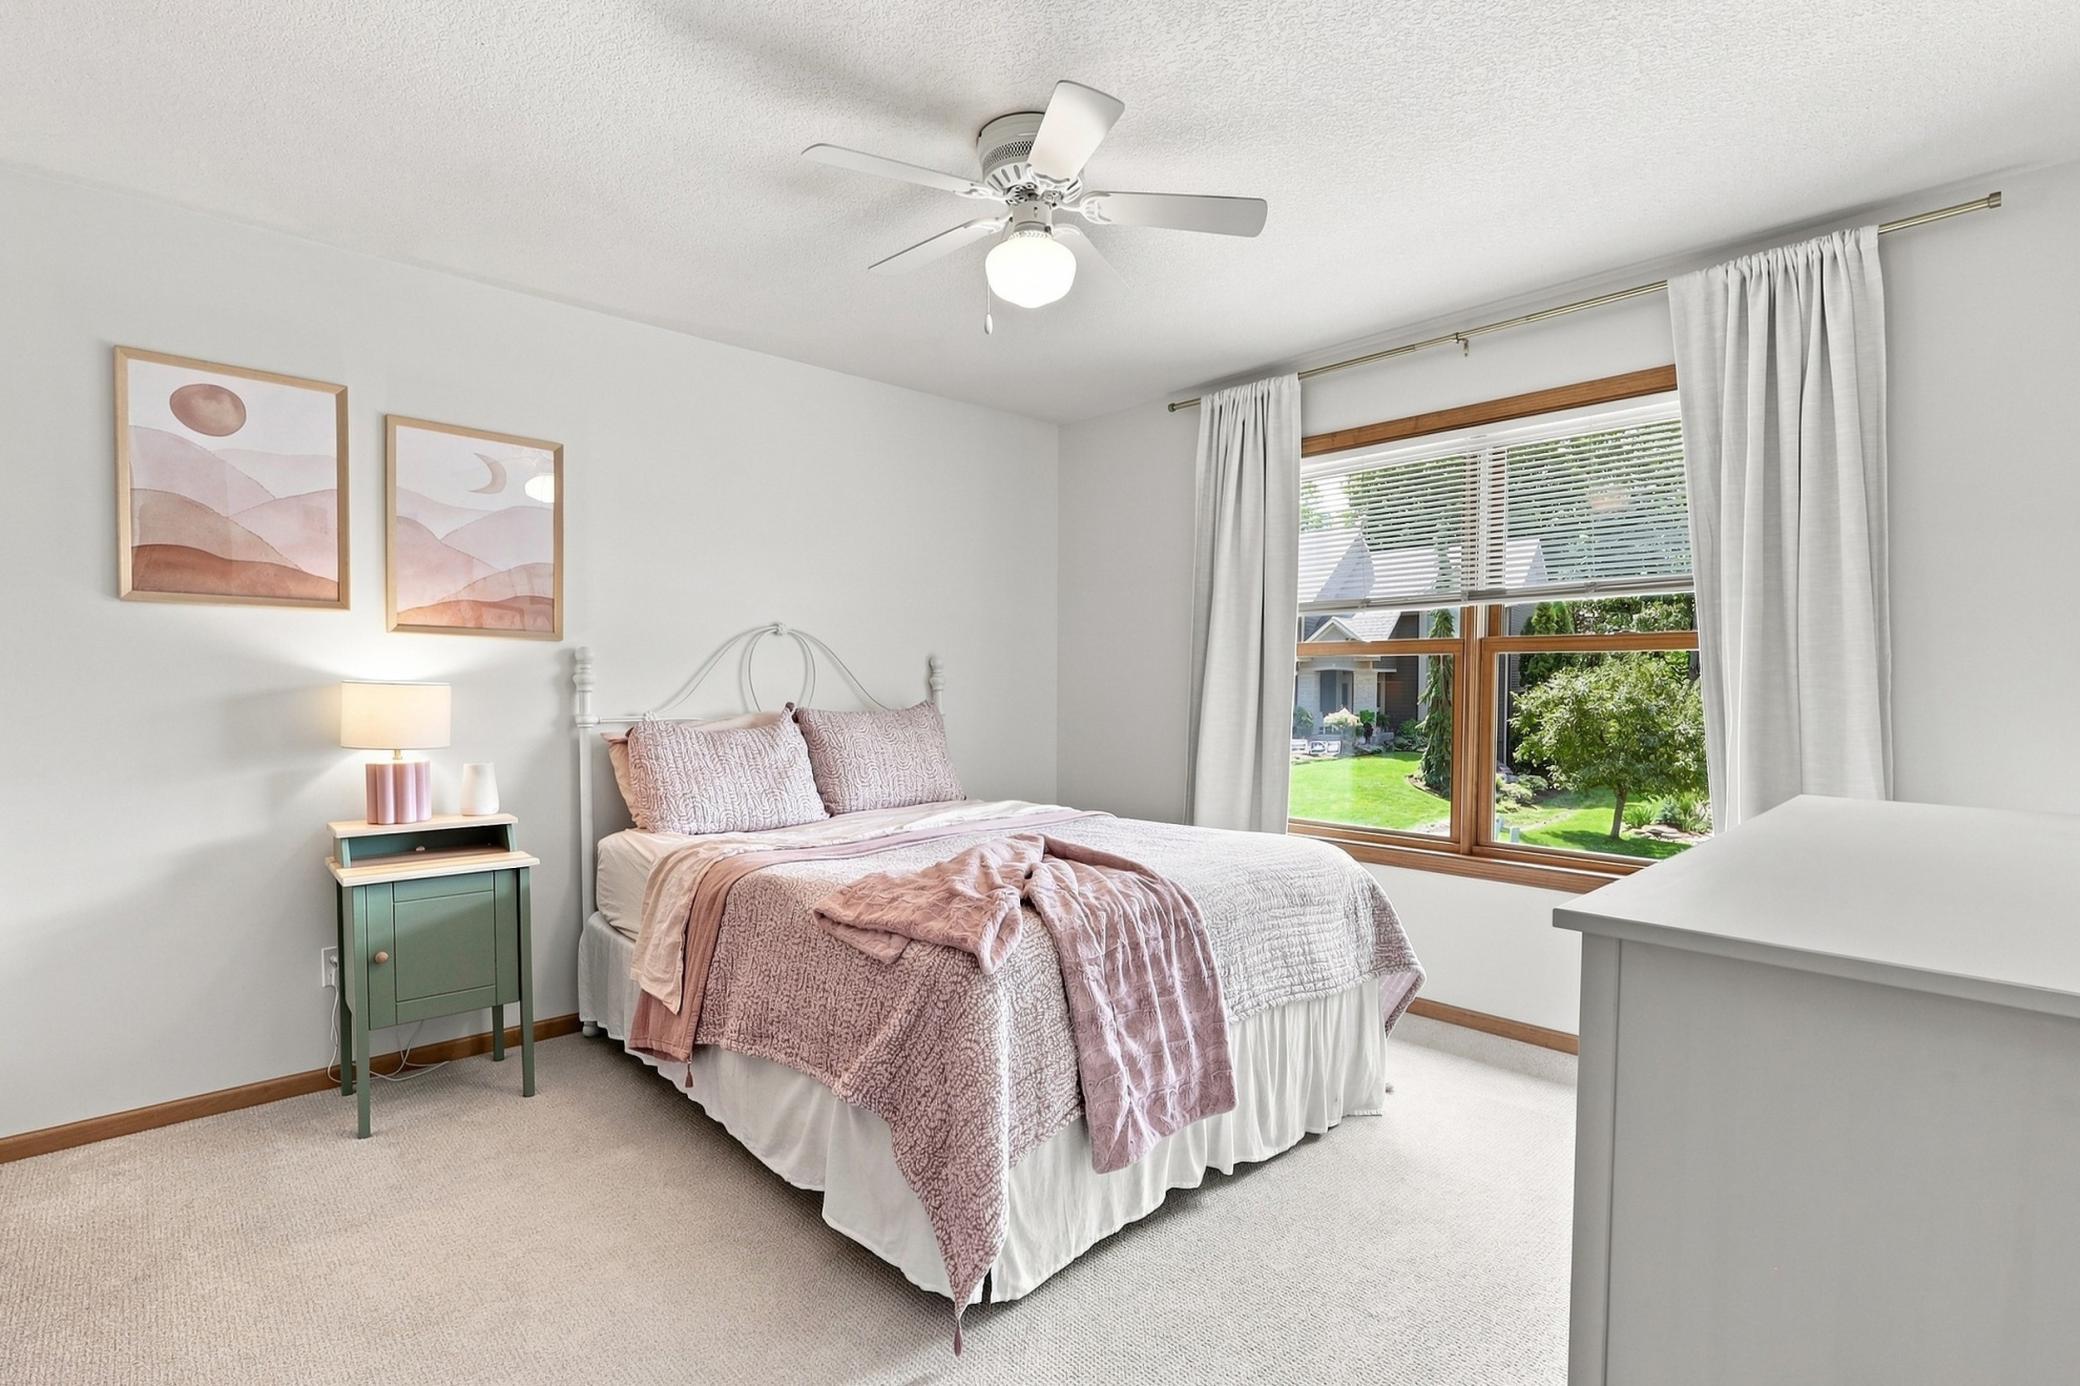
Bedroom with blush pink bedding, a green bedside table, and a large window overlooking the yard.
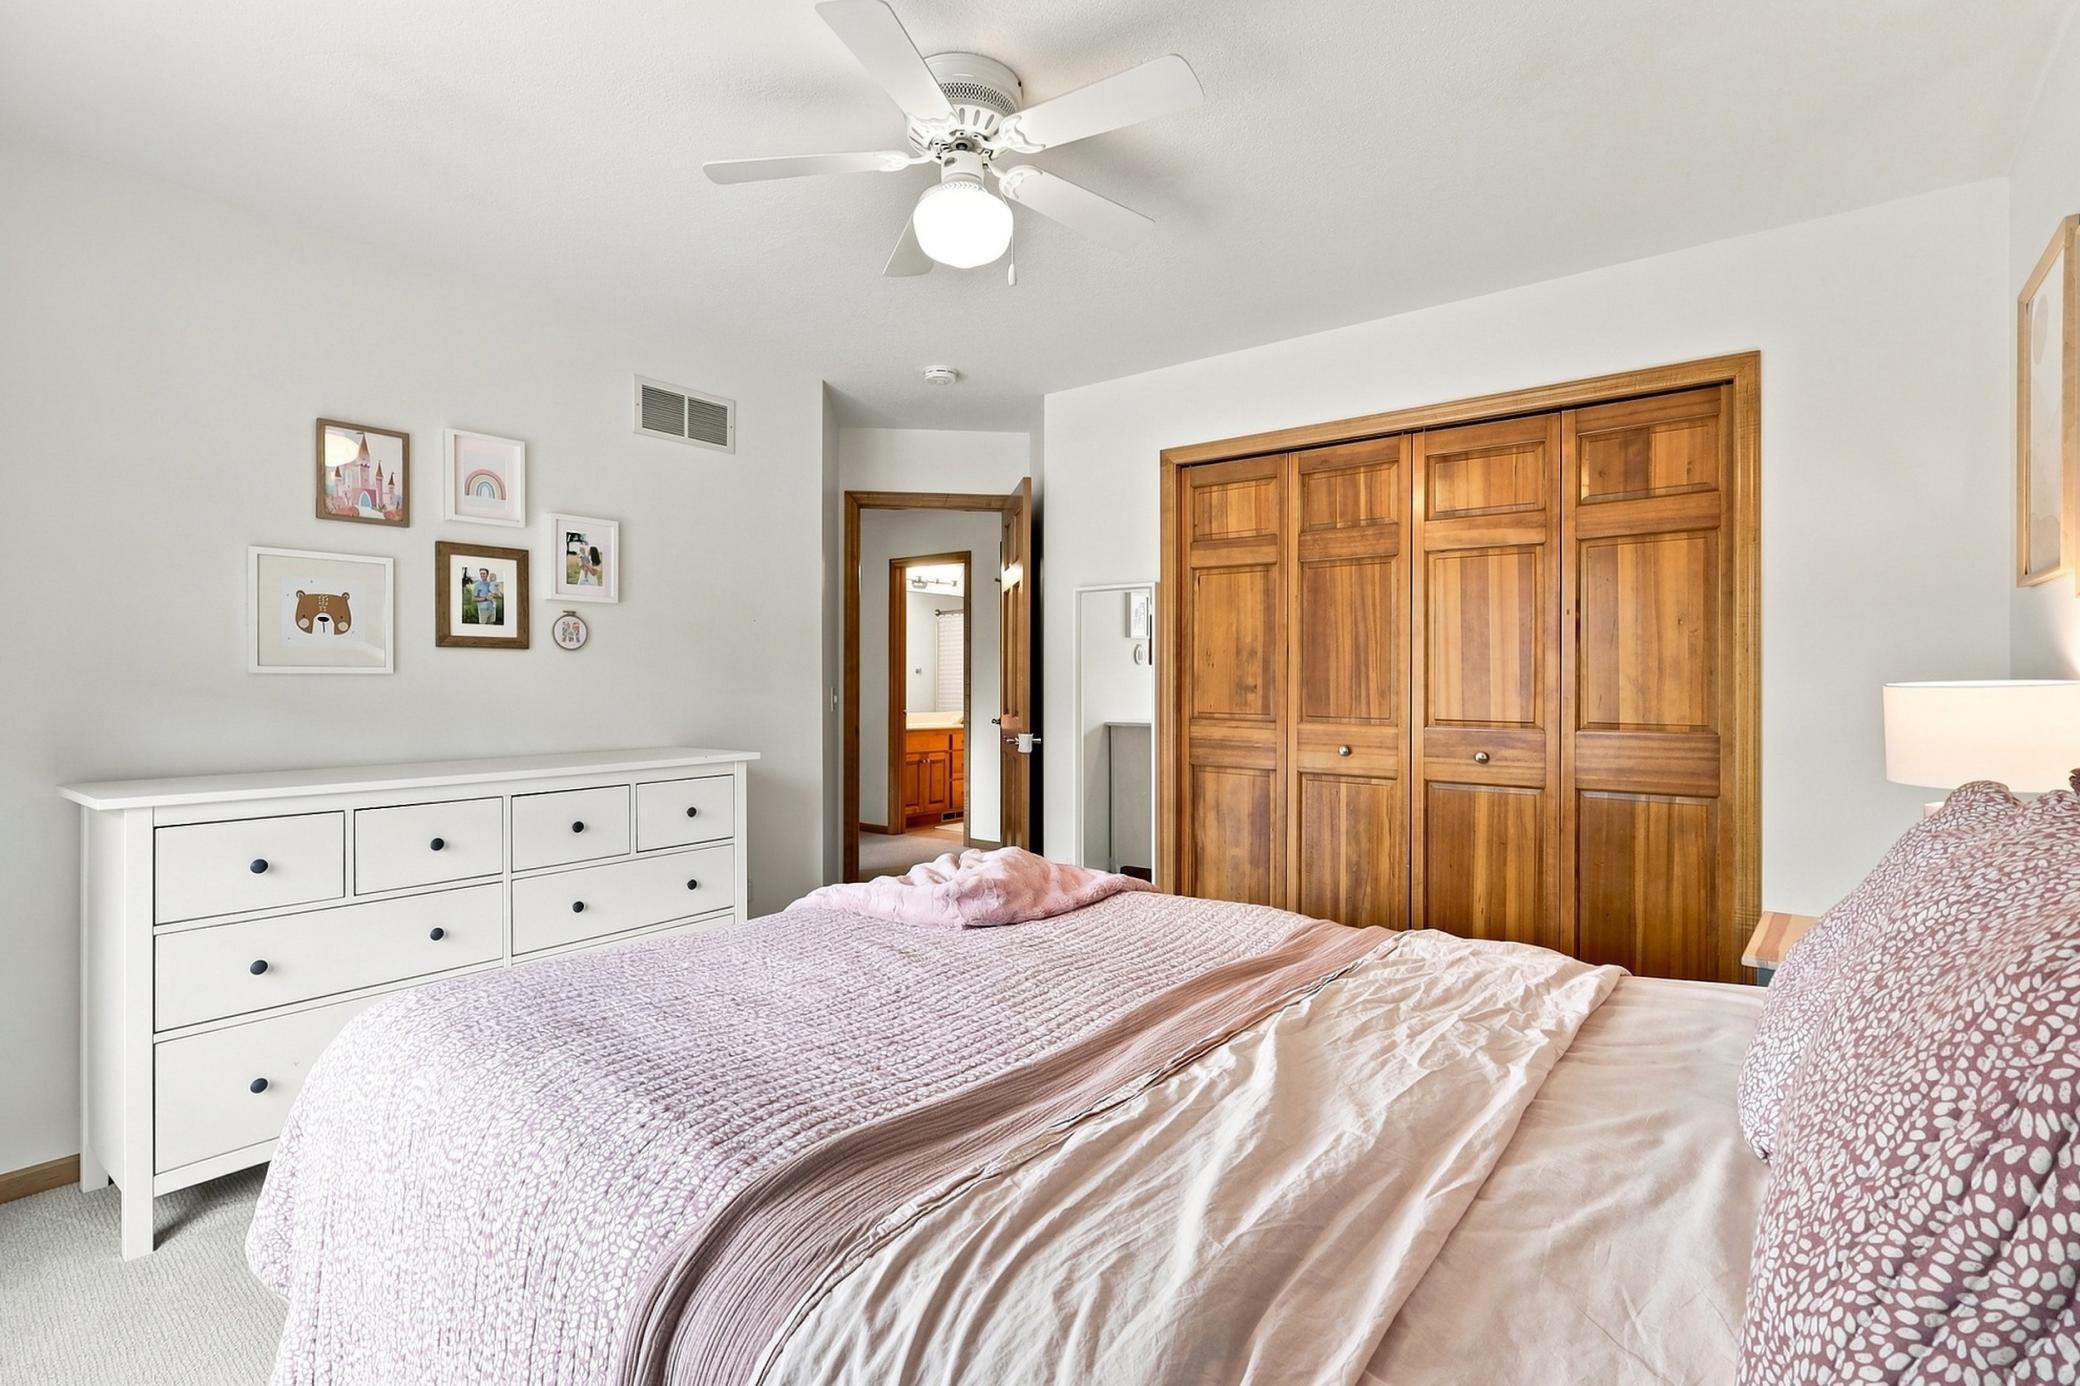
Bedroom with pale pink bedding, a white dresser, and wooden sliding closet doors.
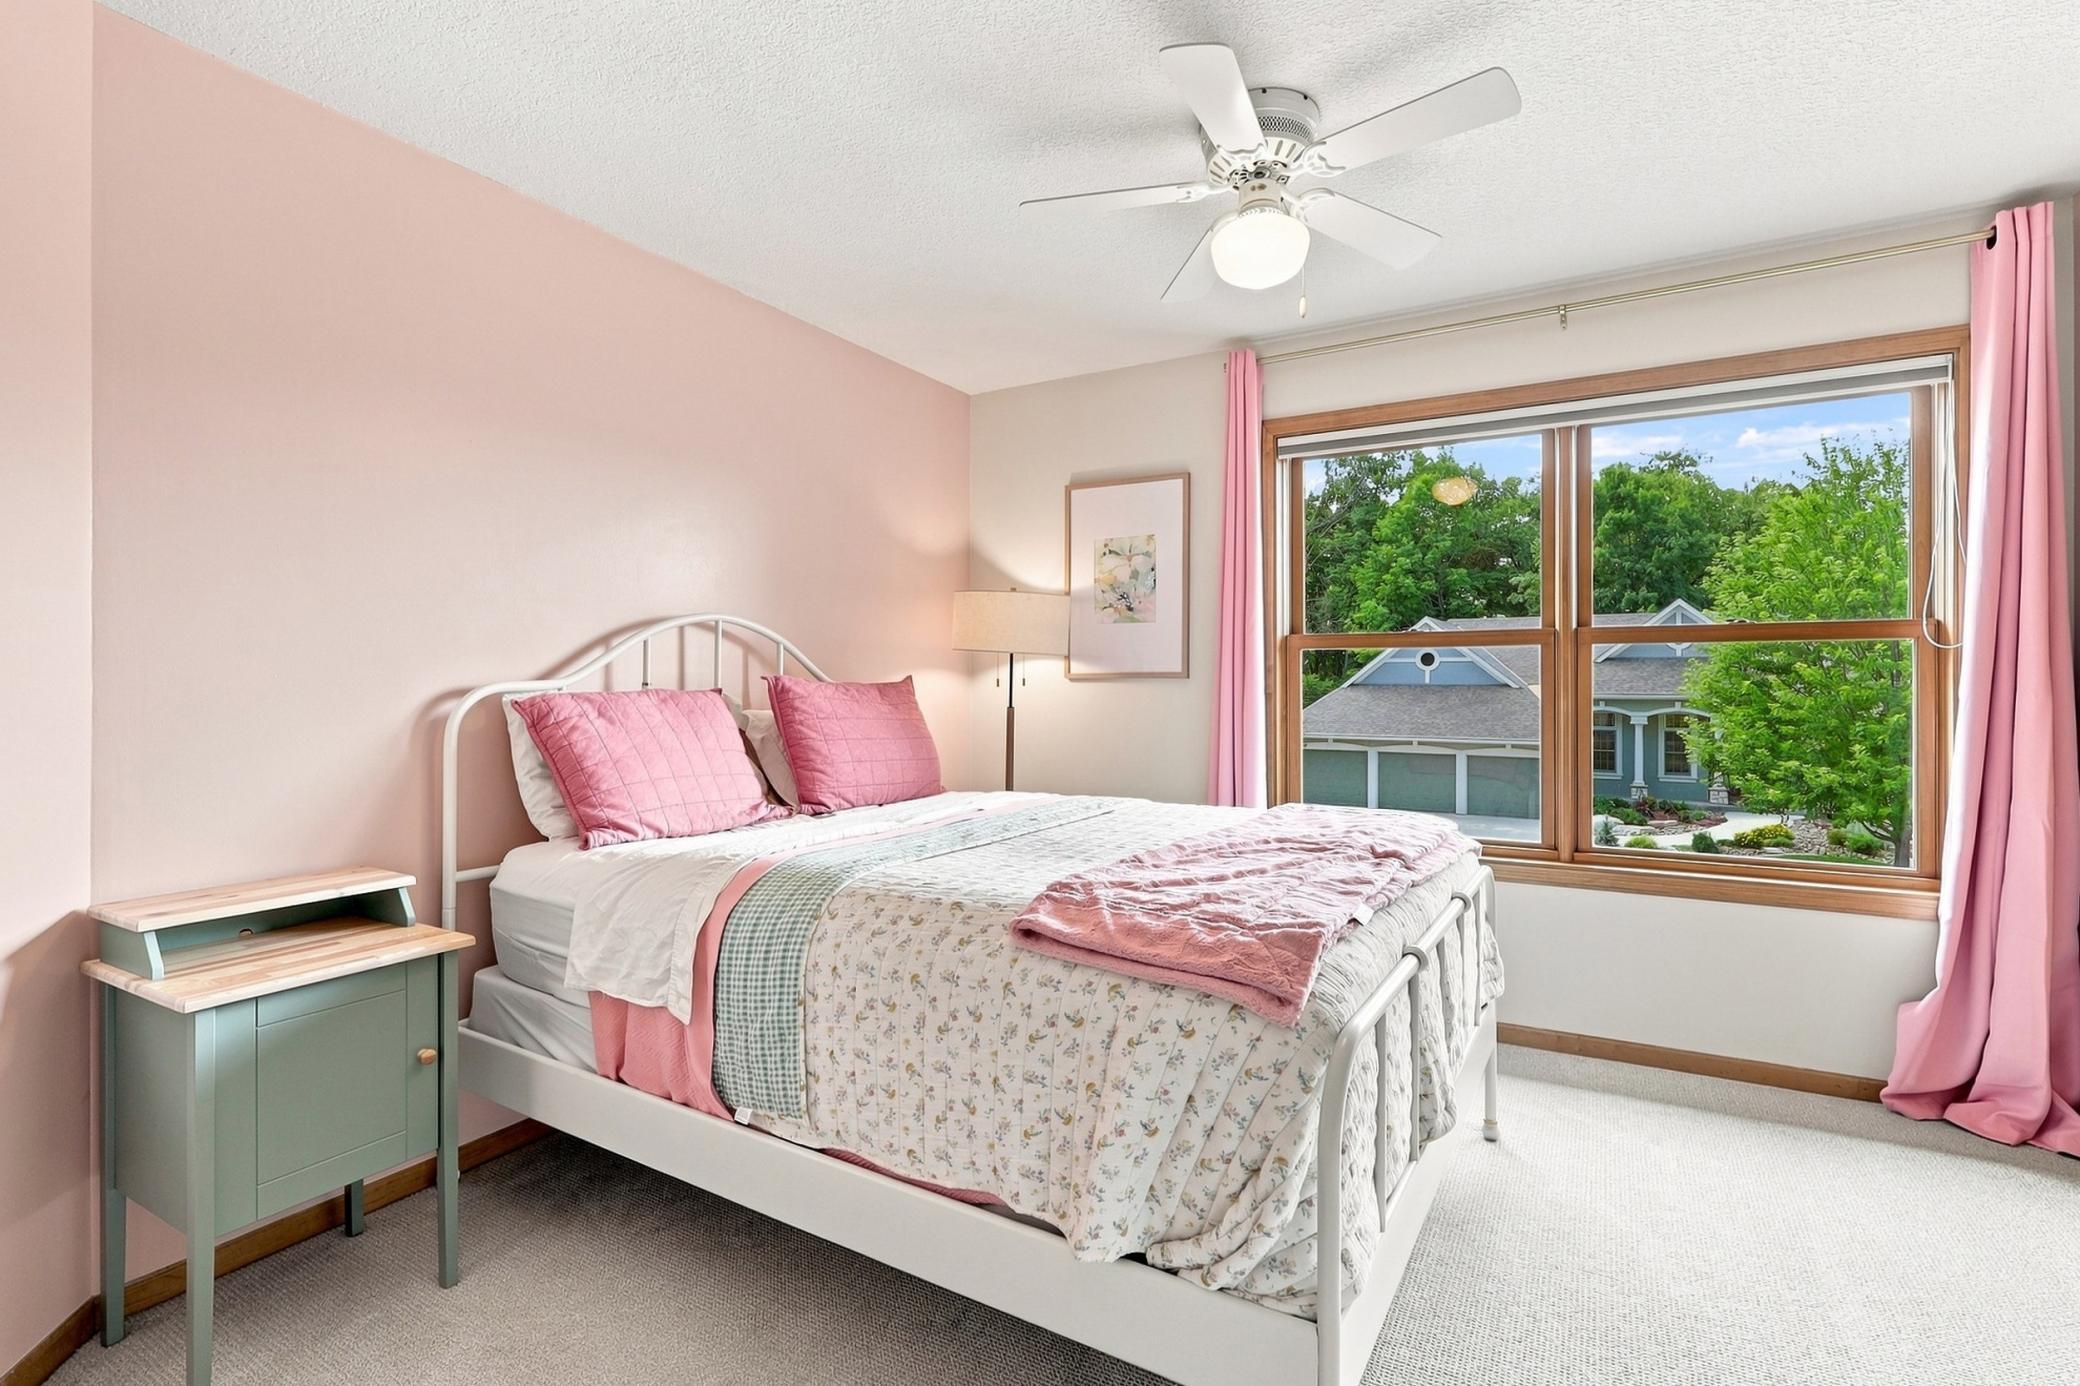
Bedroom with pink accents, a white metal bed, and a large window overlooking trees and a neighboring house.
Bathroom with a double-sink wood vanity and pink striped shower curtain.
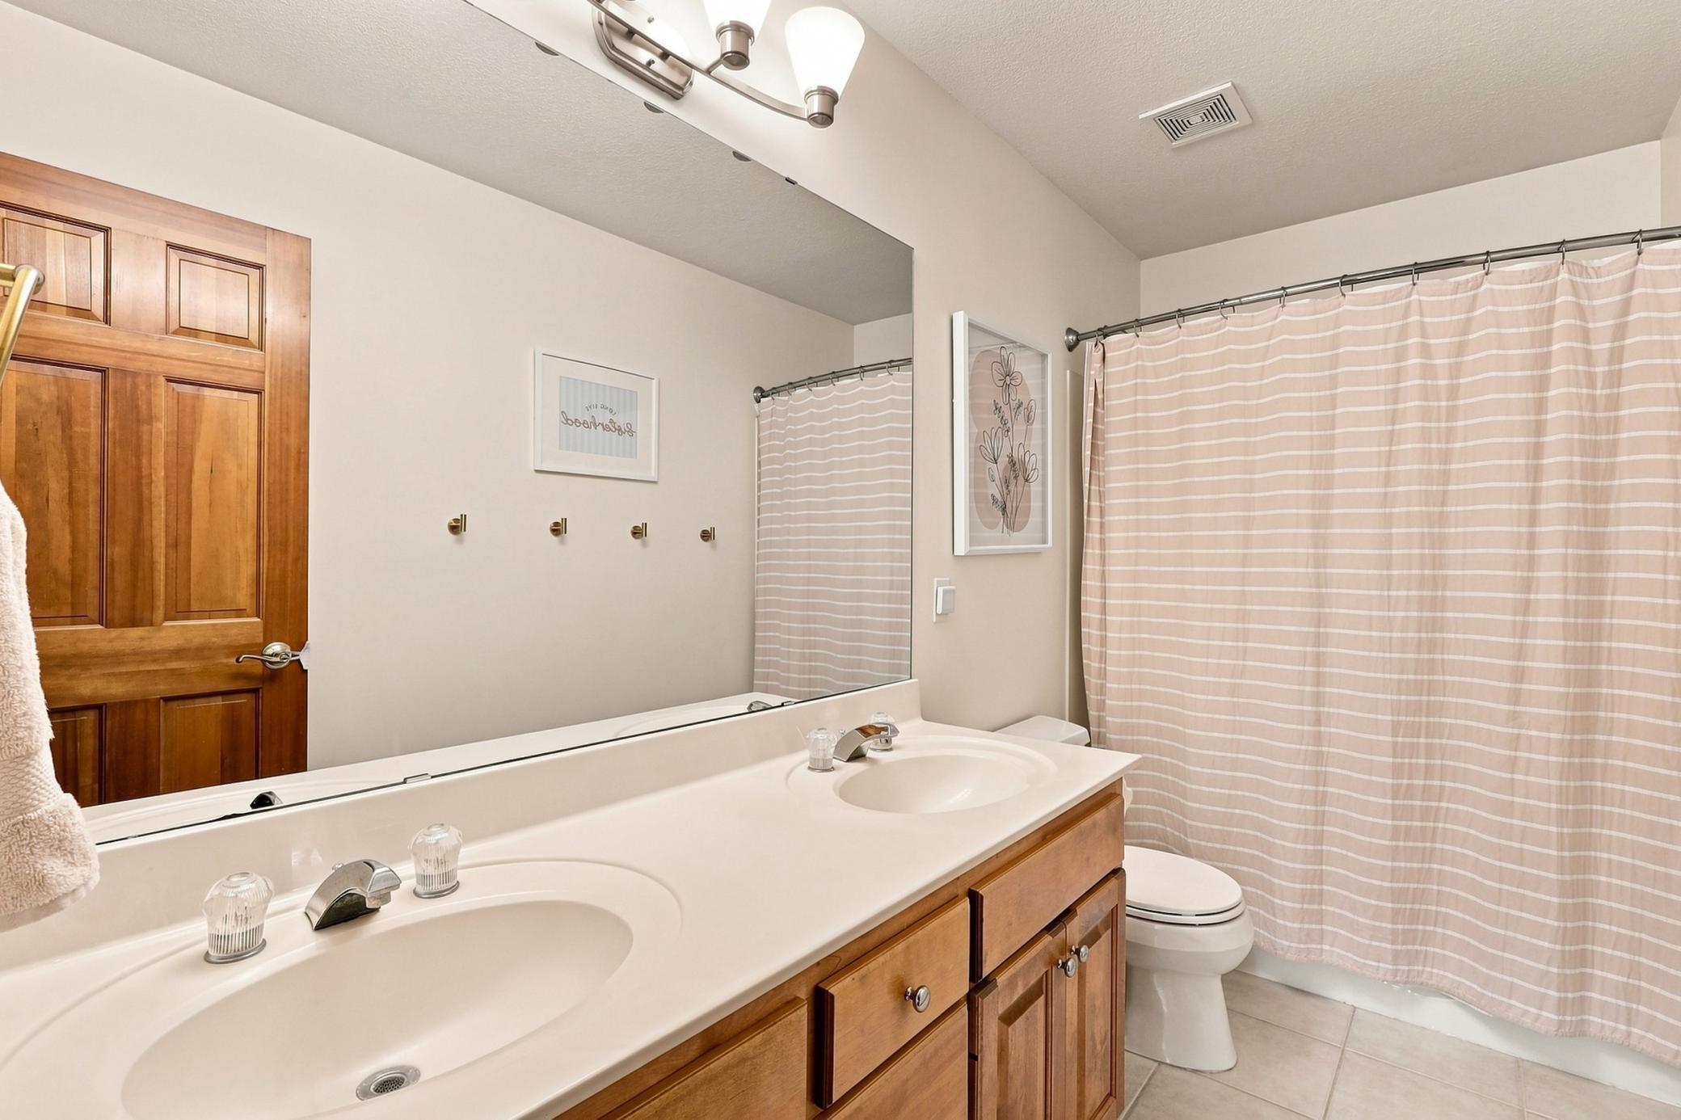
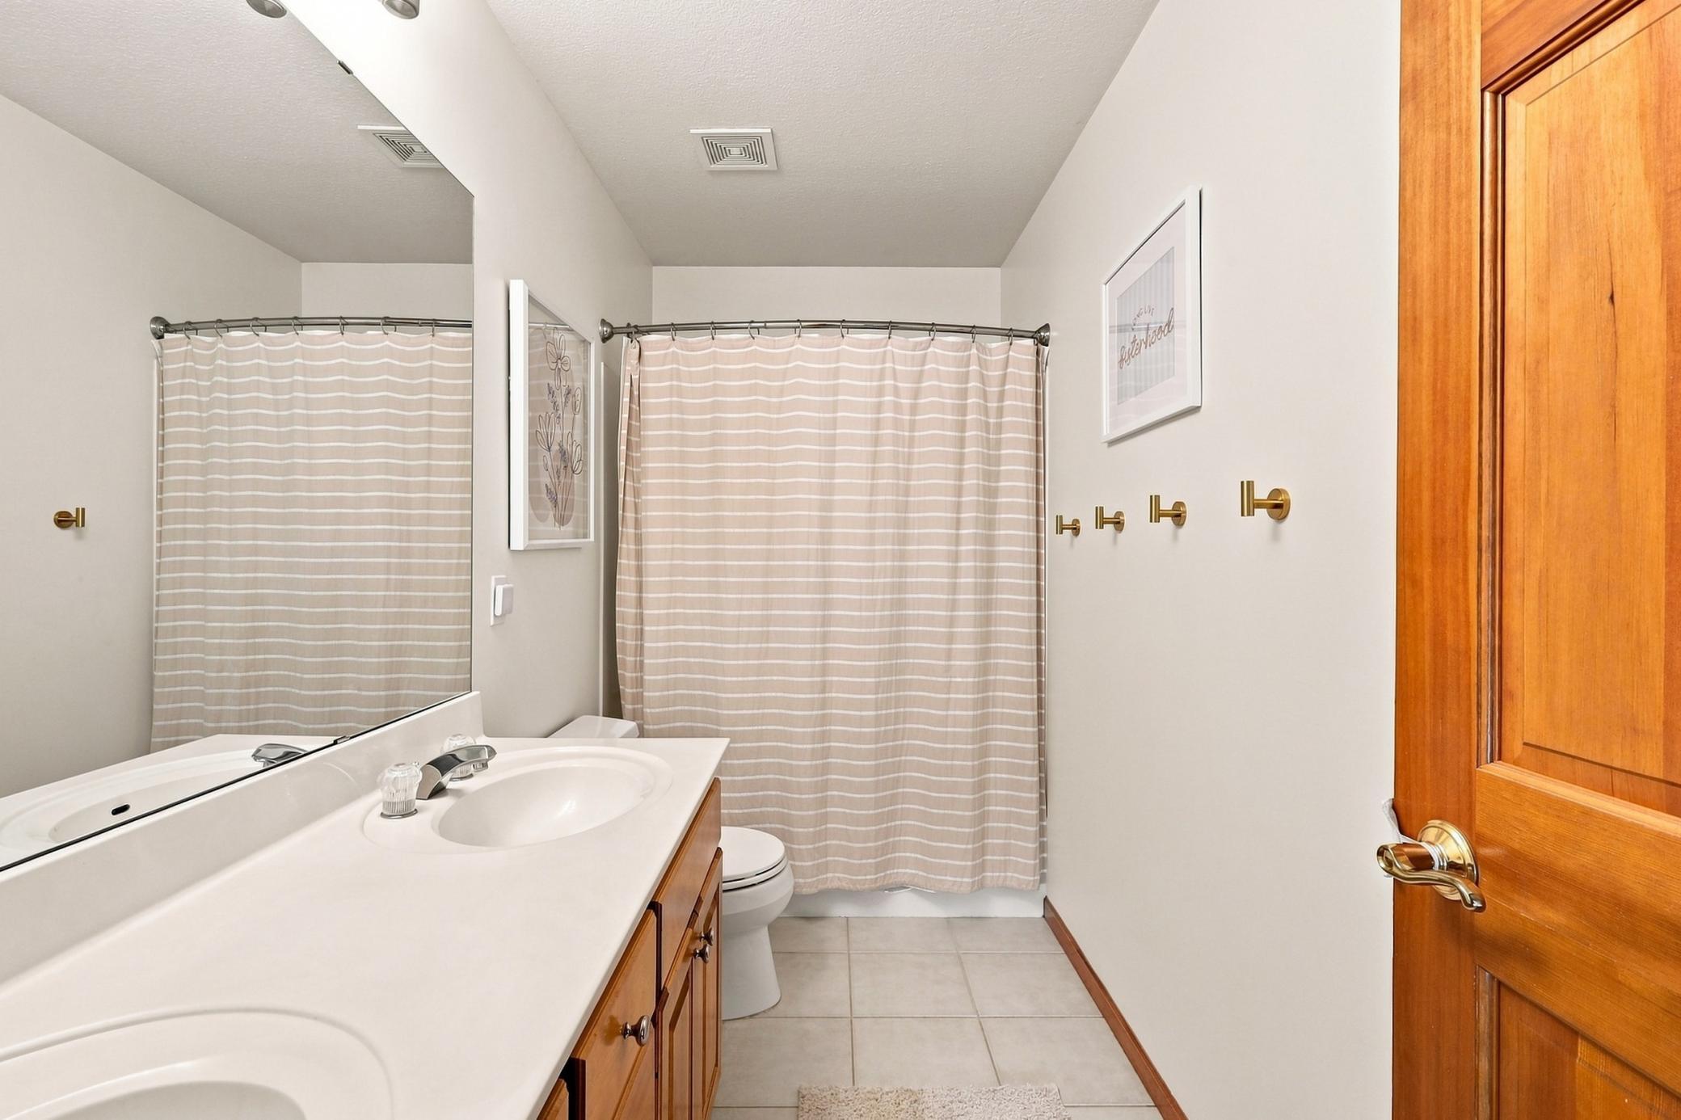
Bathroom with a long white vanity, large mirror, and beige striped shower curtain.
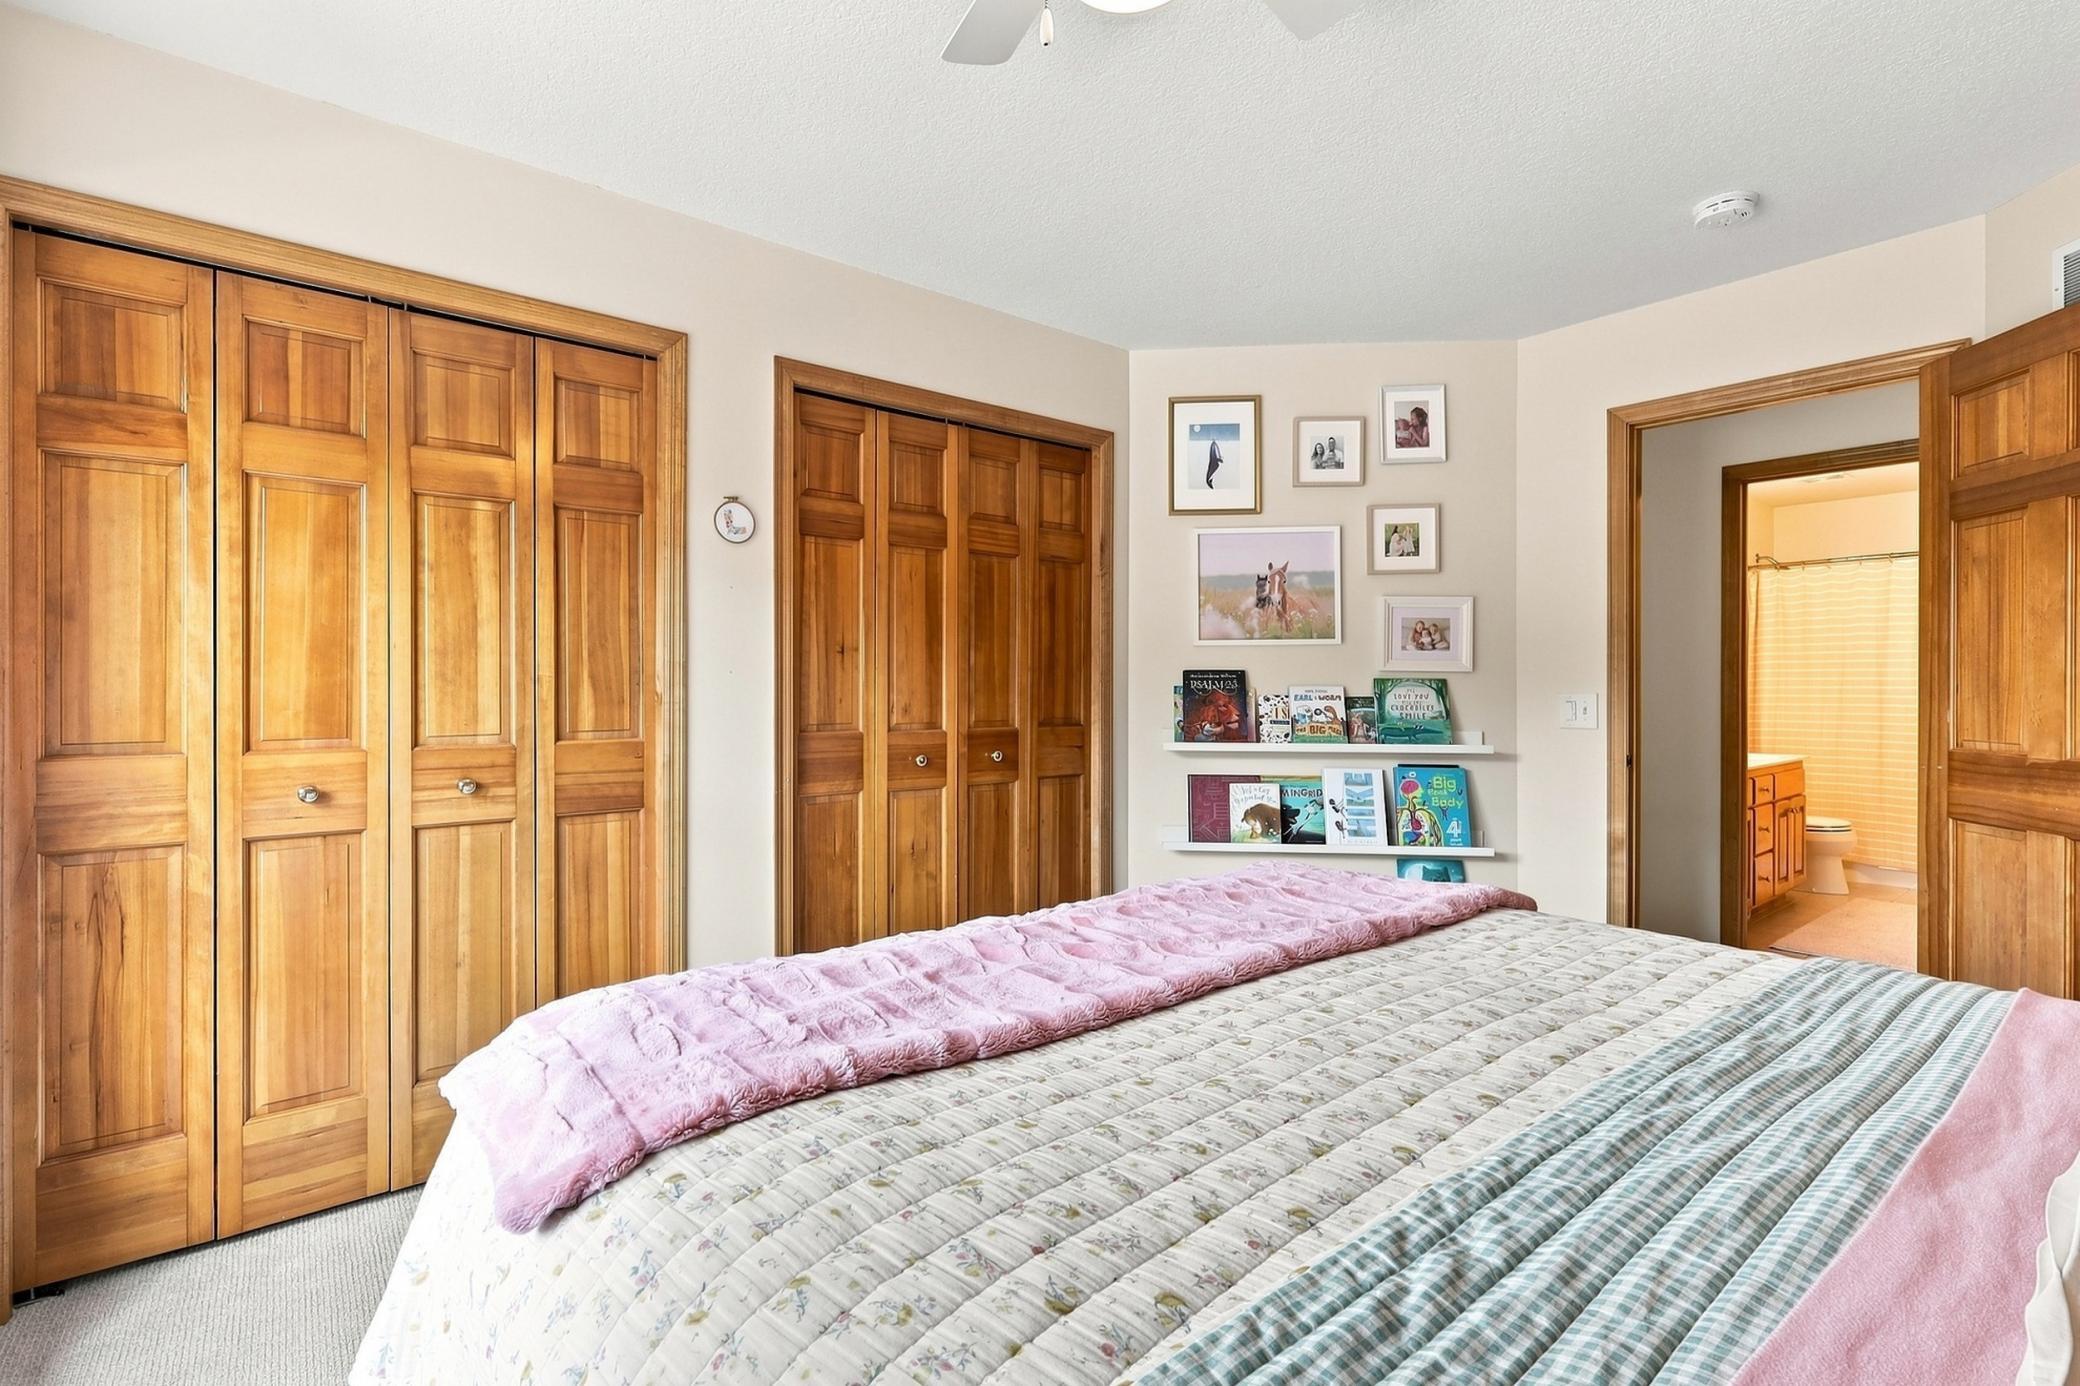
Bedroom with a large bed, floor-to-ceiling wooden closets, and an adjoining bathroom.
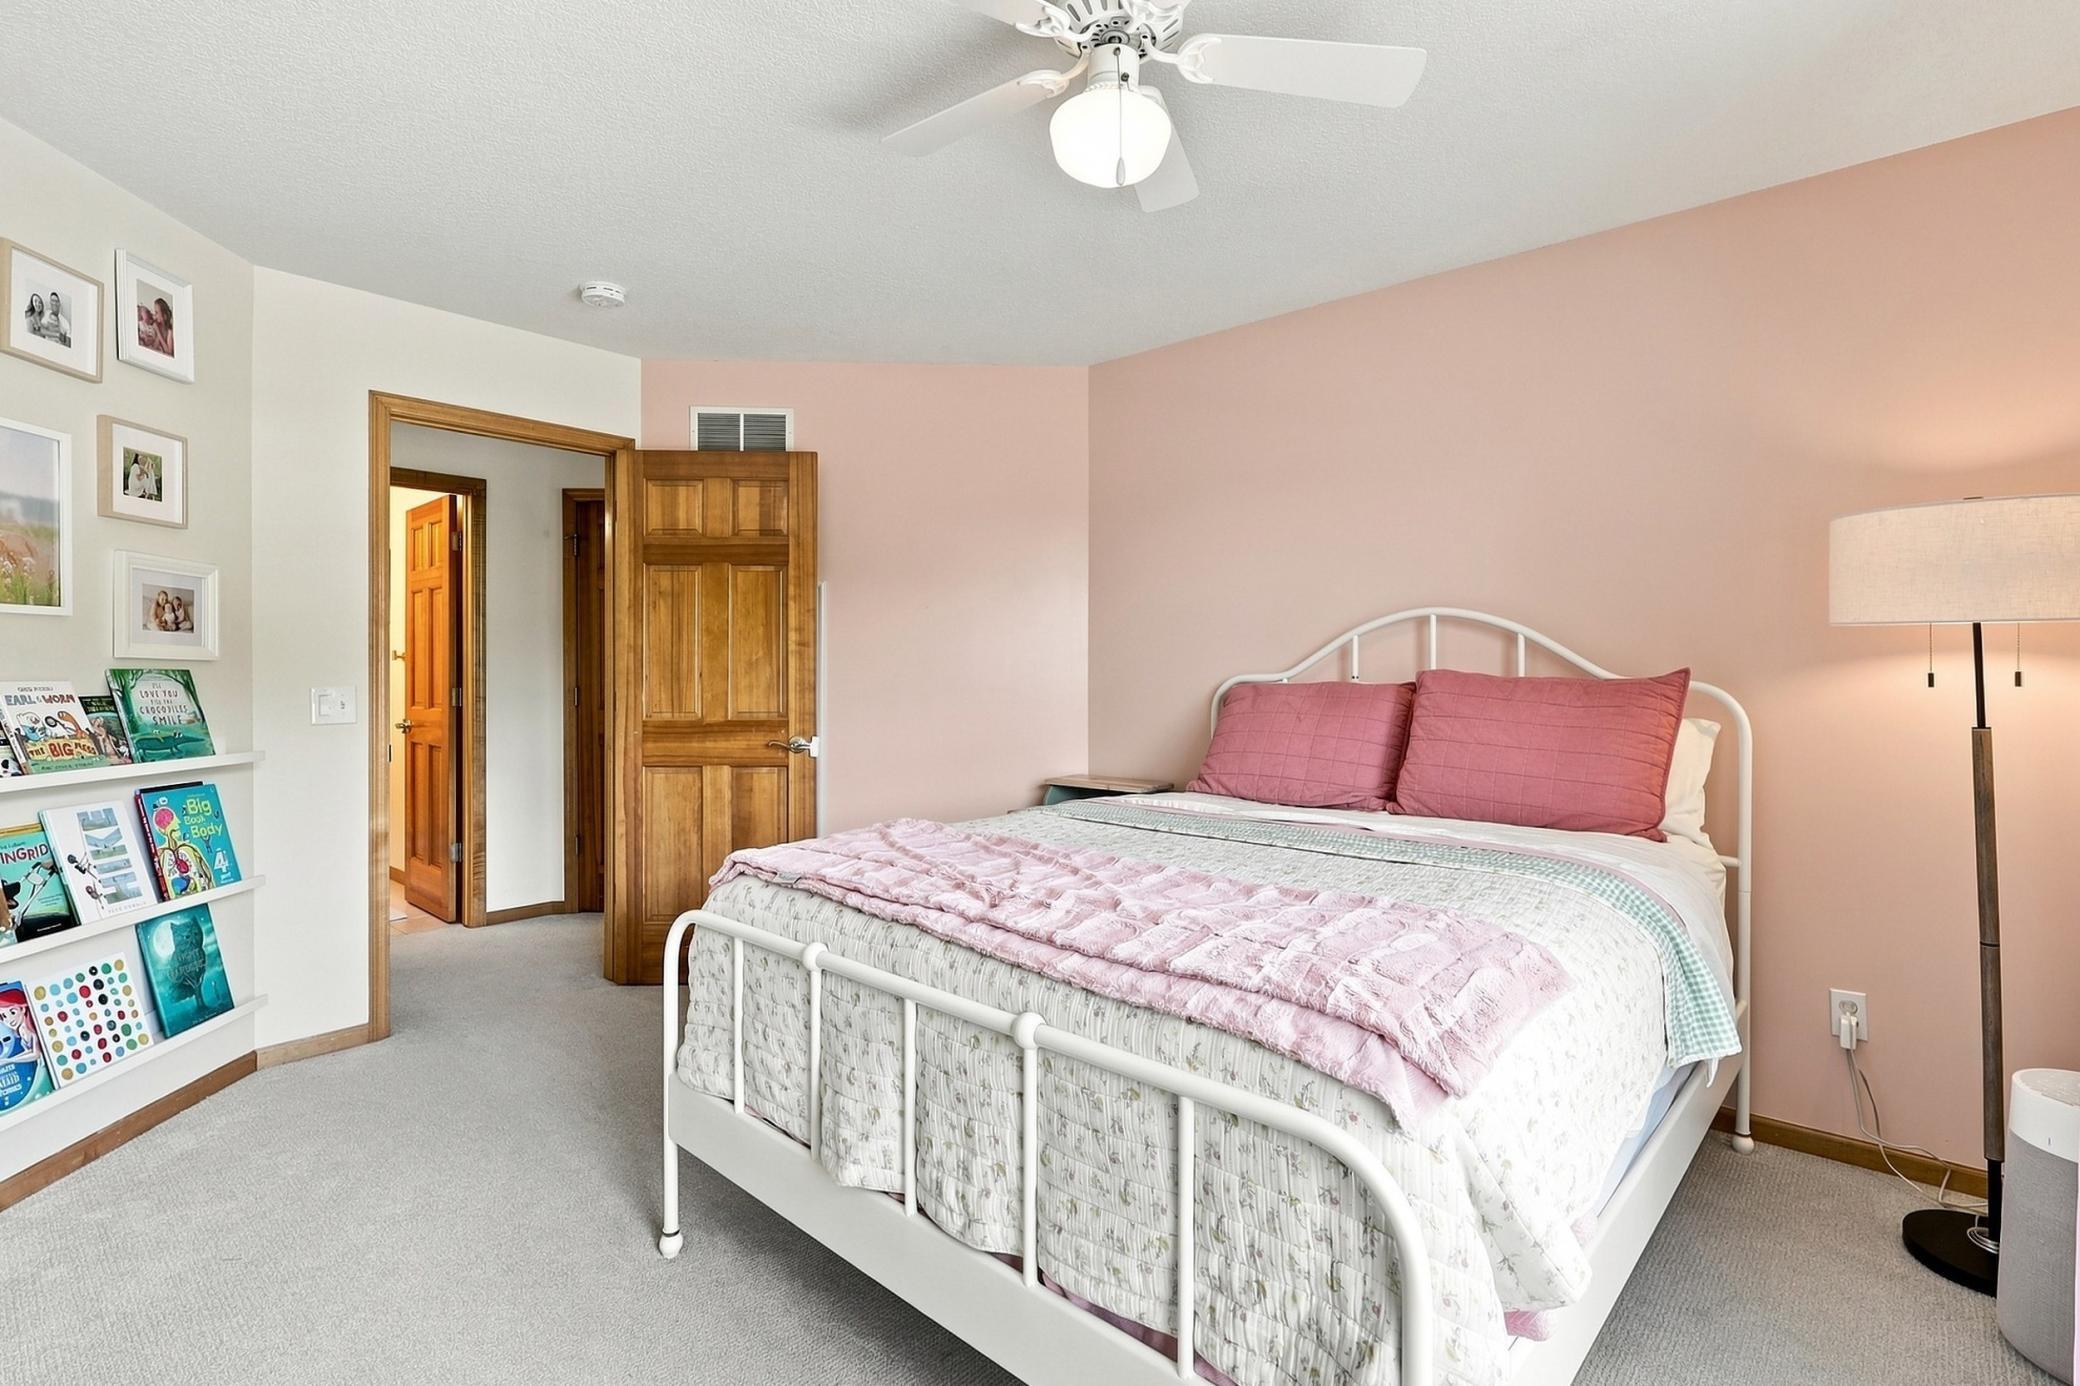
Bedroom with a white metal bed, pink pillows, and books displayed on built-in shelves.
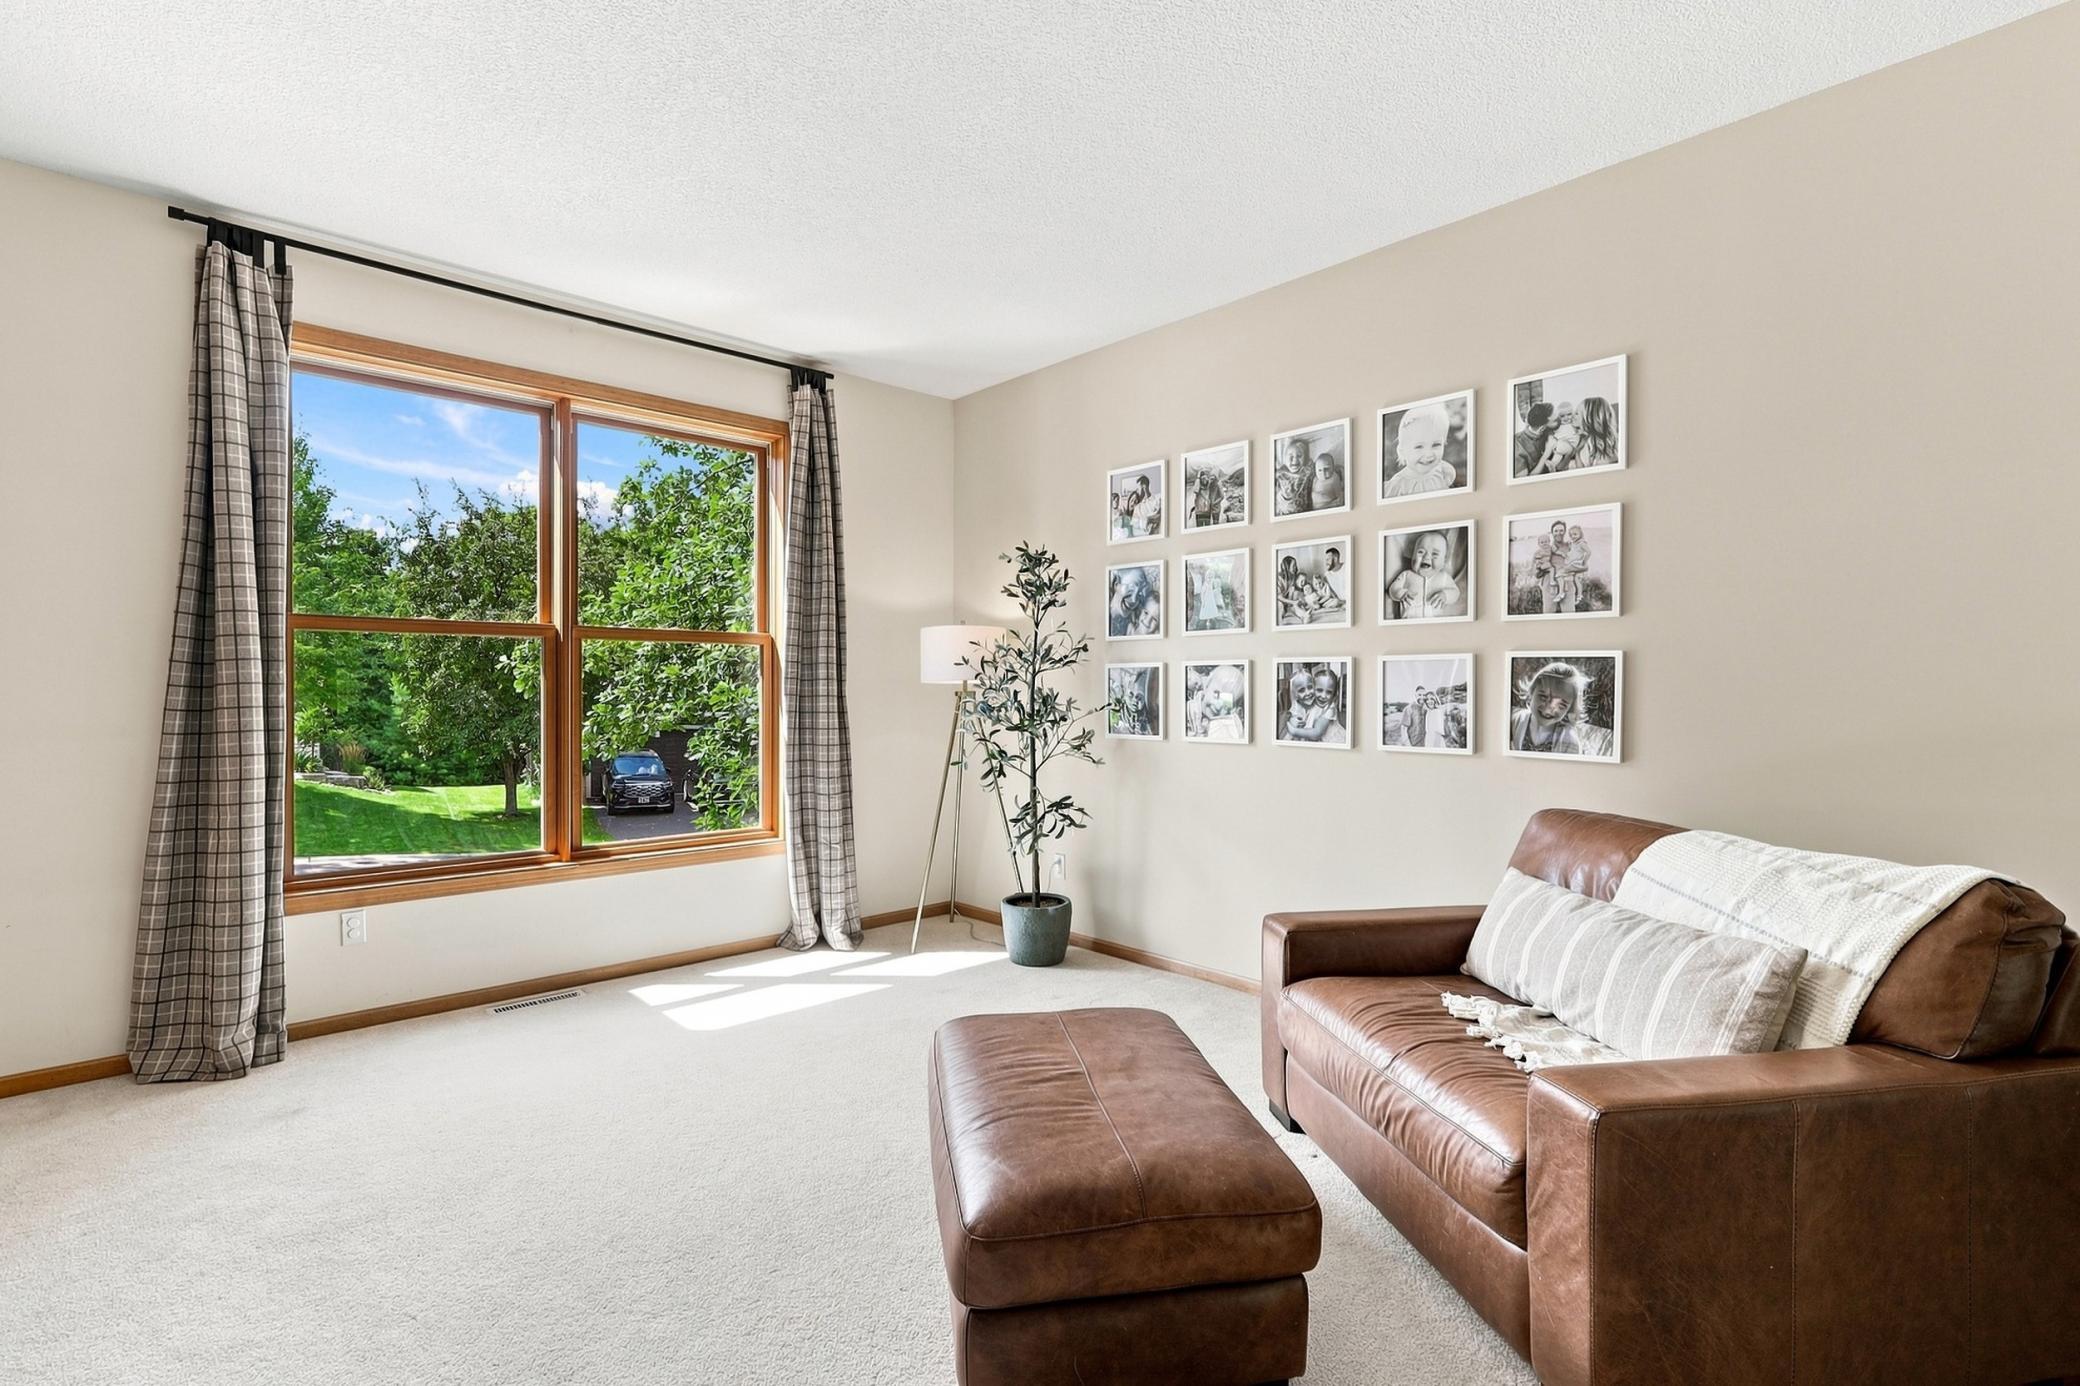
Living room with a brown leather sofa, large wood-trimmed window, and framed photo gallery.
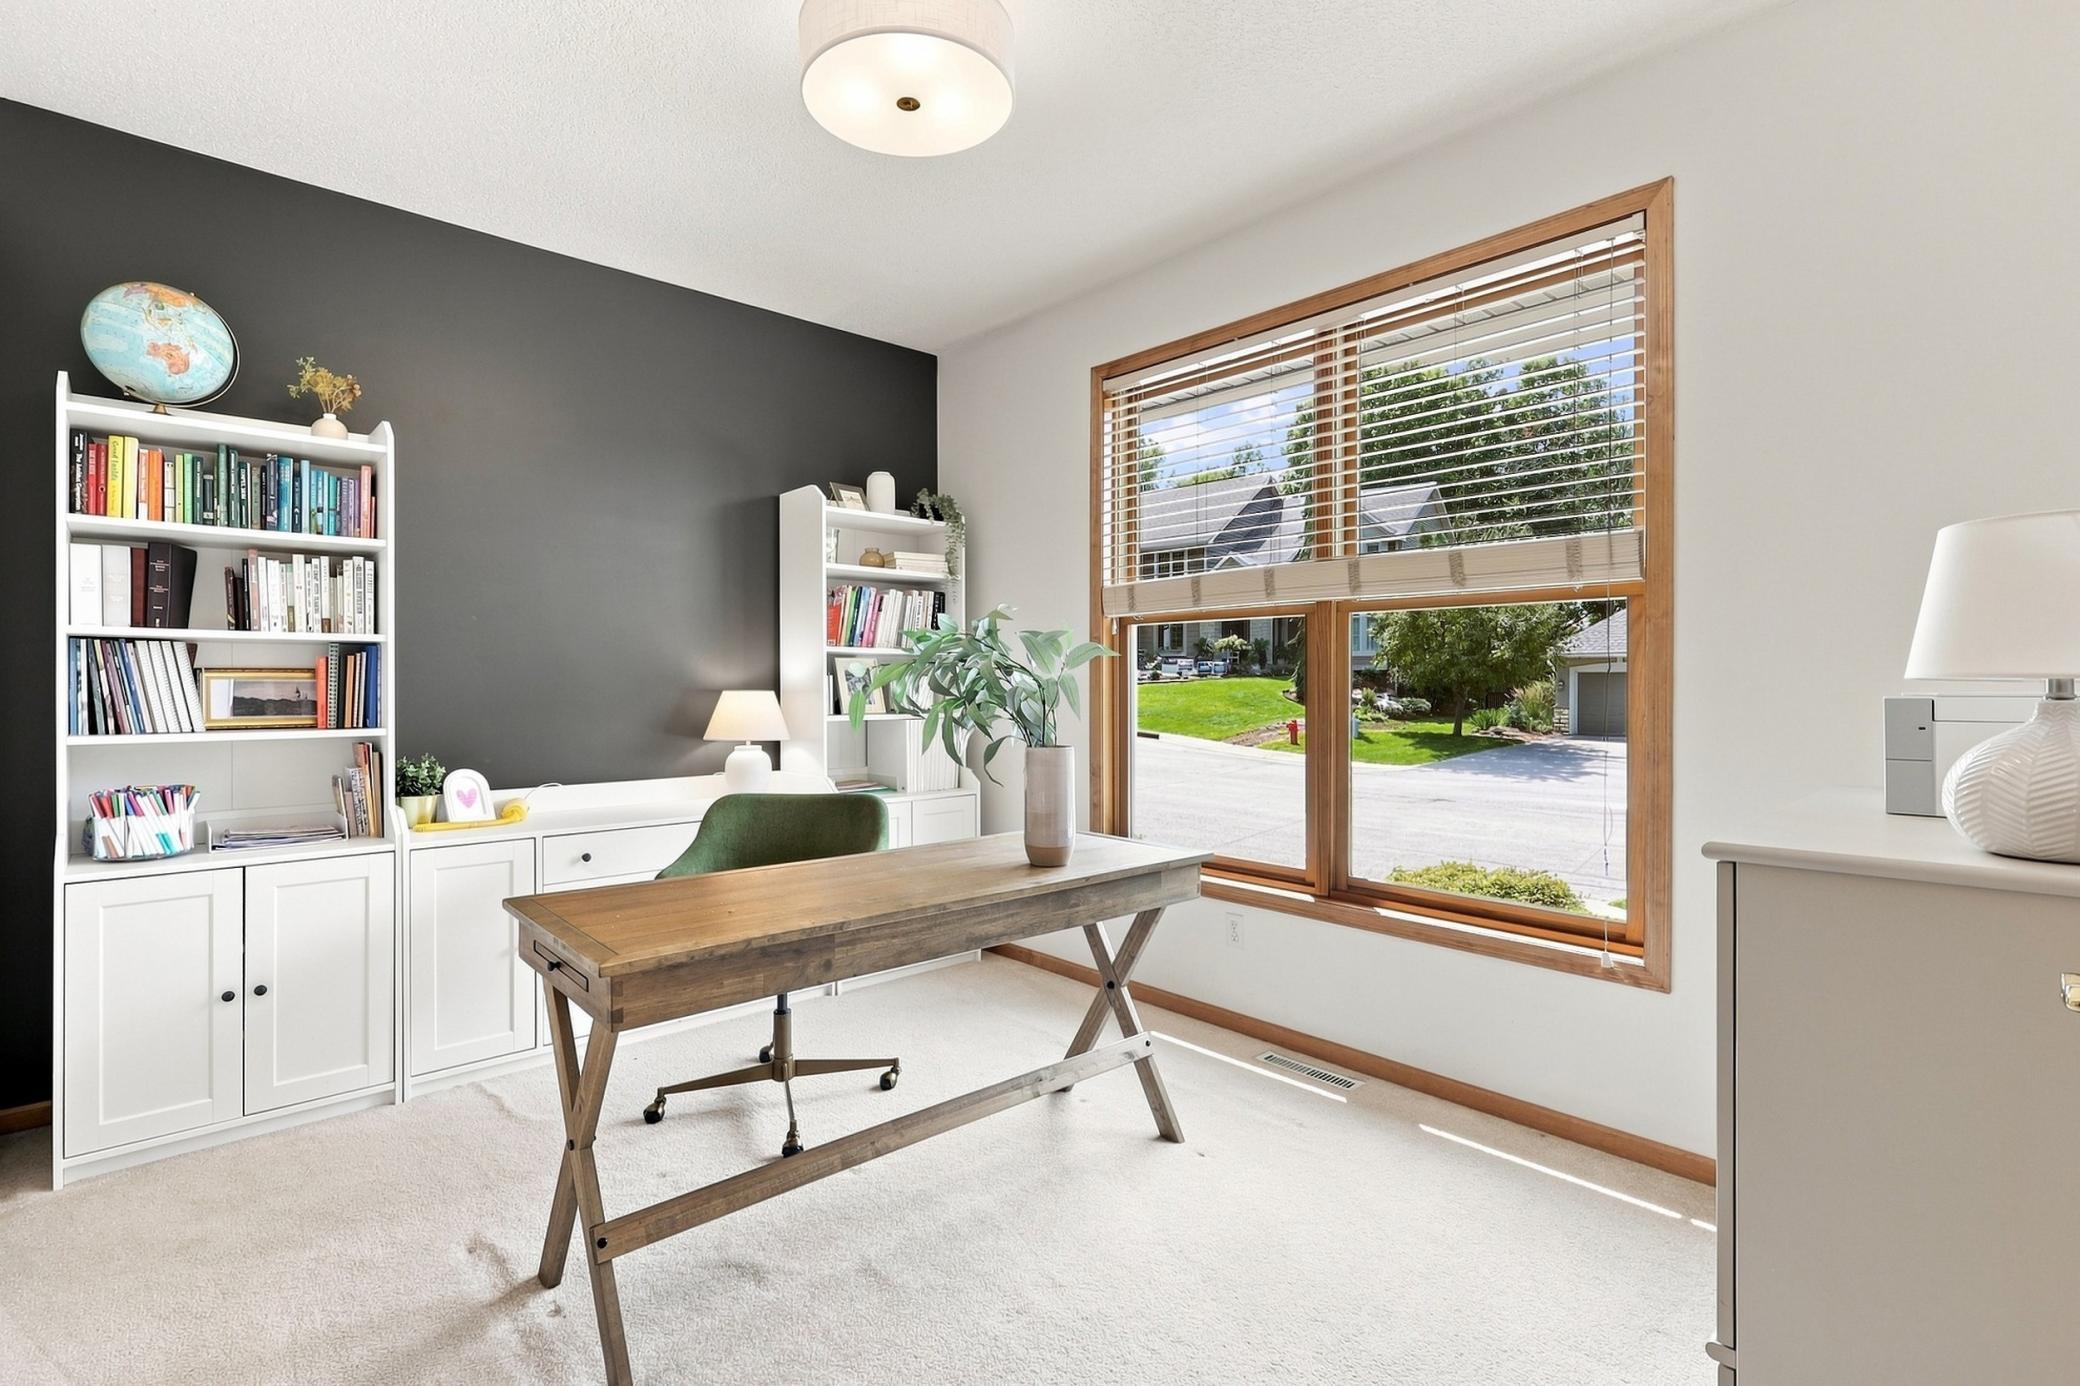
Furnished home office with a wooden desk, white bookshelves, and a large window overlooking the street.
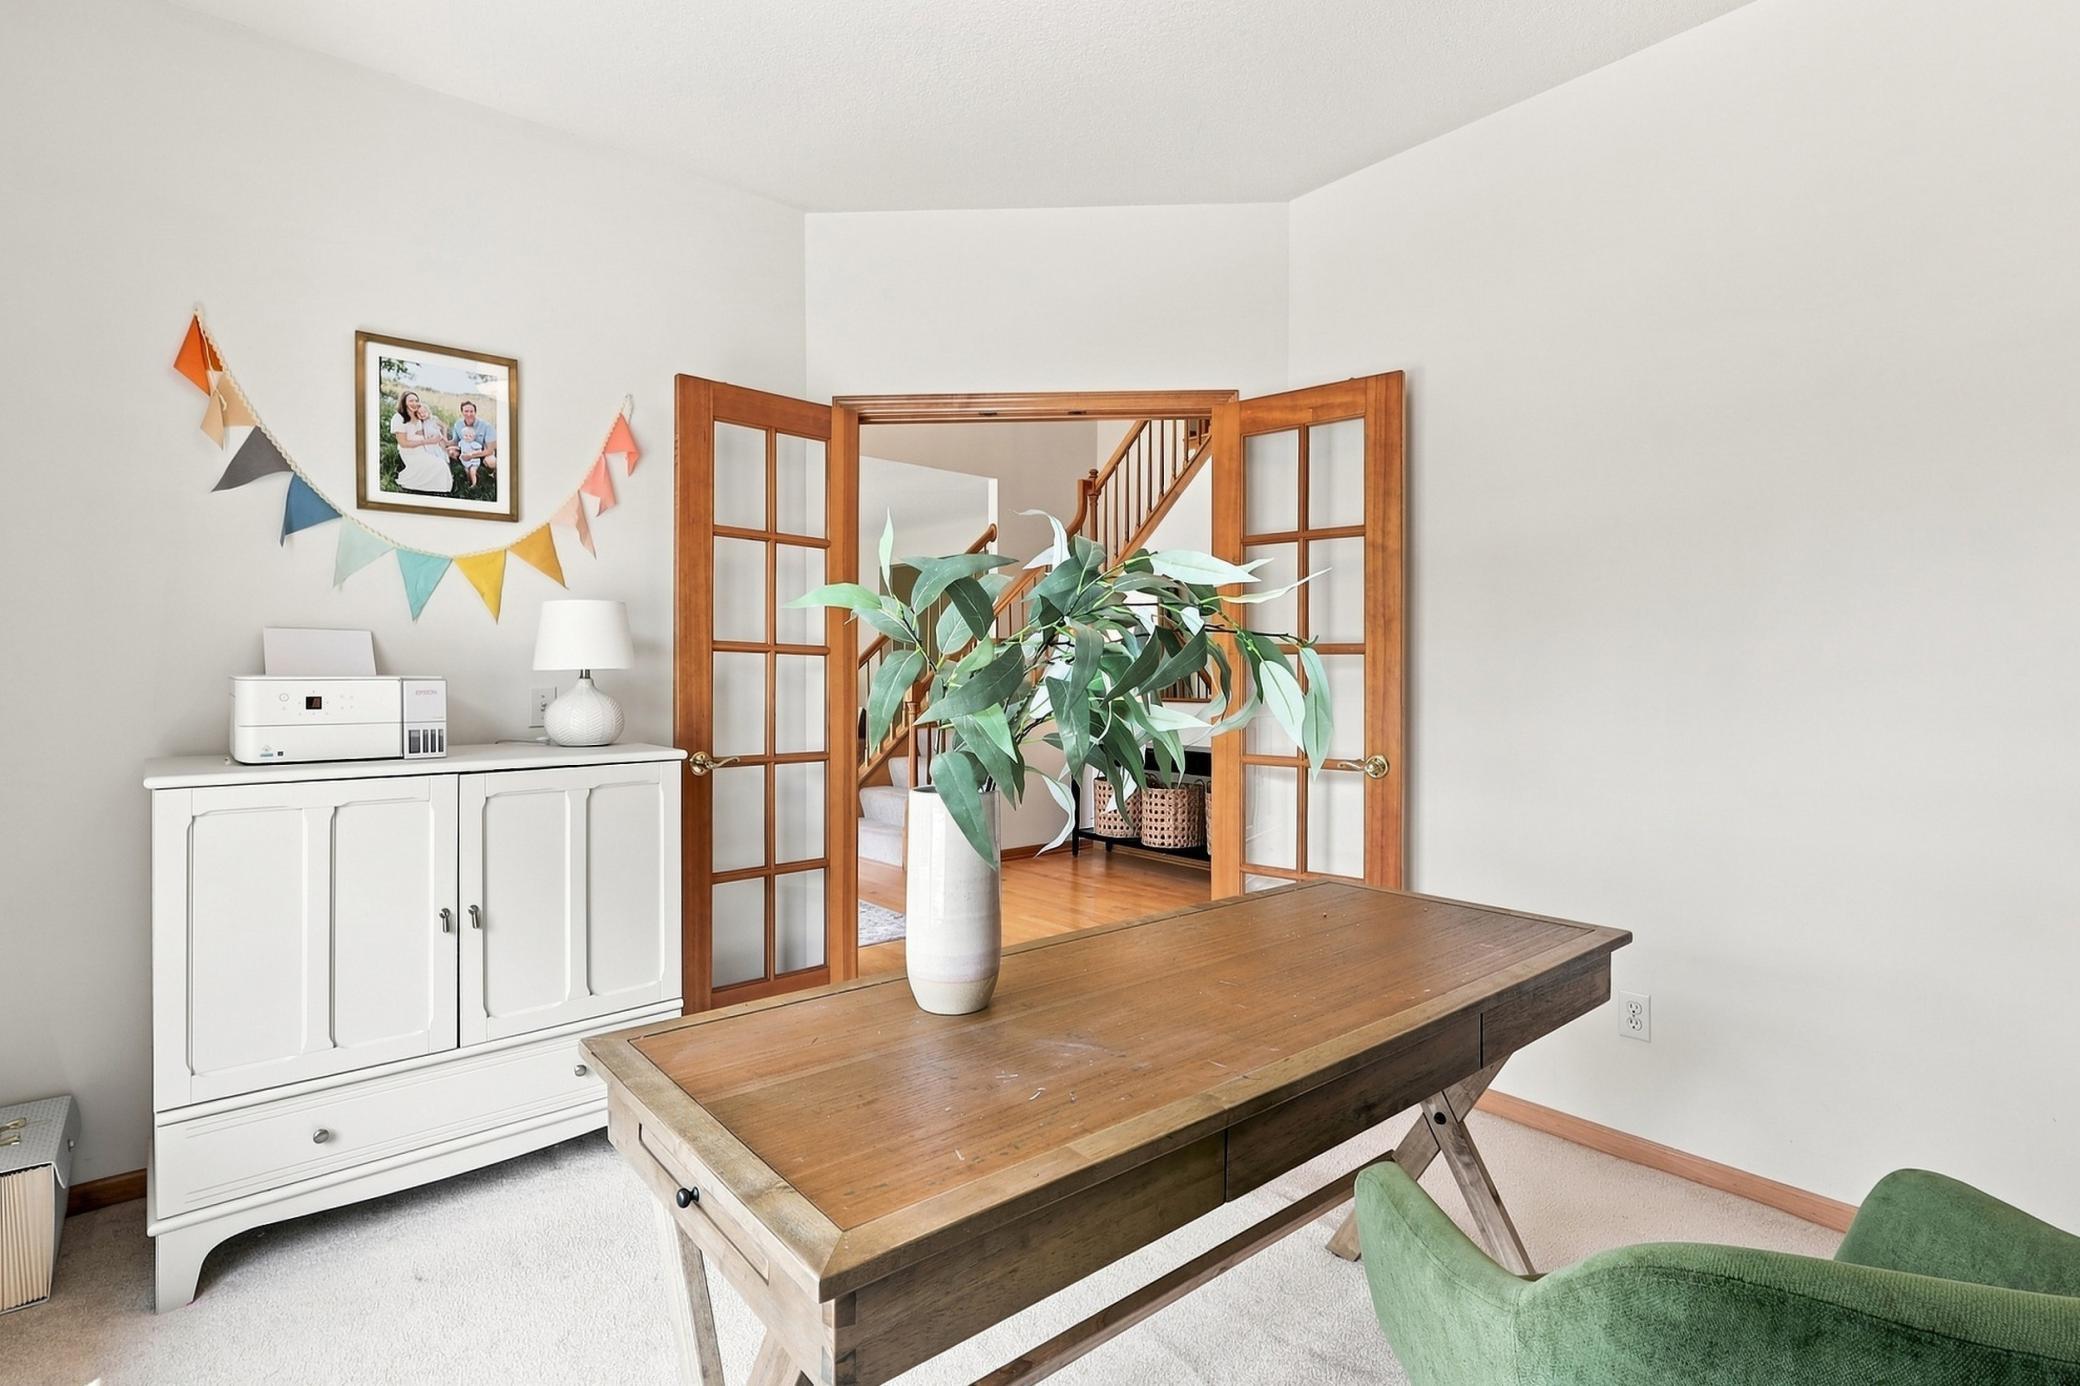
Furnished home office with a large wooden desk and open French doors overlooking the staircase.
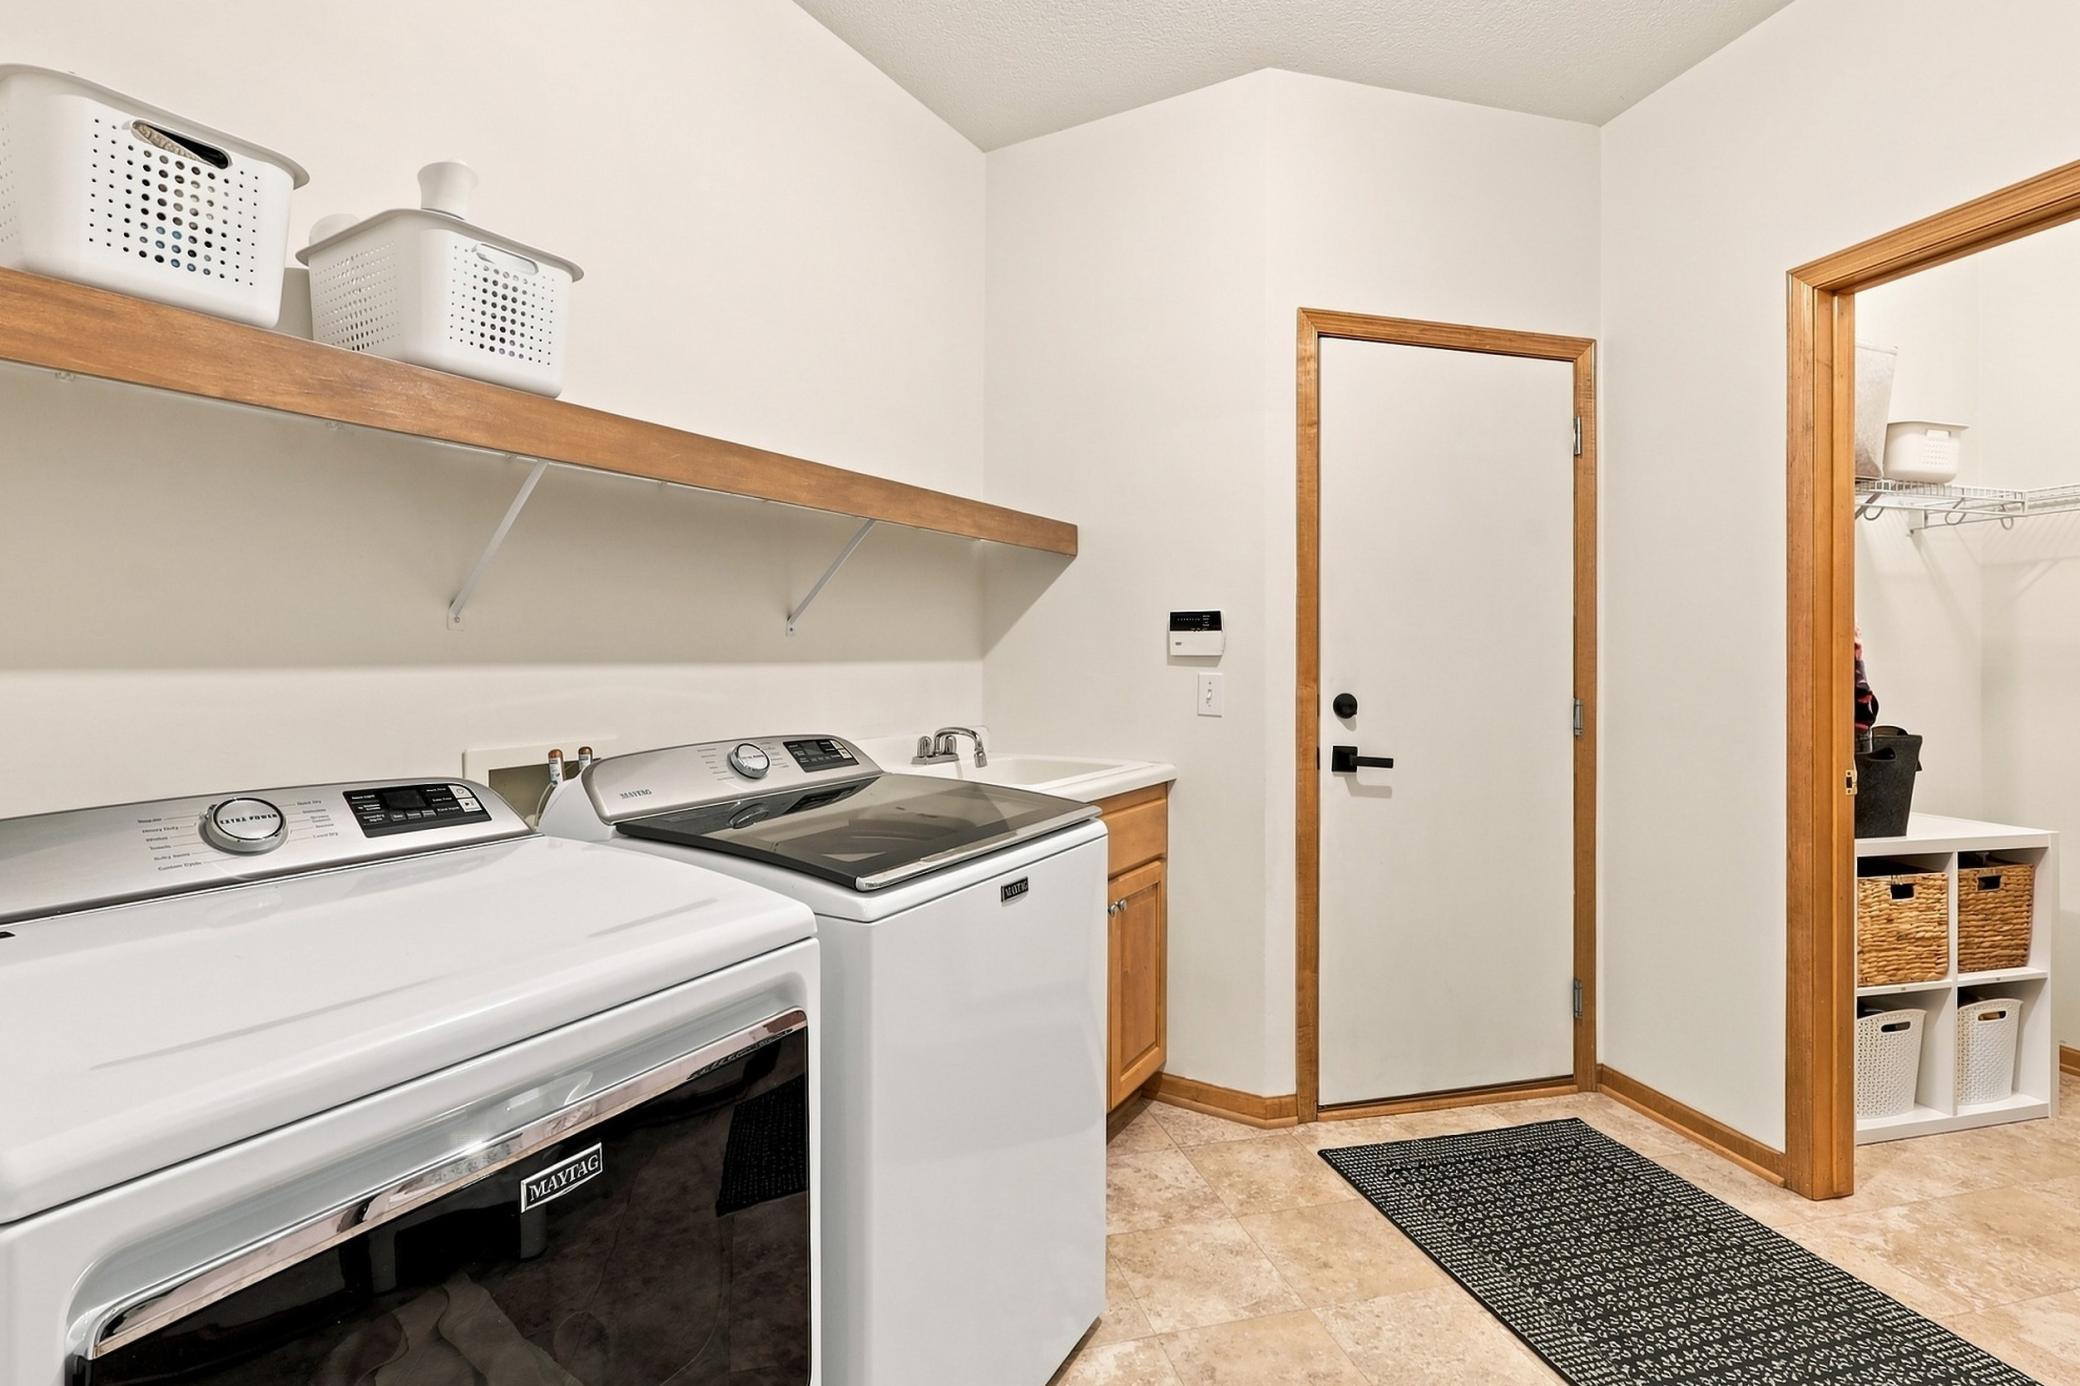
Laundry room with Maytag washer and dryer, utility sink, and adjoining storage closet.
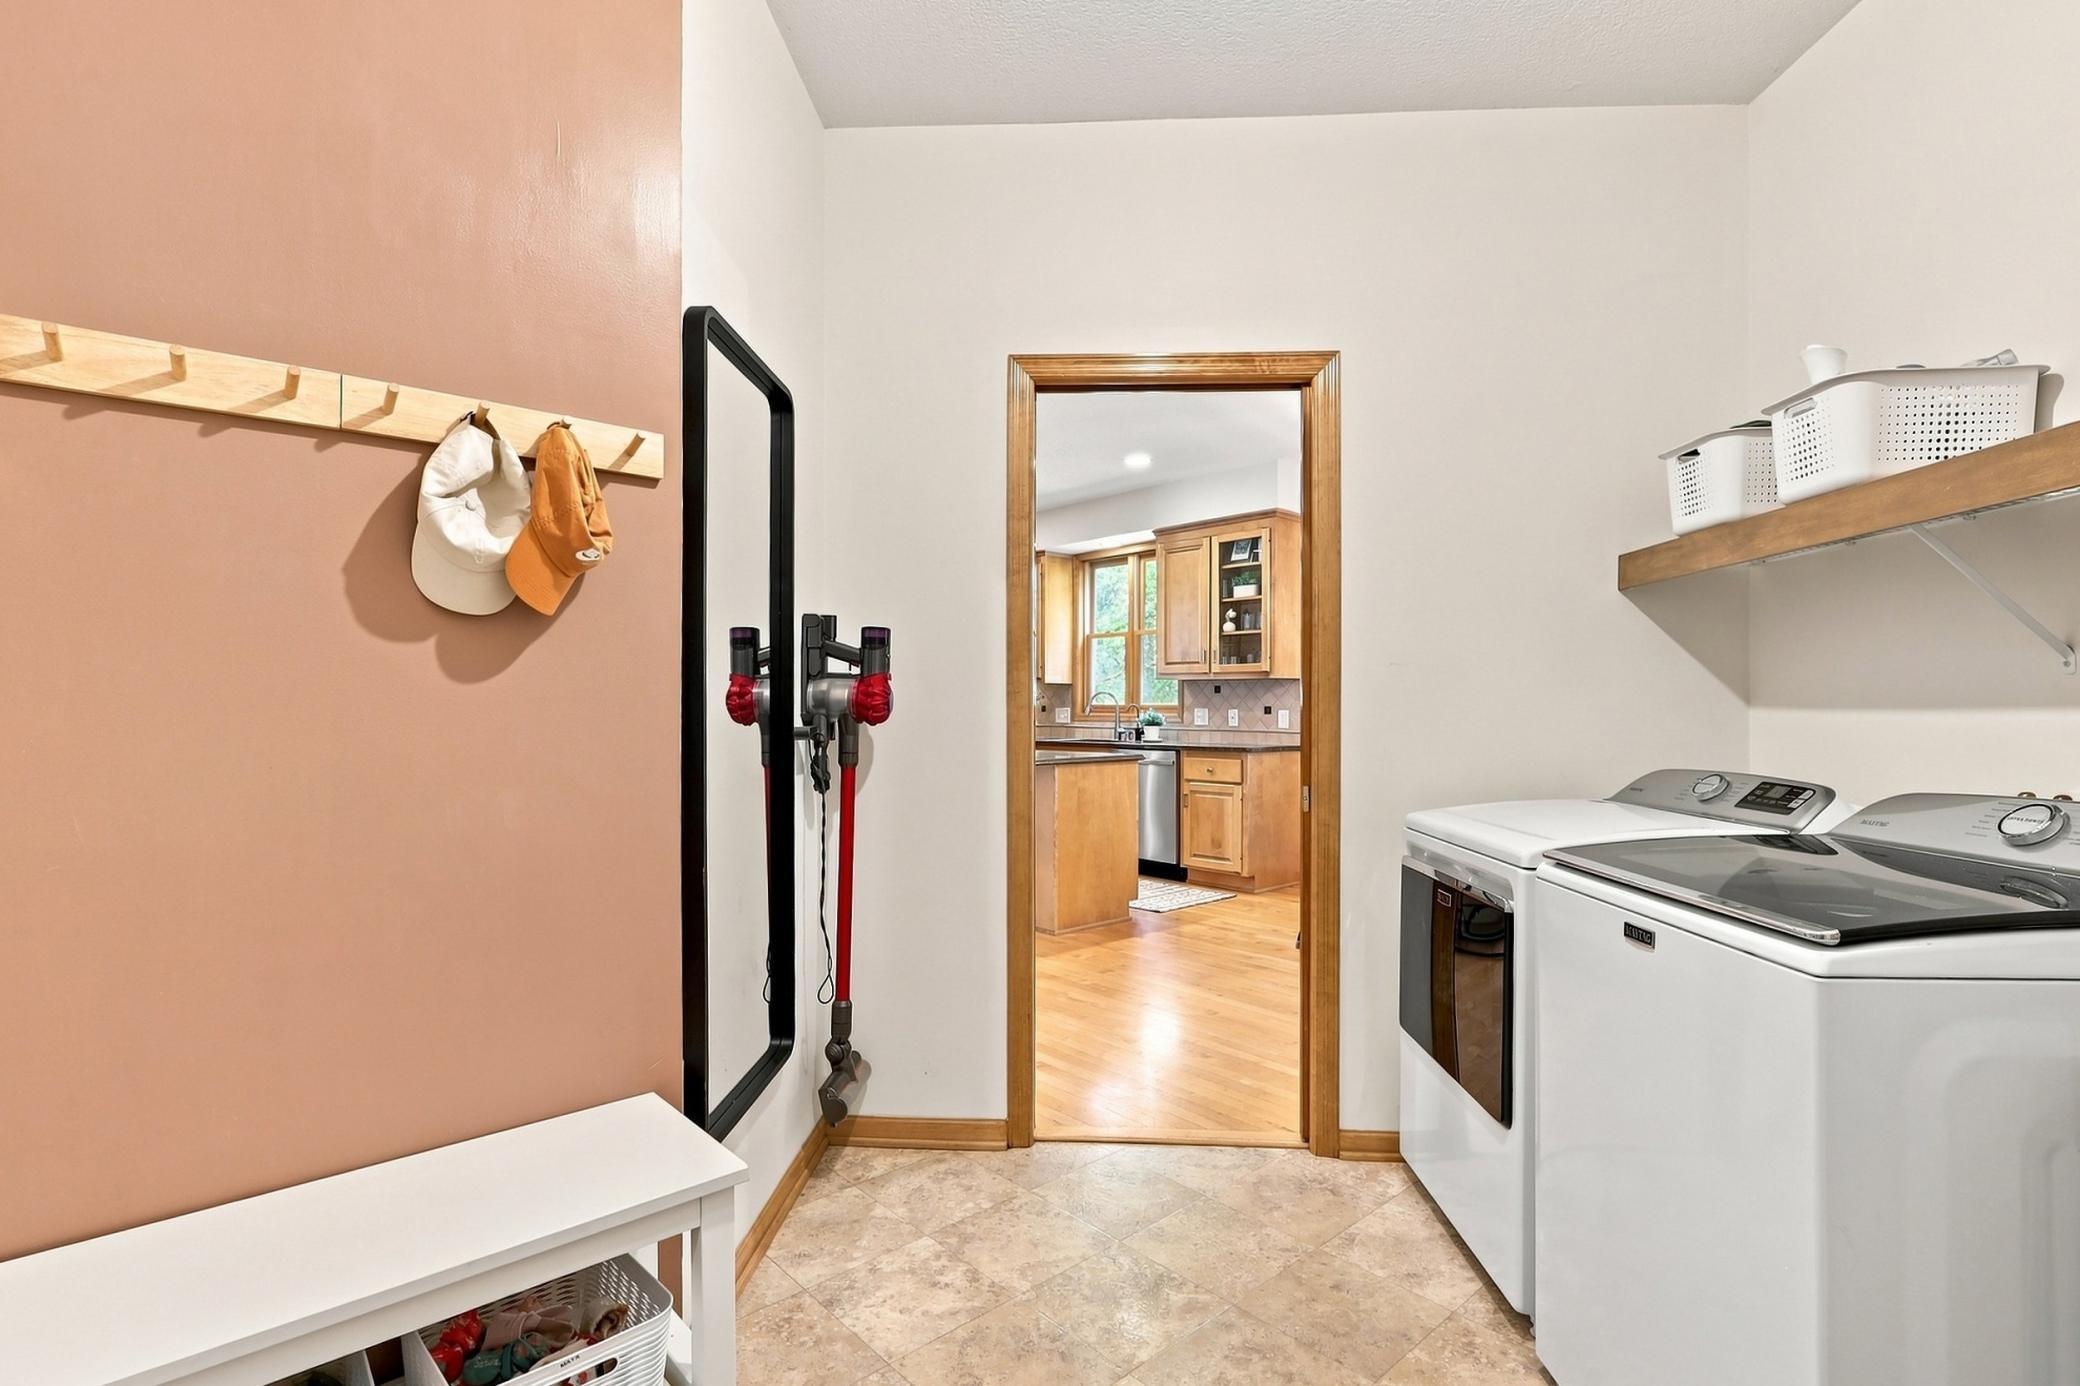
Laundry room with washer and dryer, tiled floor, and doorway to the kitchen.
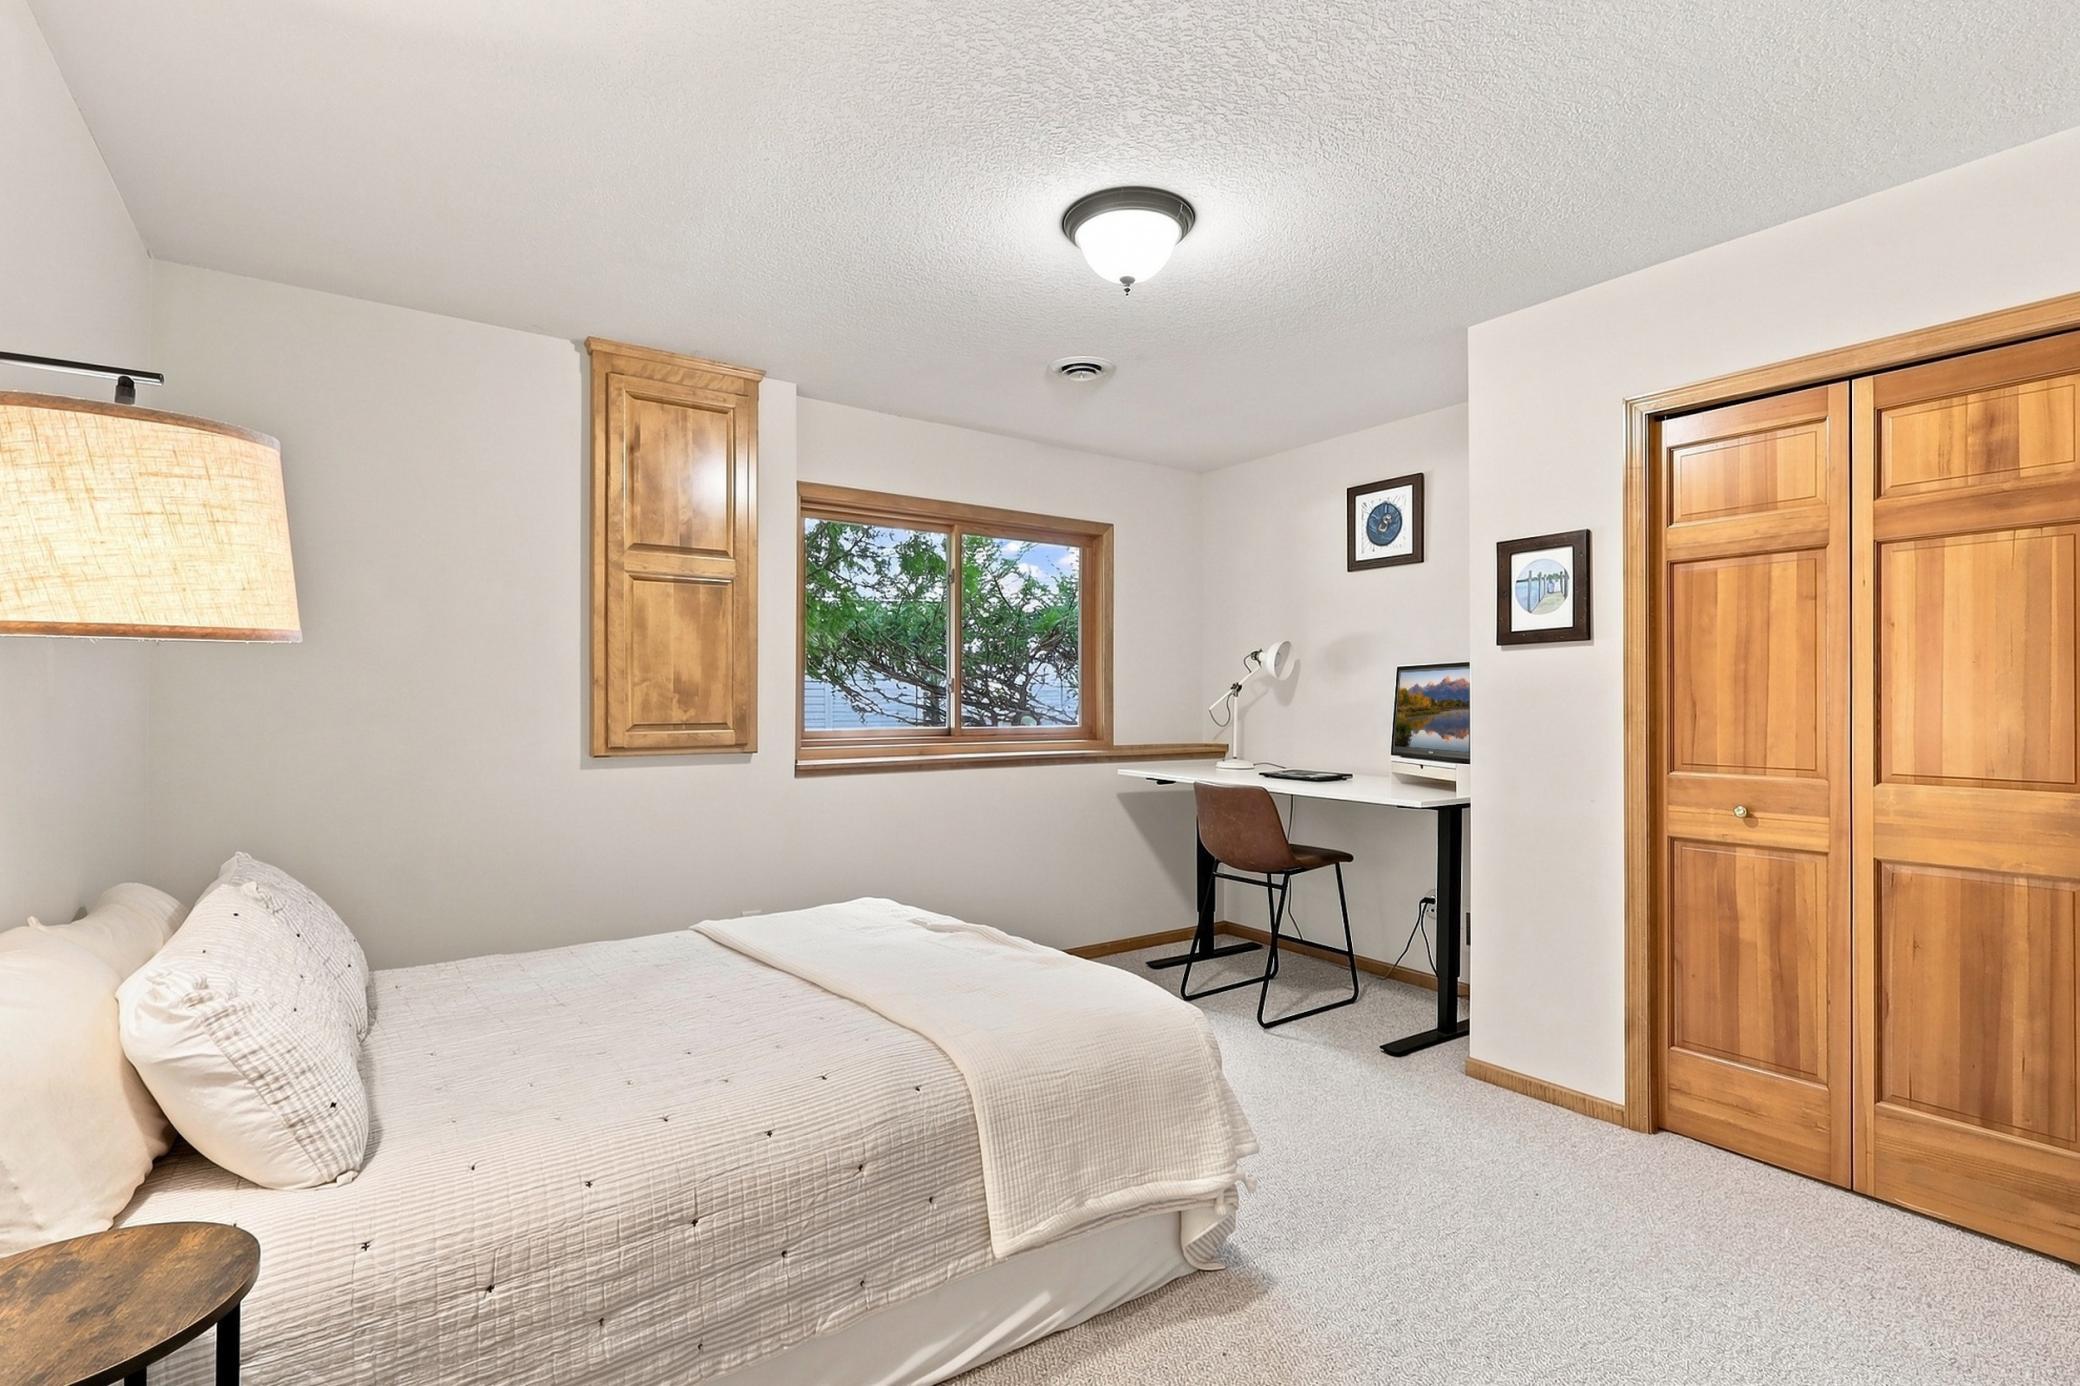
Bedroom with a bed and a desk beside a window, featuring warm wood trim and closet doors.
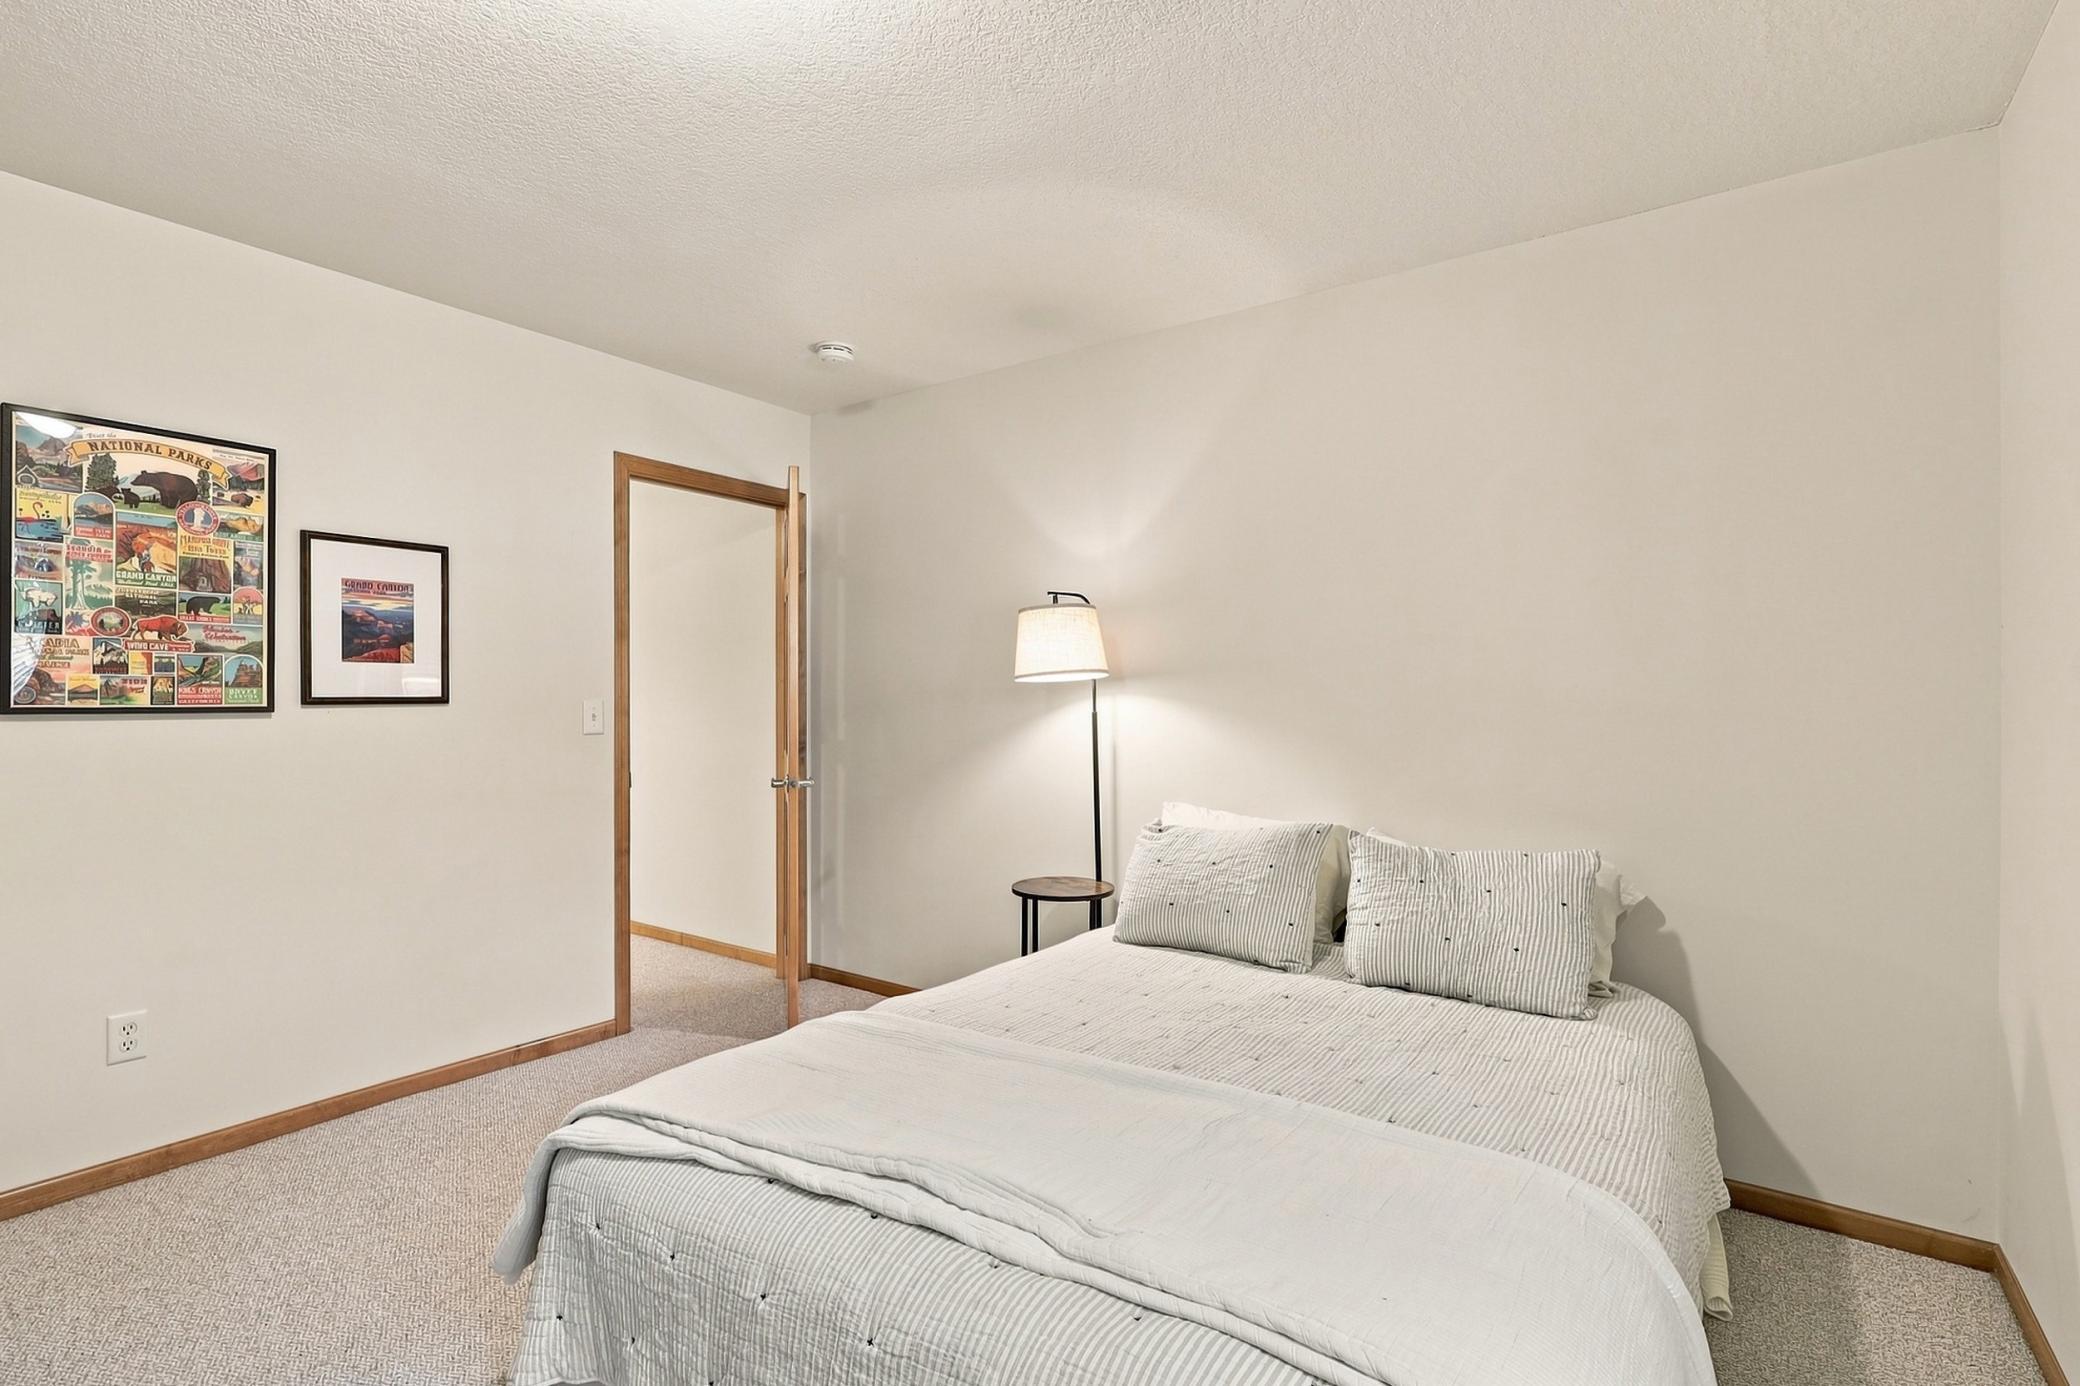
Bedroom with a large bed, light striped bedding, framed national parks artwork, and a floor lamp.
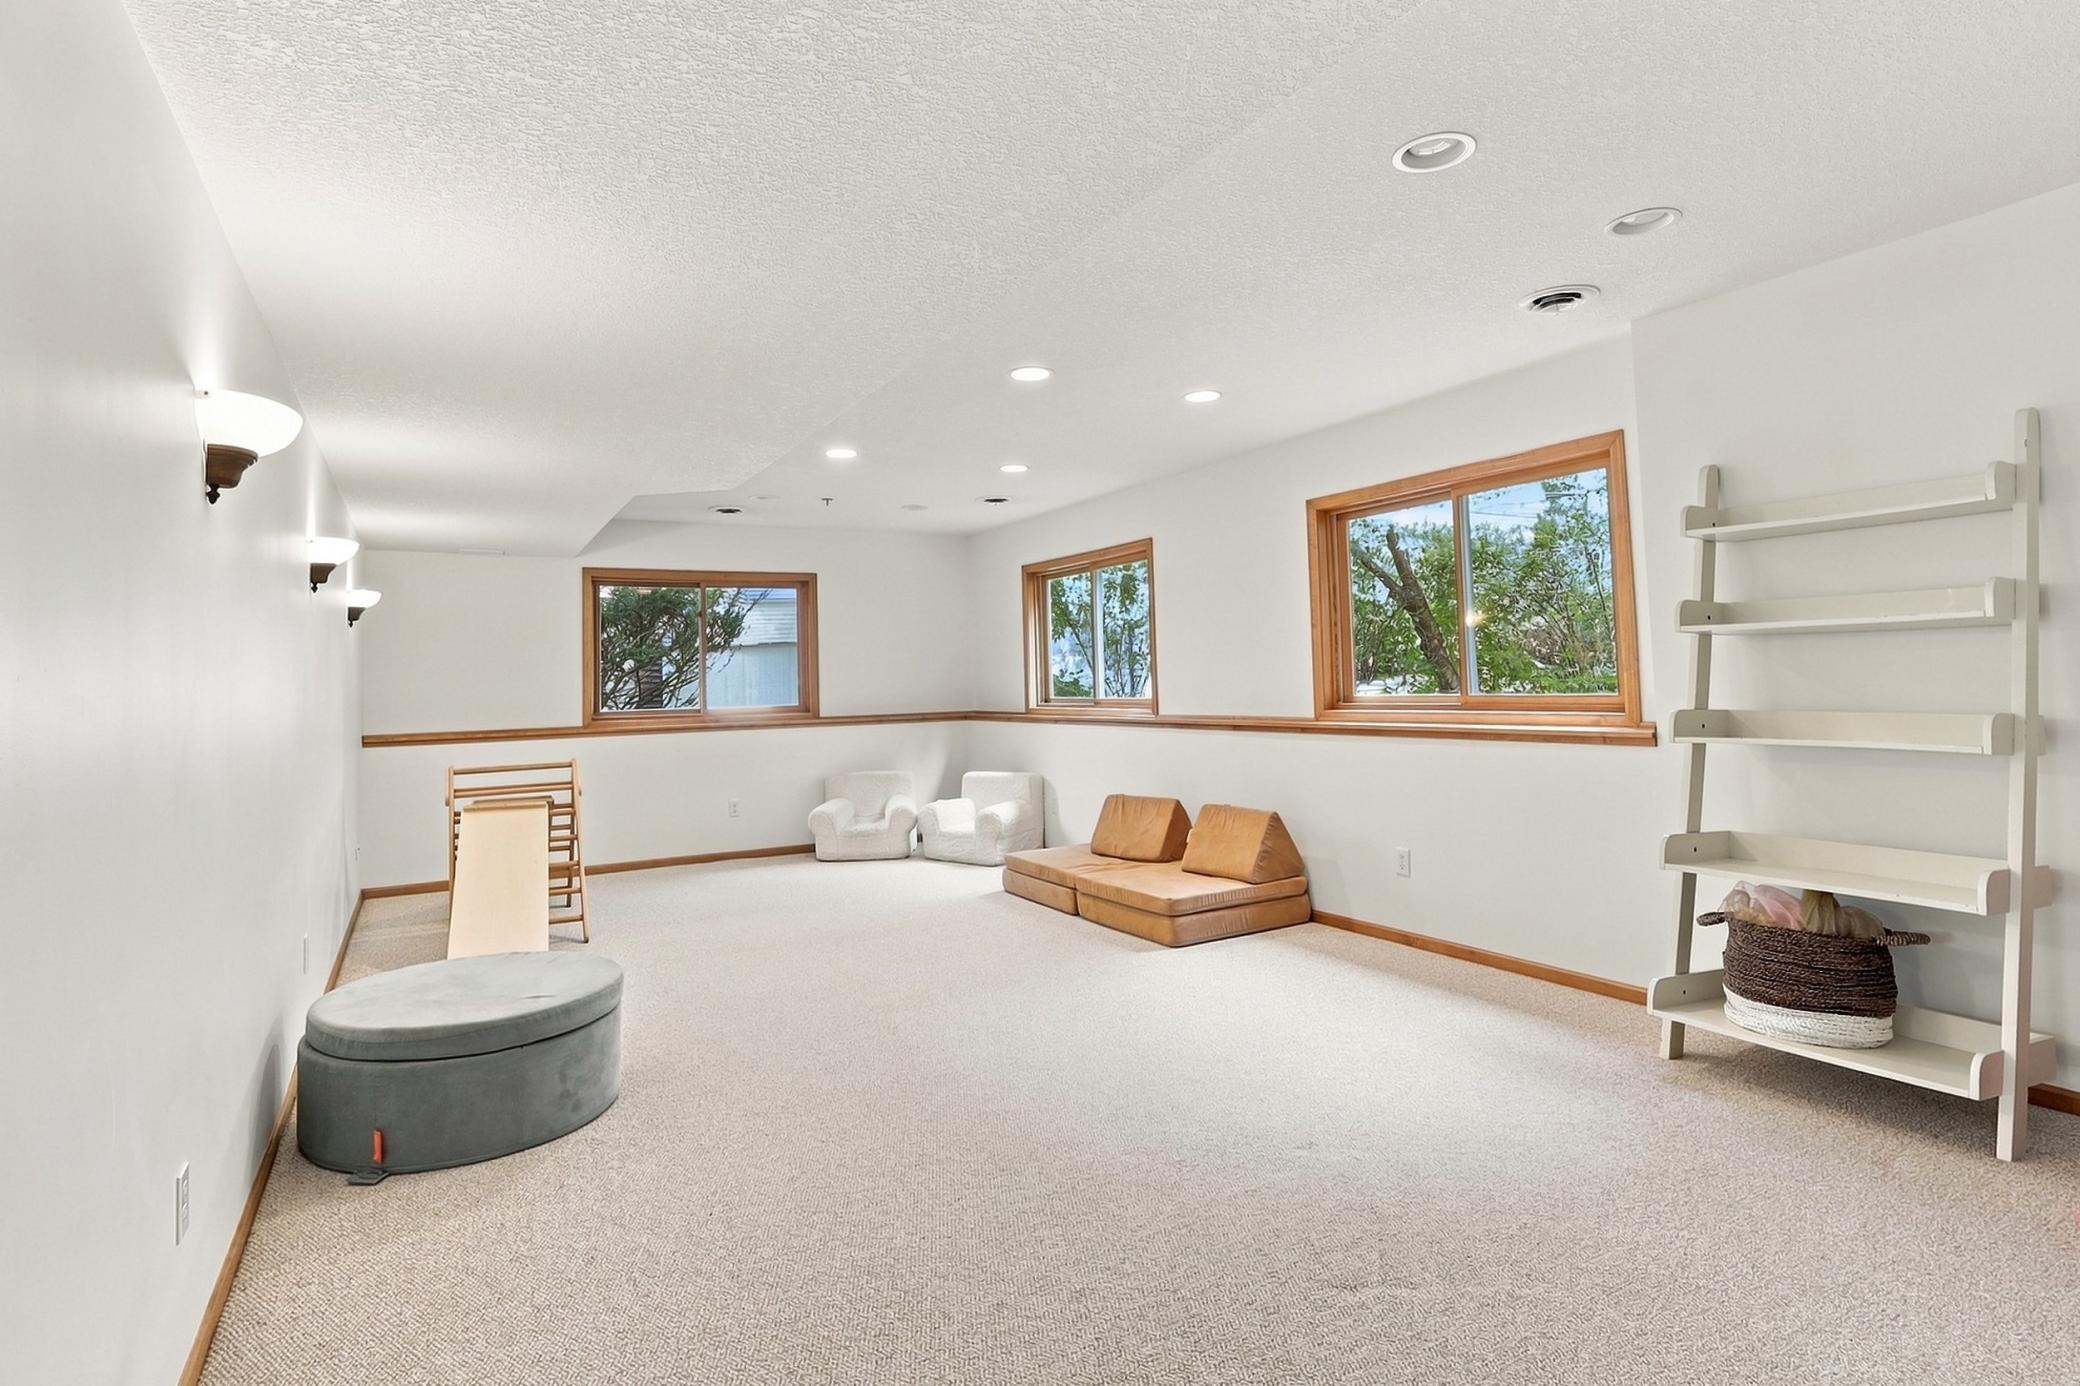
Carpeted recreation room with wood-trimmed windows, sparse seating, and an open shelving unit.
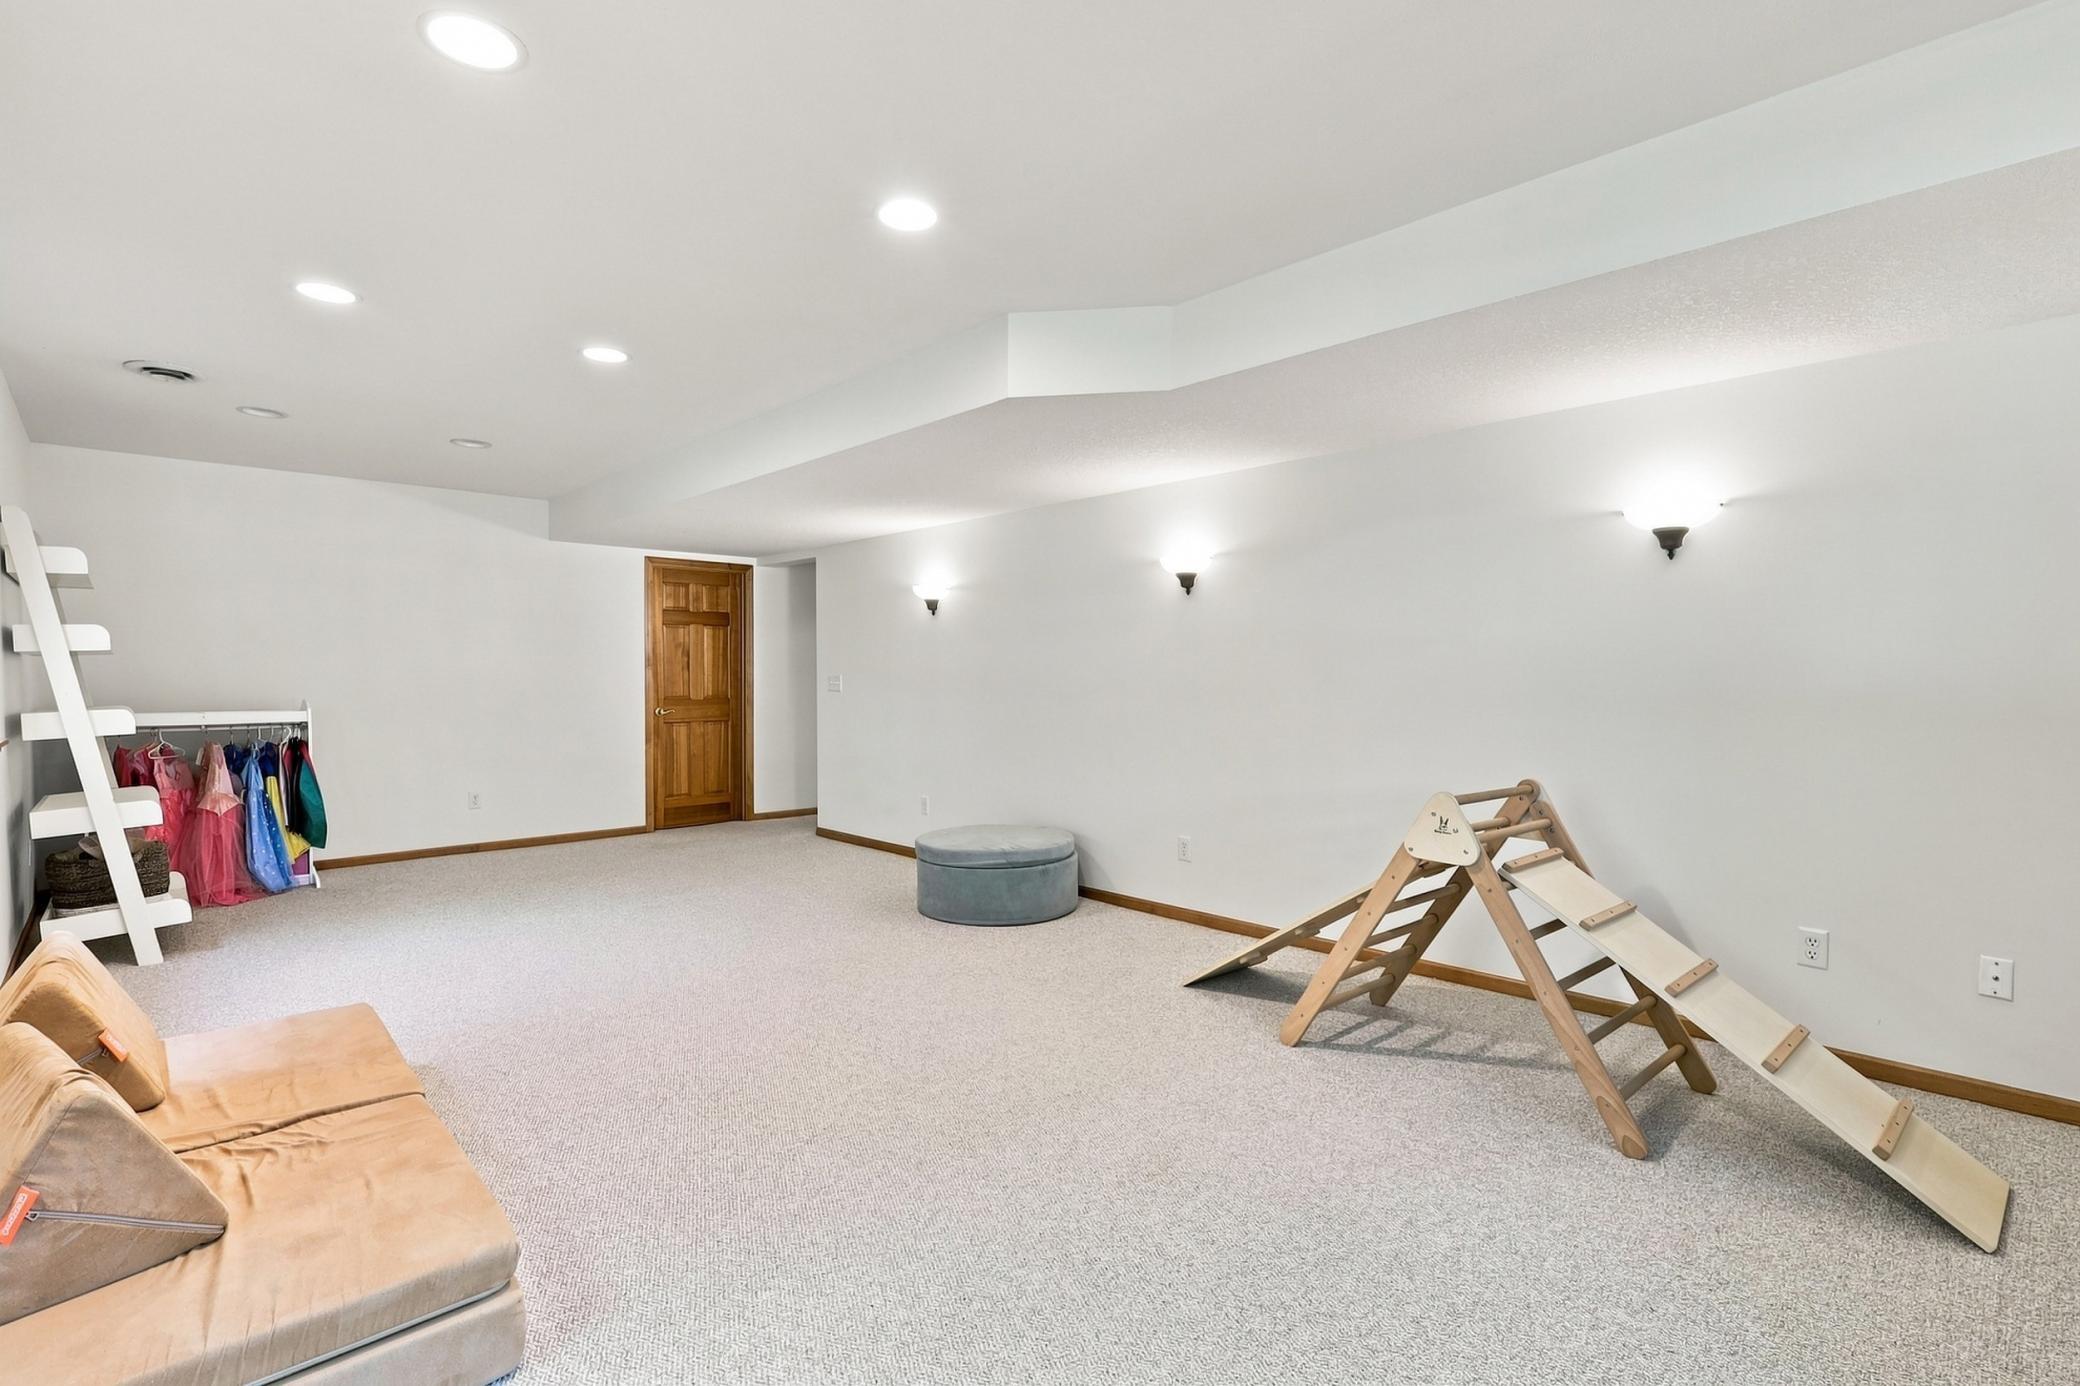
Carpeted basement playroom with a wooden climbing structure and slide, sofa, and children’s clothes rack.
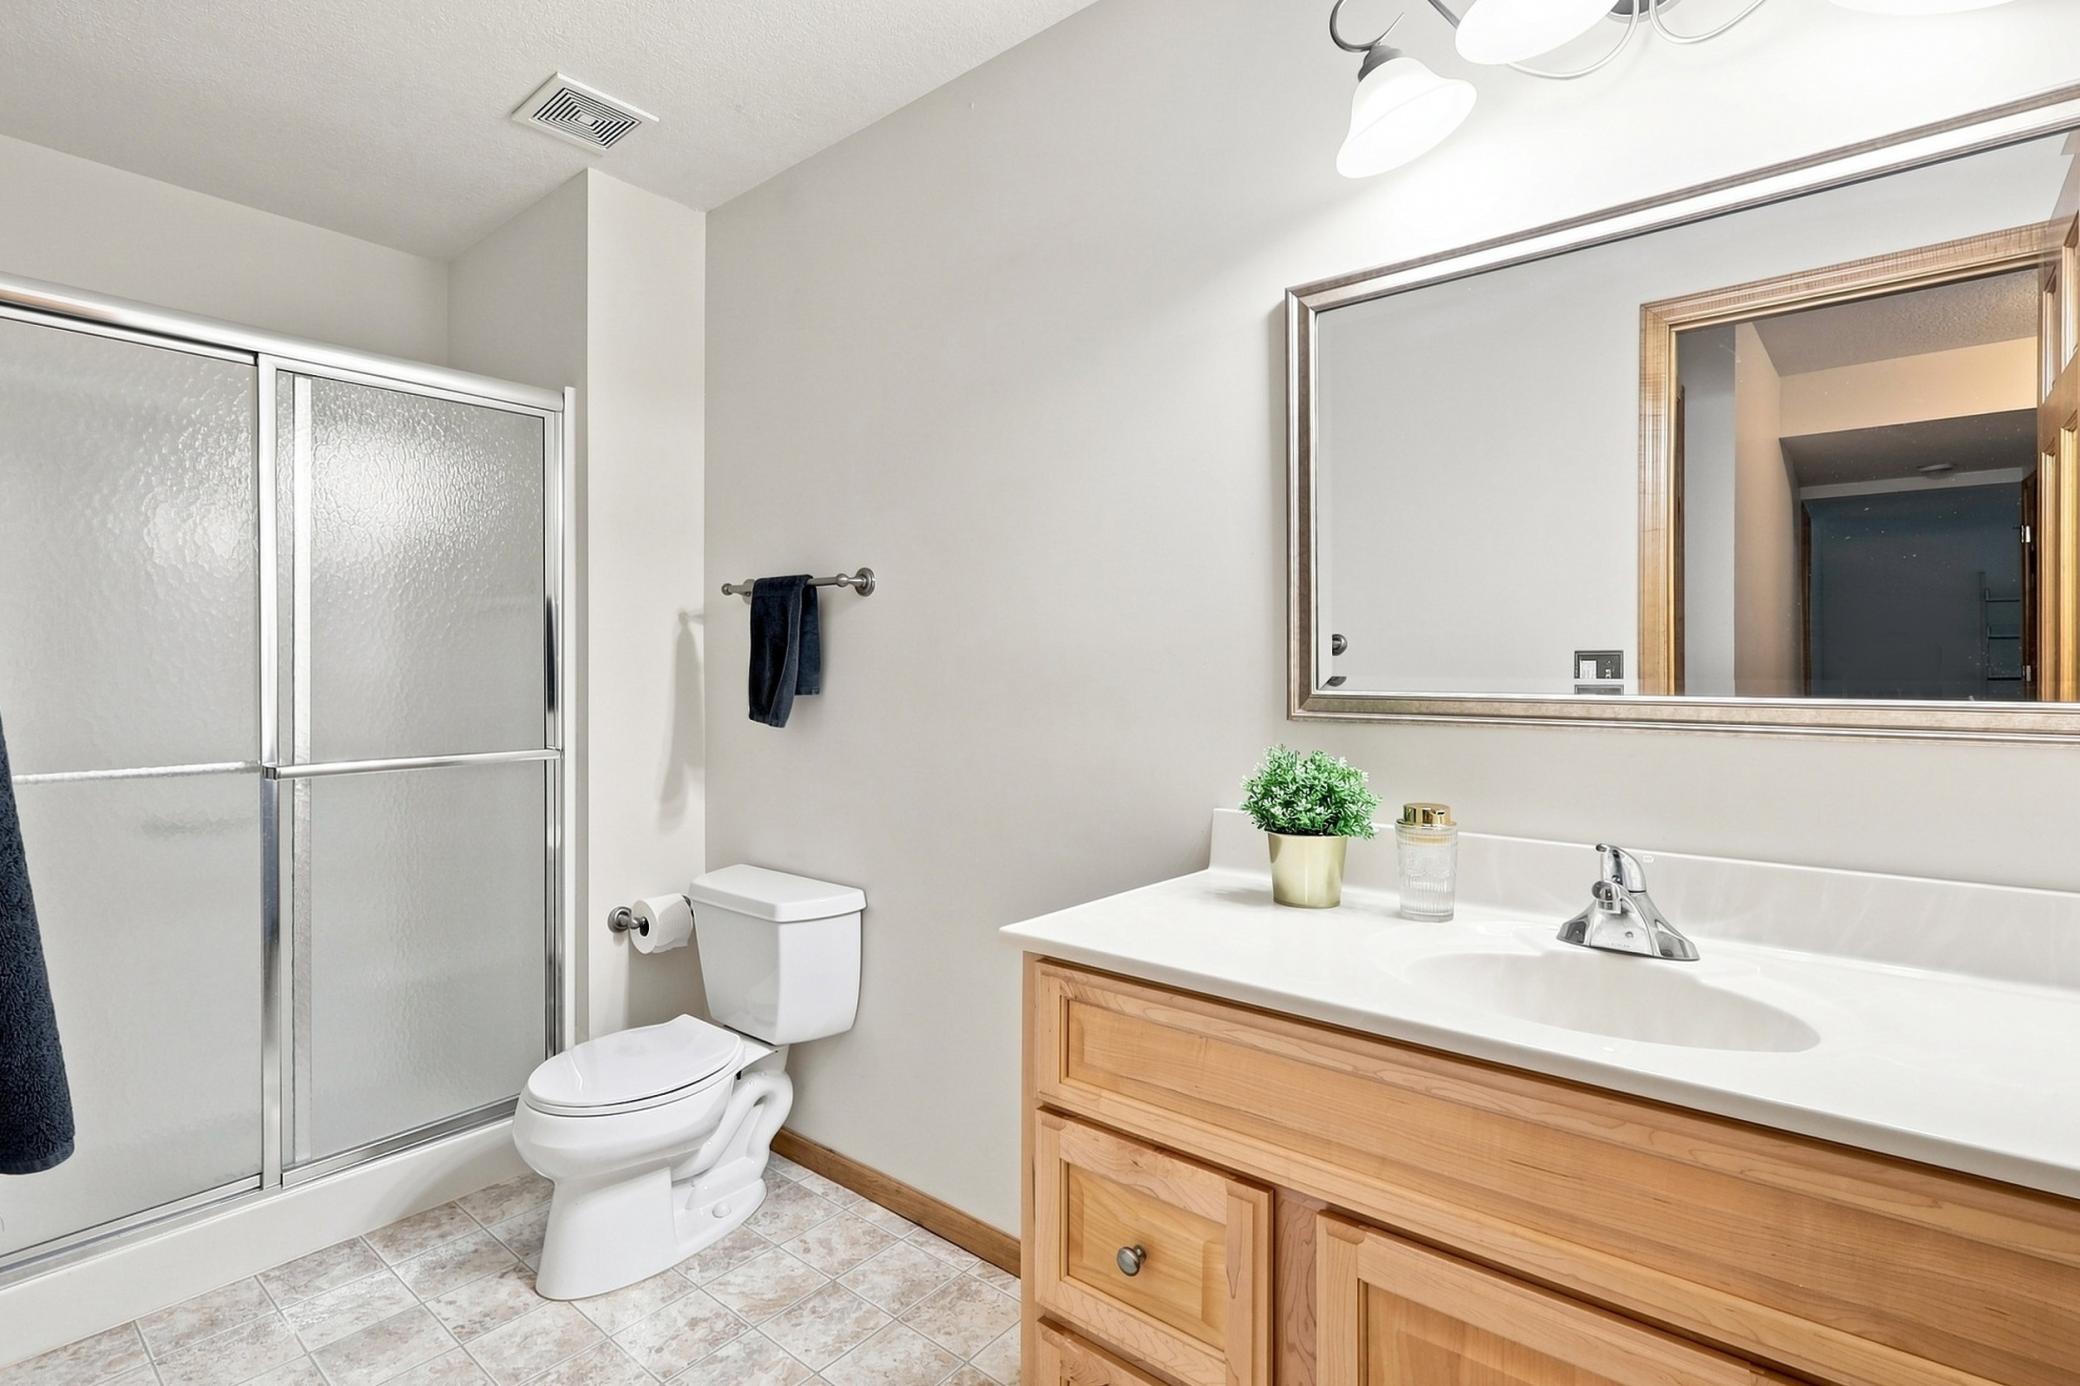
Bathroom with a frosted-glass shower, toilet, and light wood vanity with a large mirror.
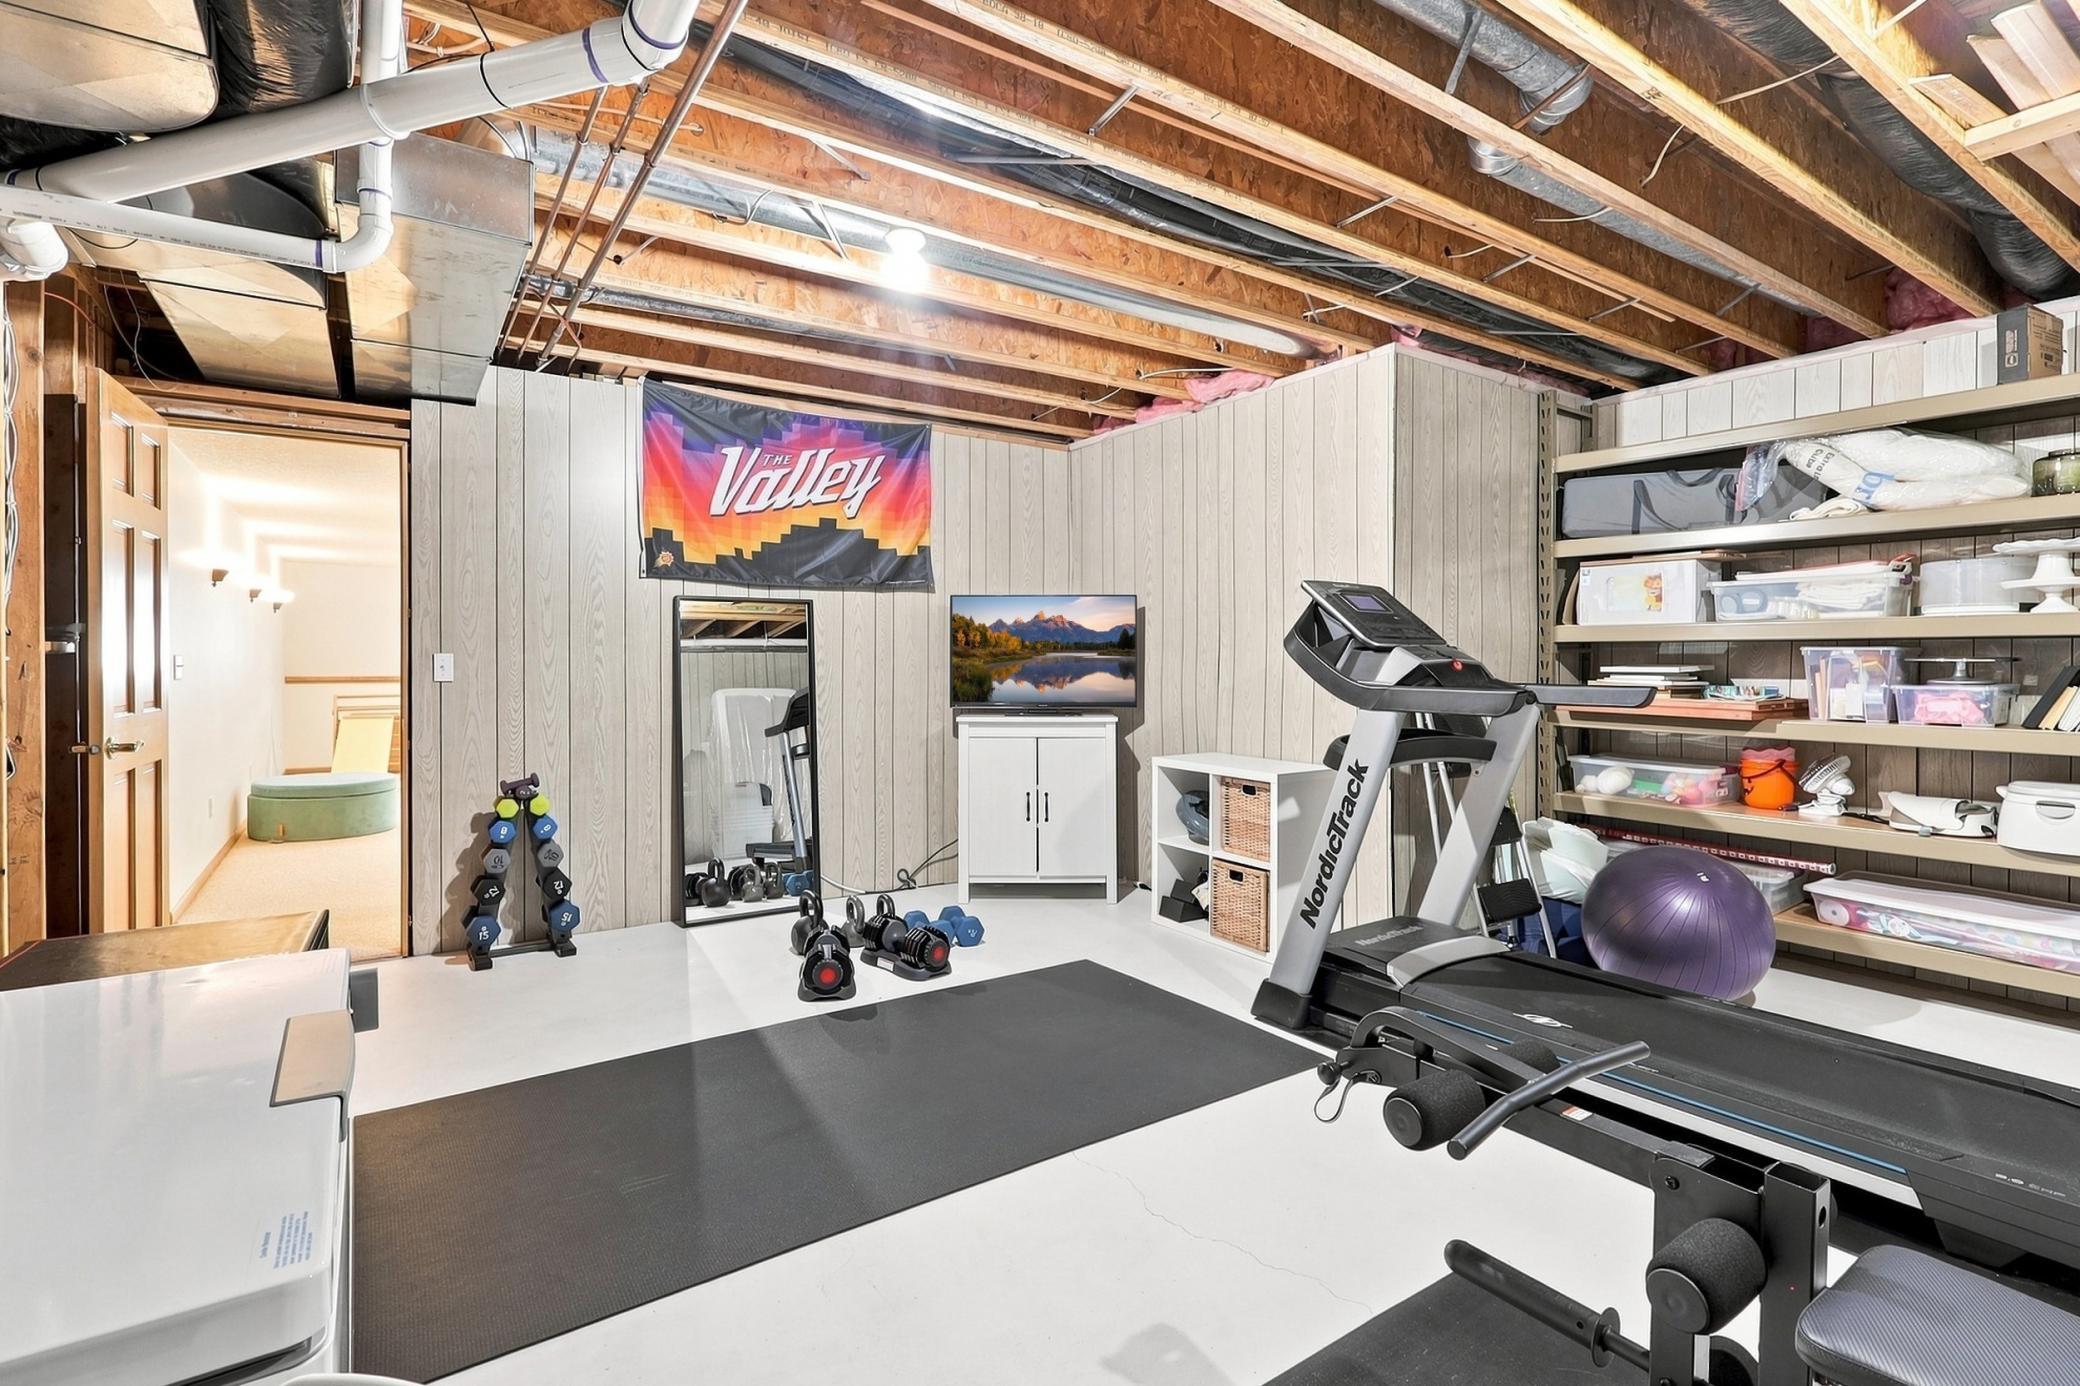
Basement home gym with treadmill, free weights, and storage shelves beneath exposed ceiling joists.
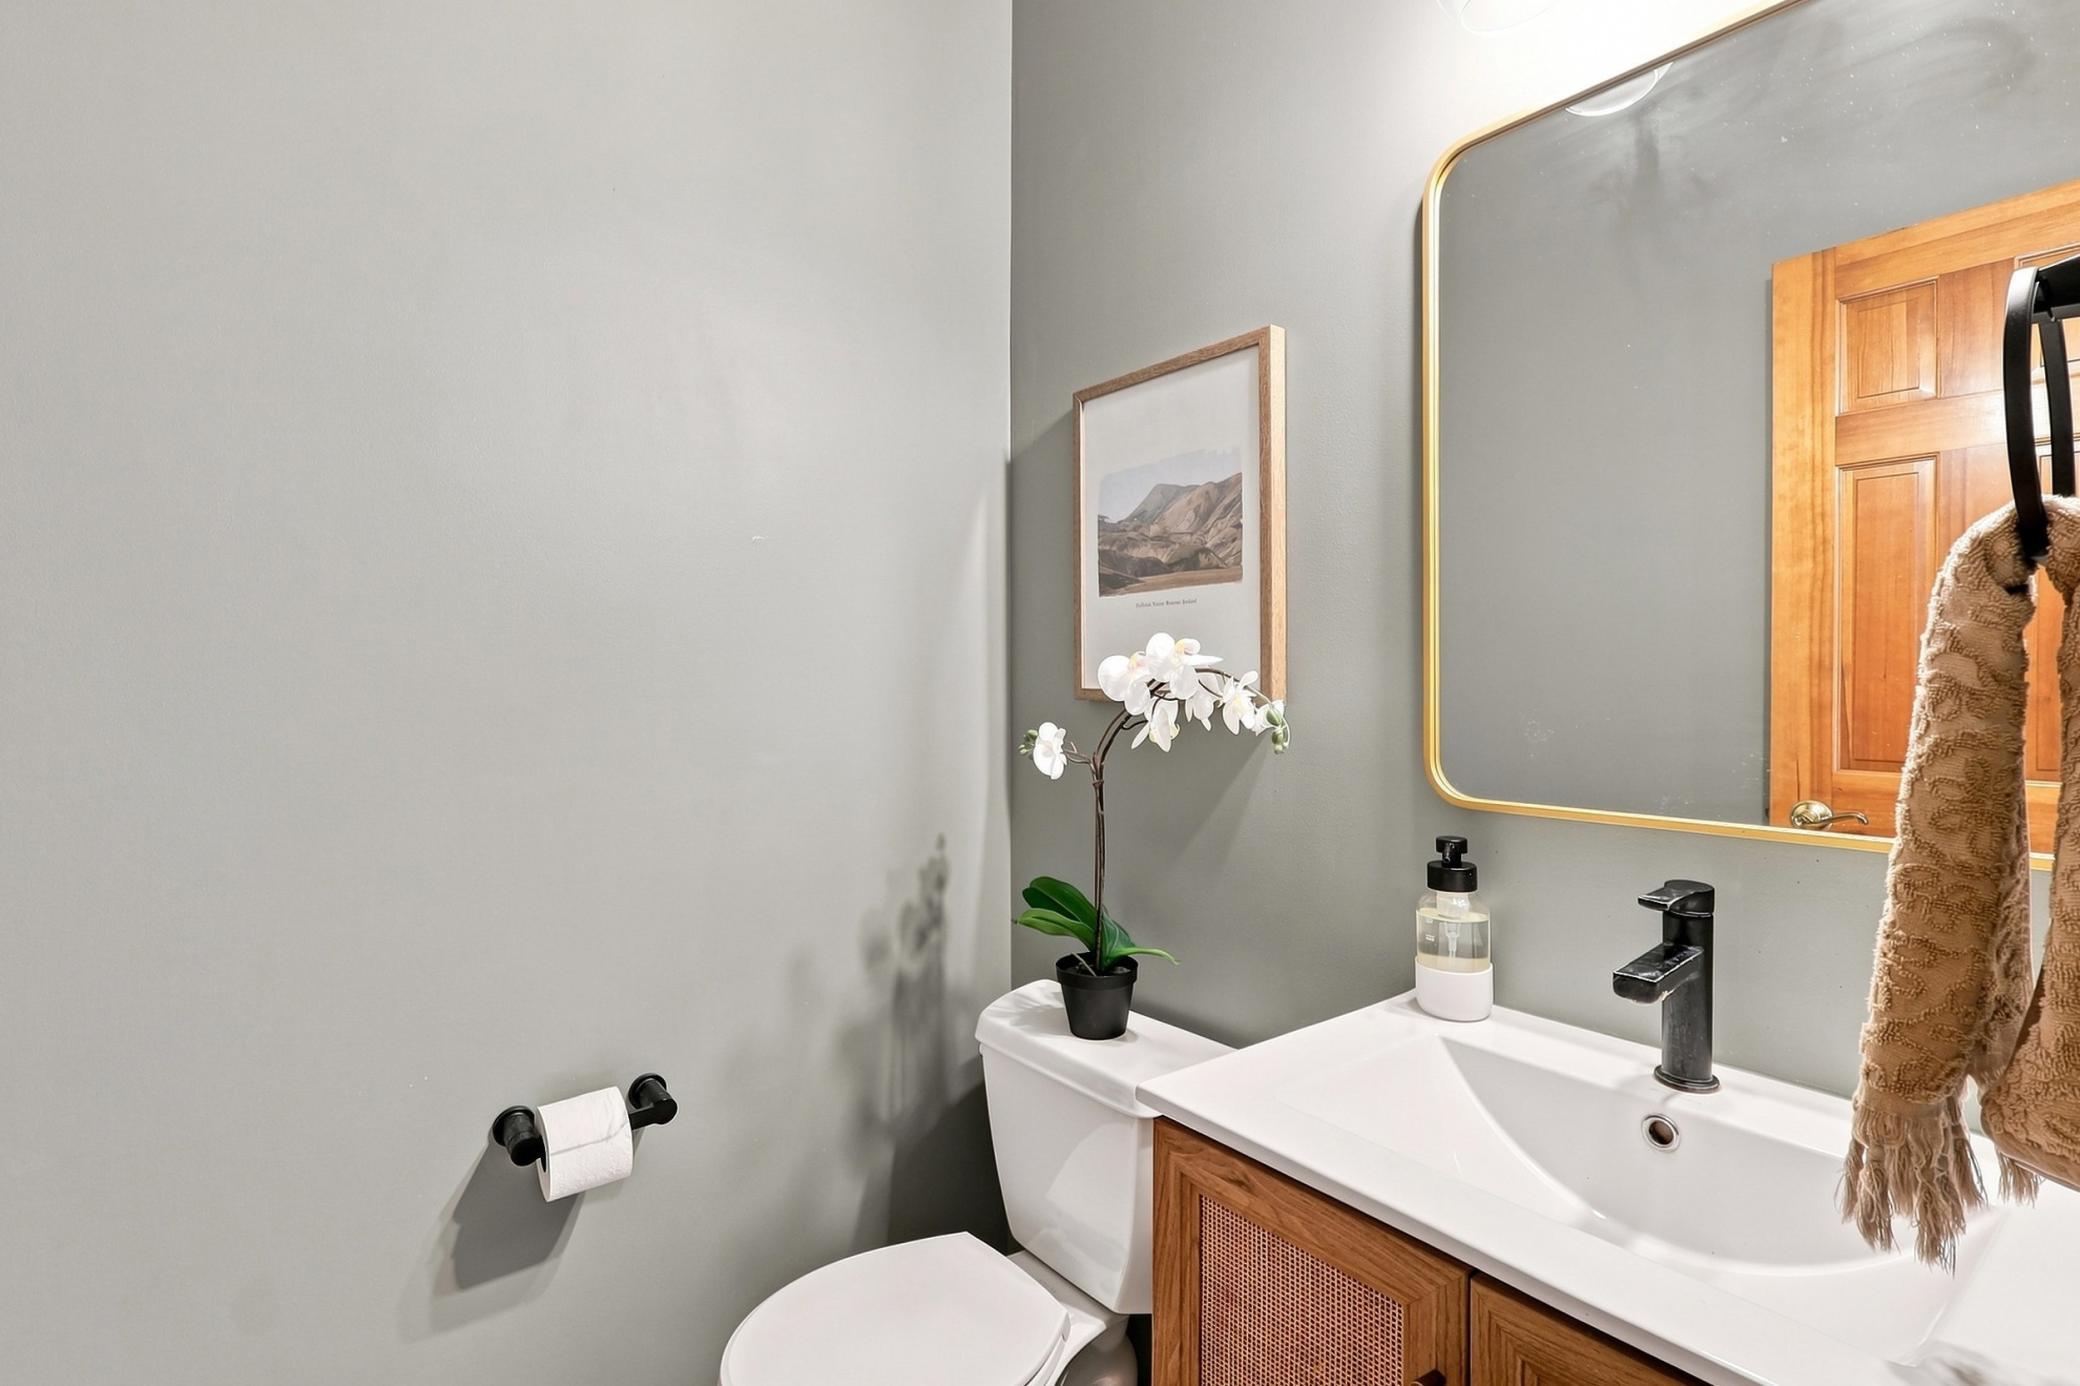
Bathroom with a wood vanity, white sink, gold-framed mirror, and orchid.
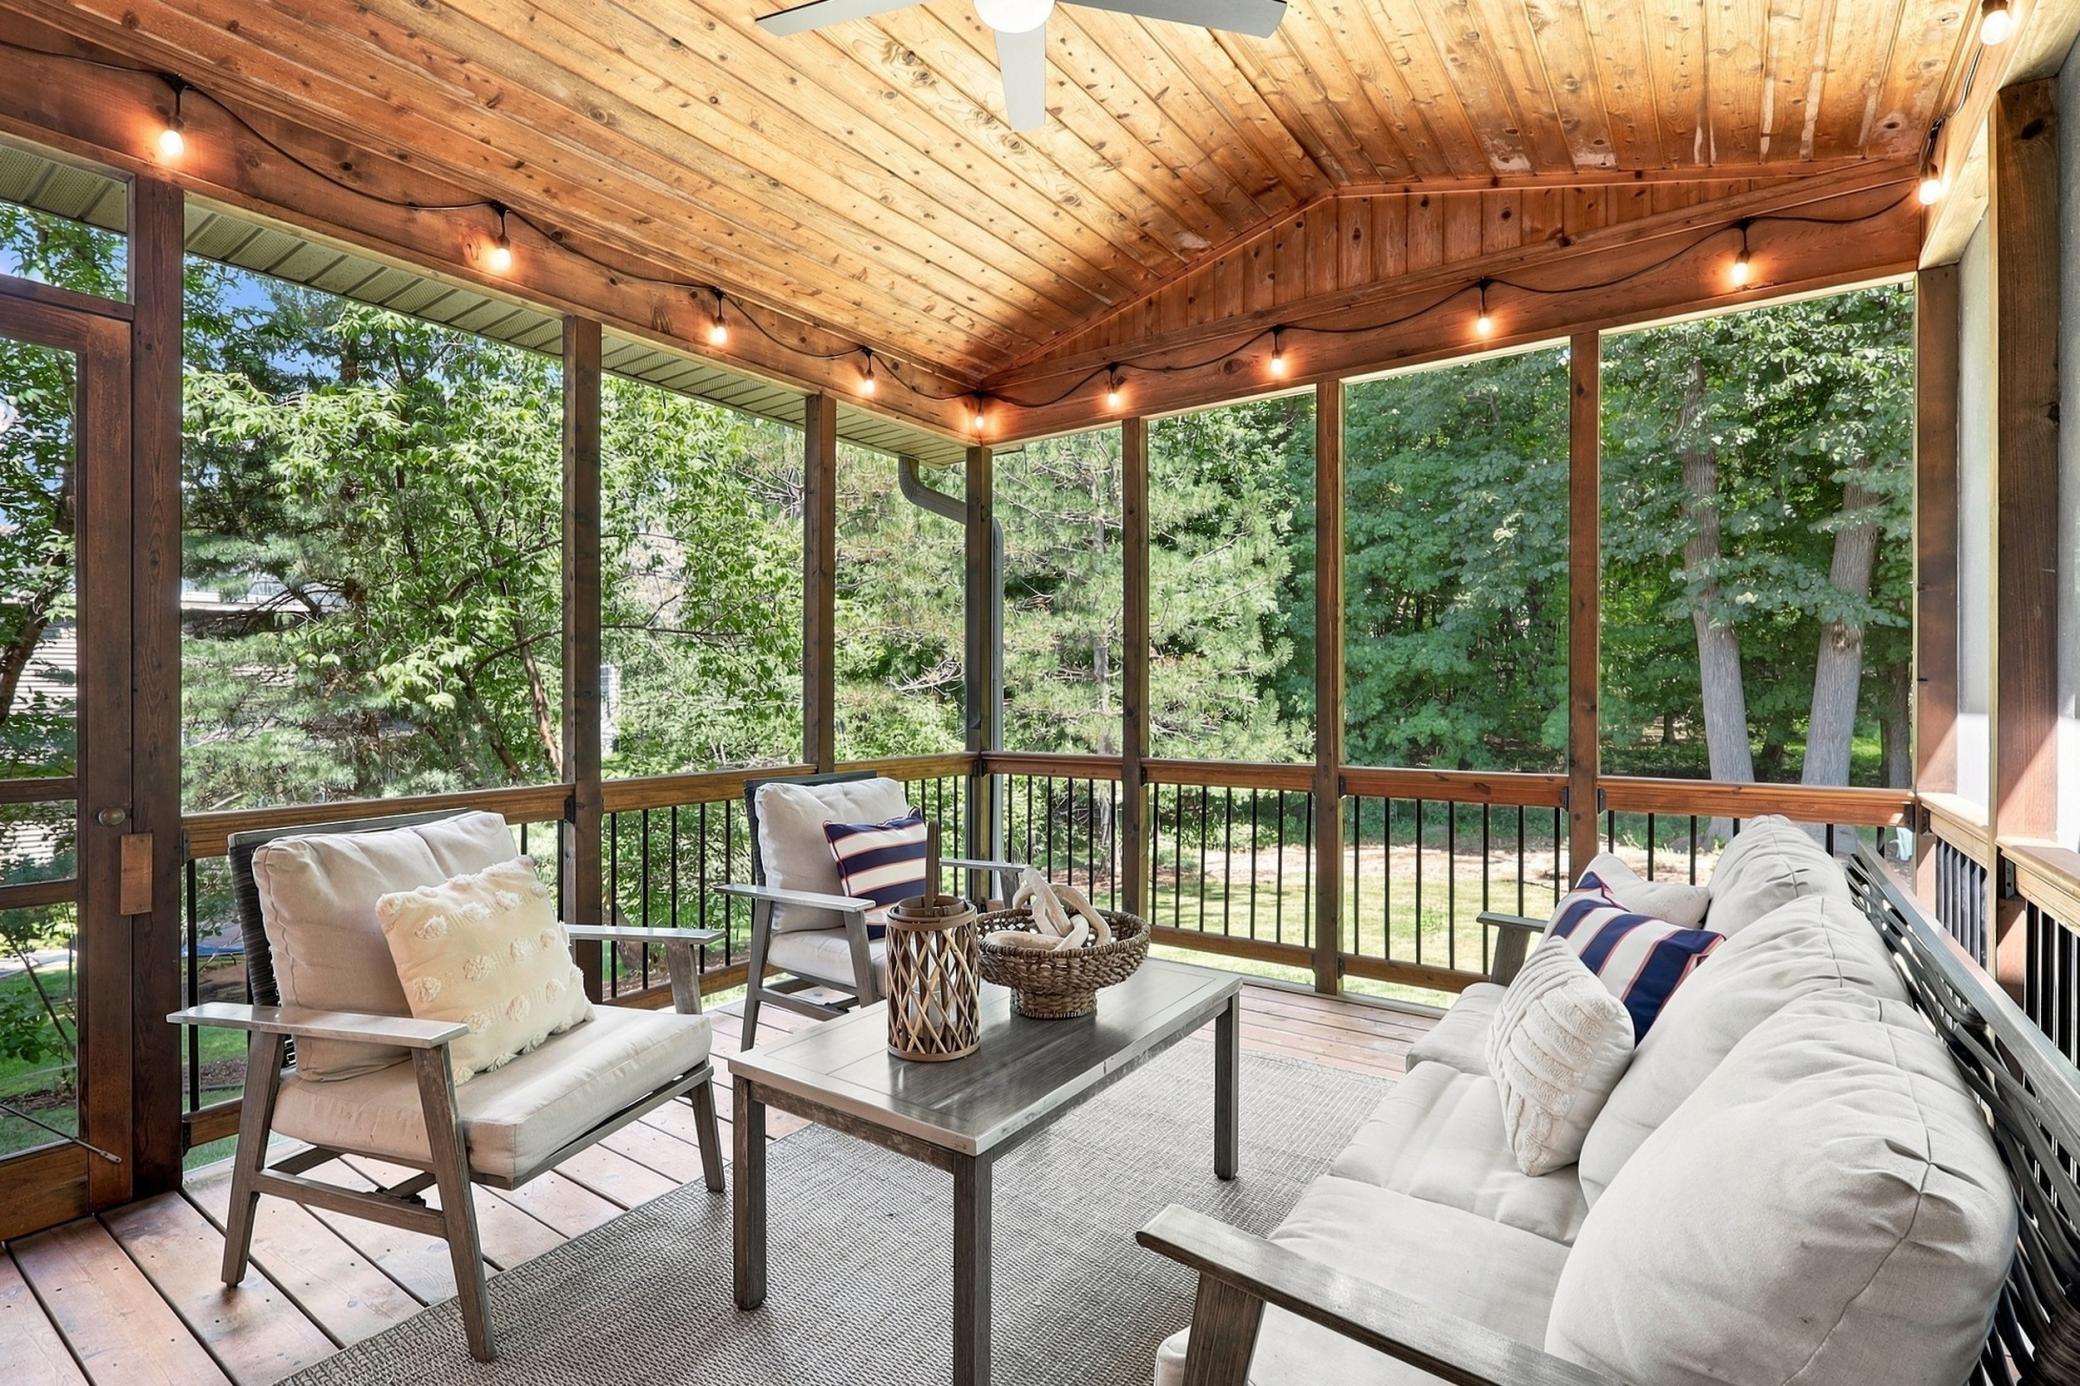
Screened porch with white seating, a wood ceiling, and views of leafy trees.
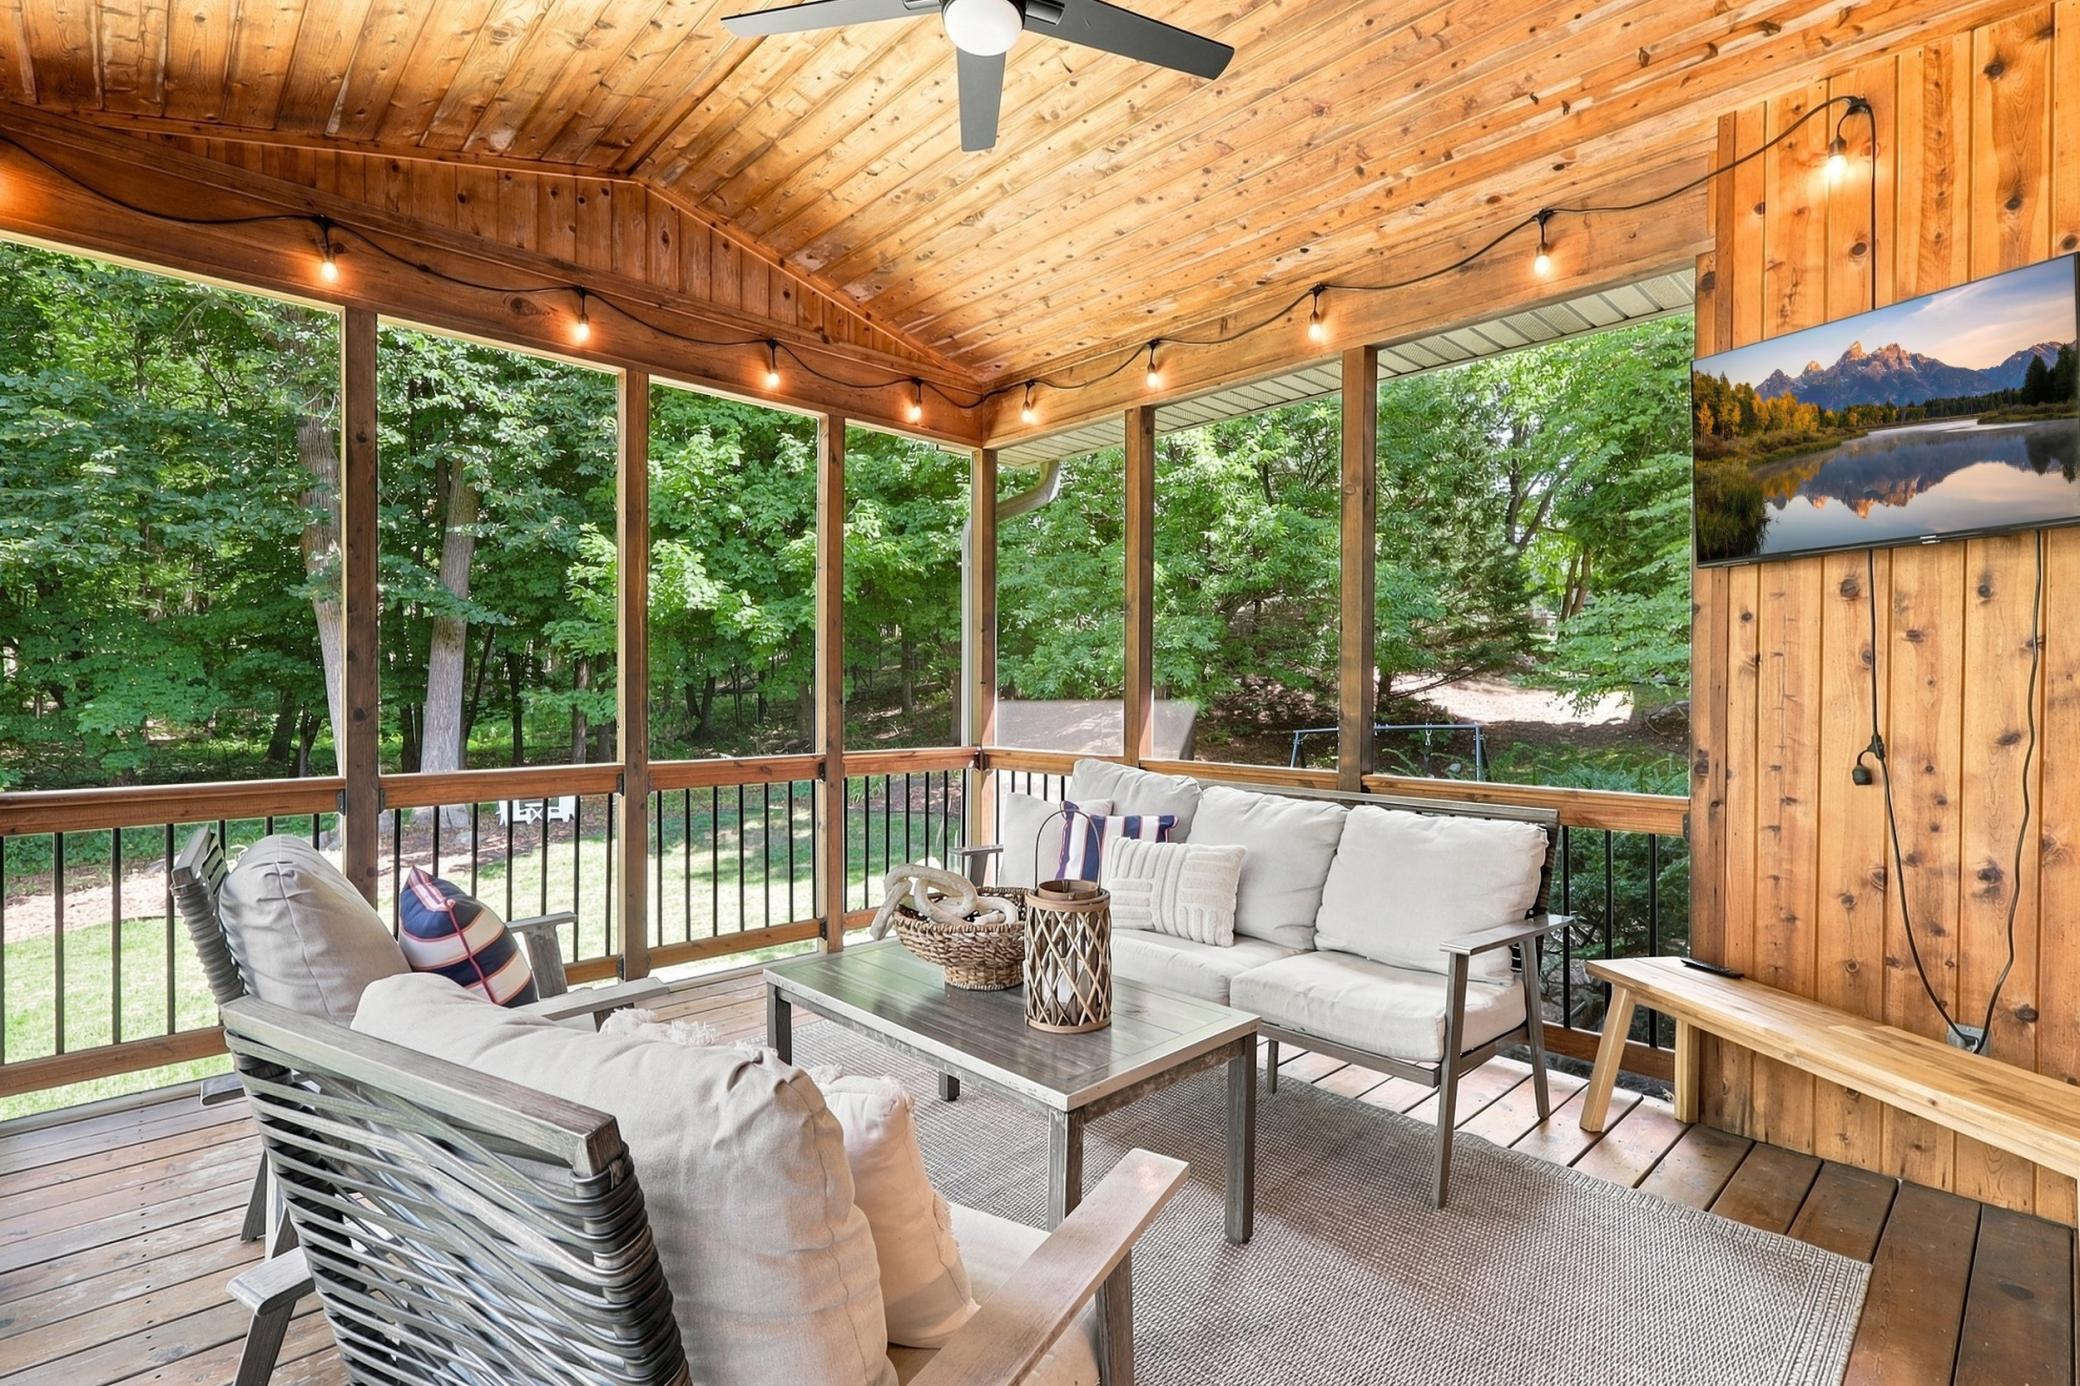
Furnished screened porch with a vaulted wood ceiling, string lights, and views of leafy trees.
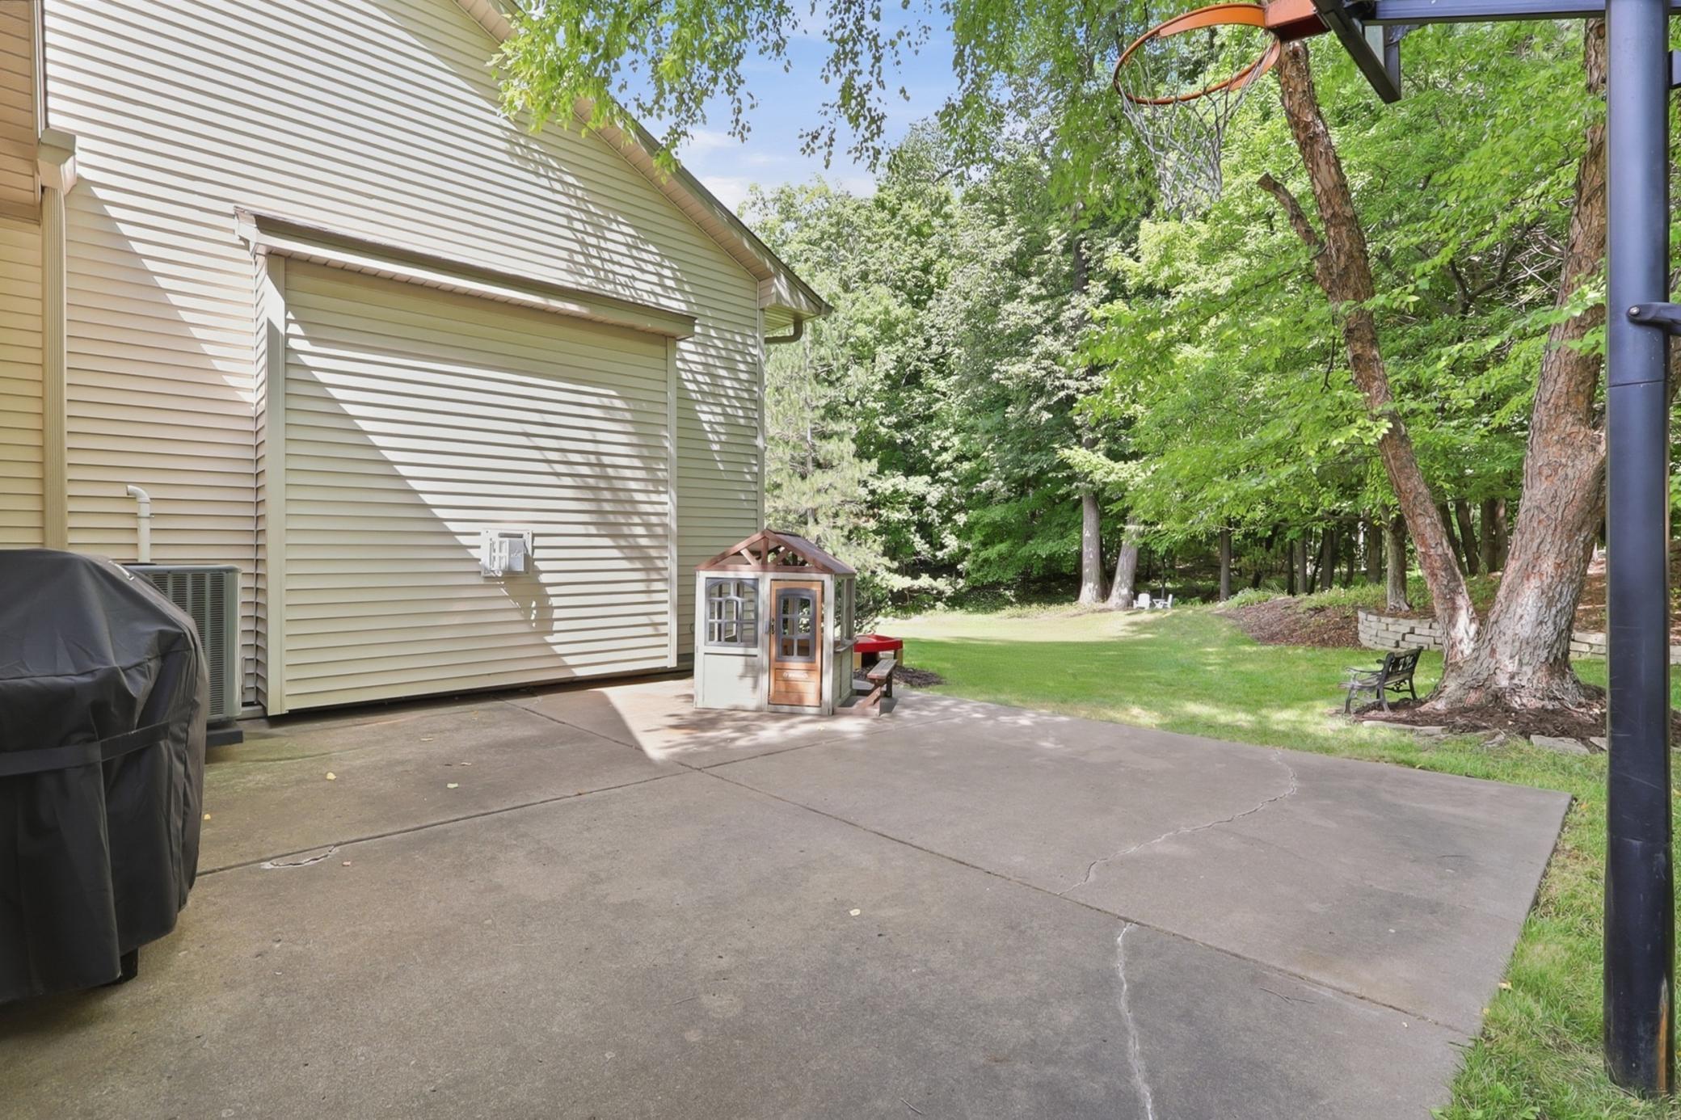
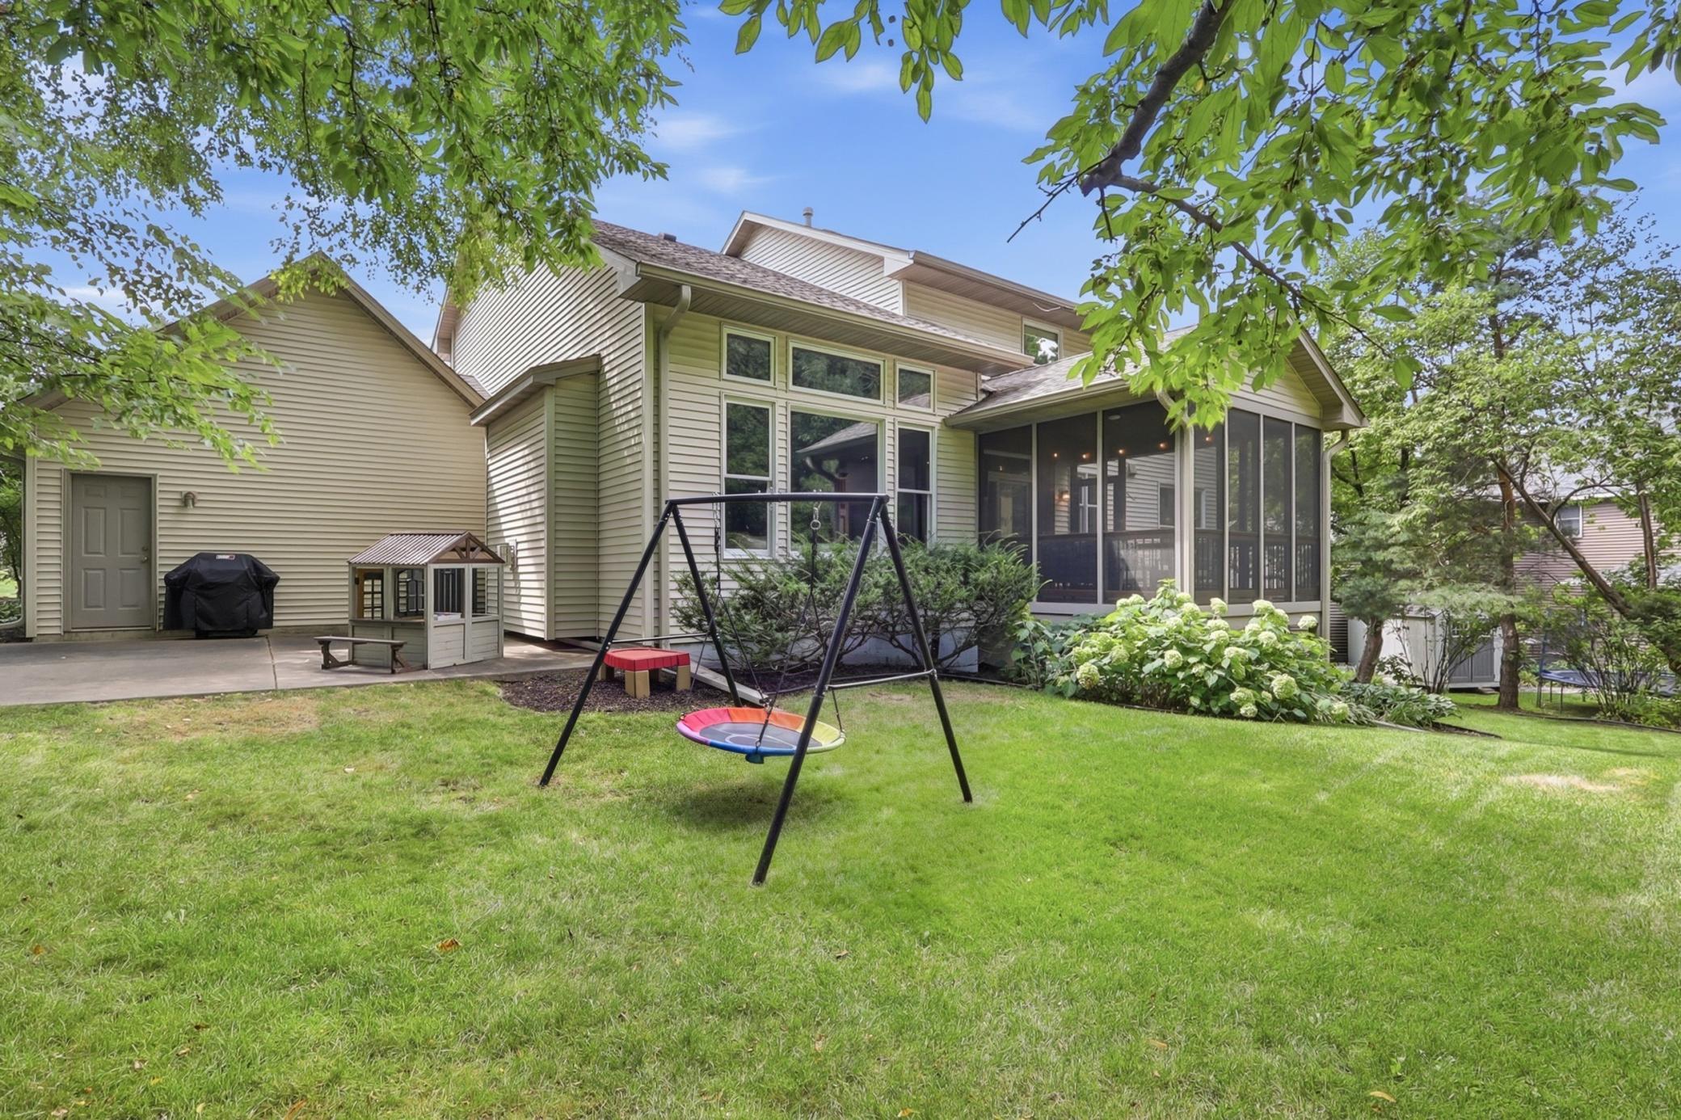
Backyard patio beside a beige-sided home, with a playhouse and basketball hoop near a tree-lined lawn.
Home’s rear exterior with a screened porch, broad lawn, swing set, and small playhouse.
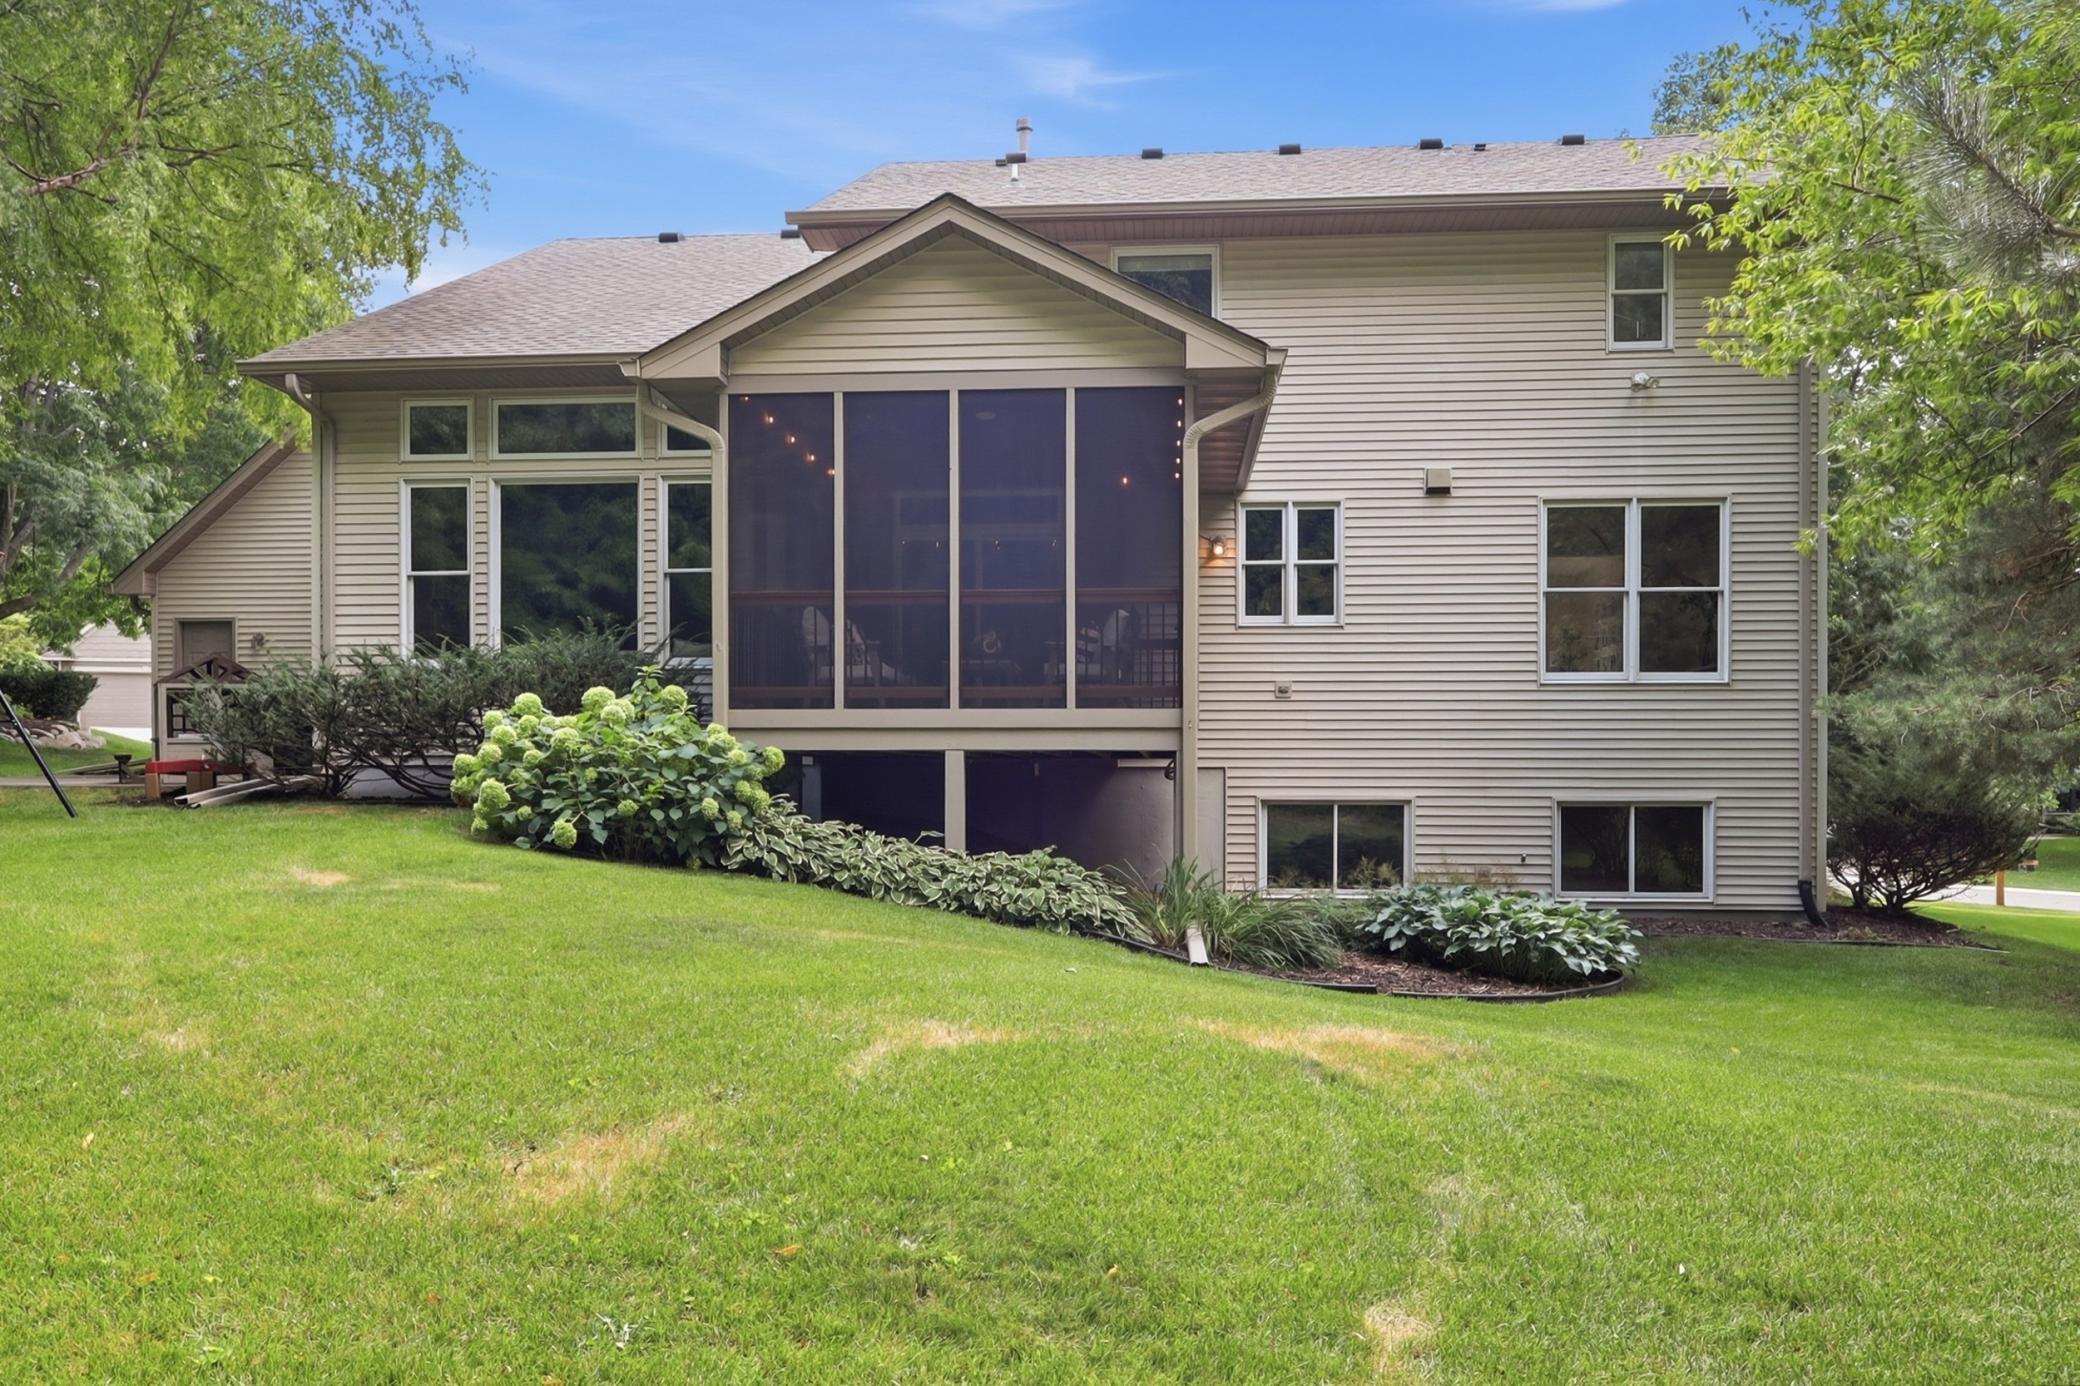
Rear of a two-story home with a large screened porch overlooking a broad green lawn.
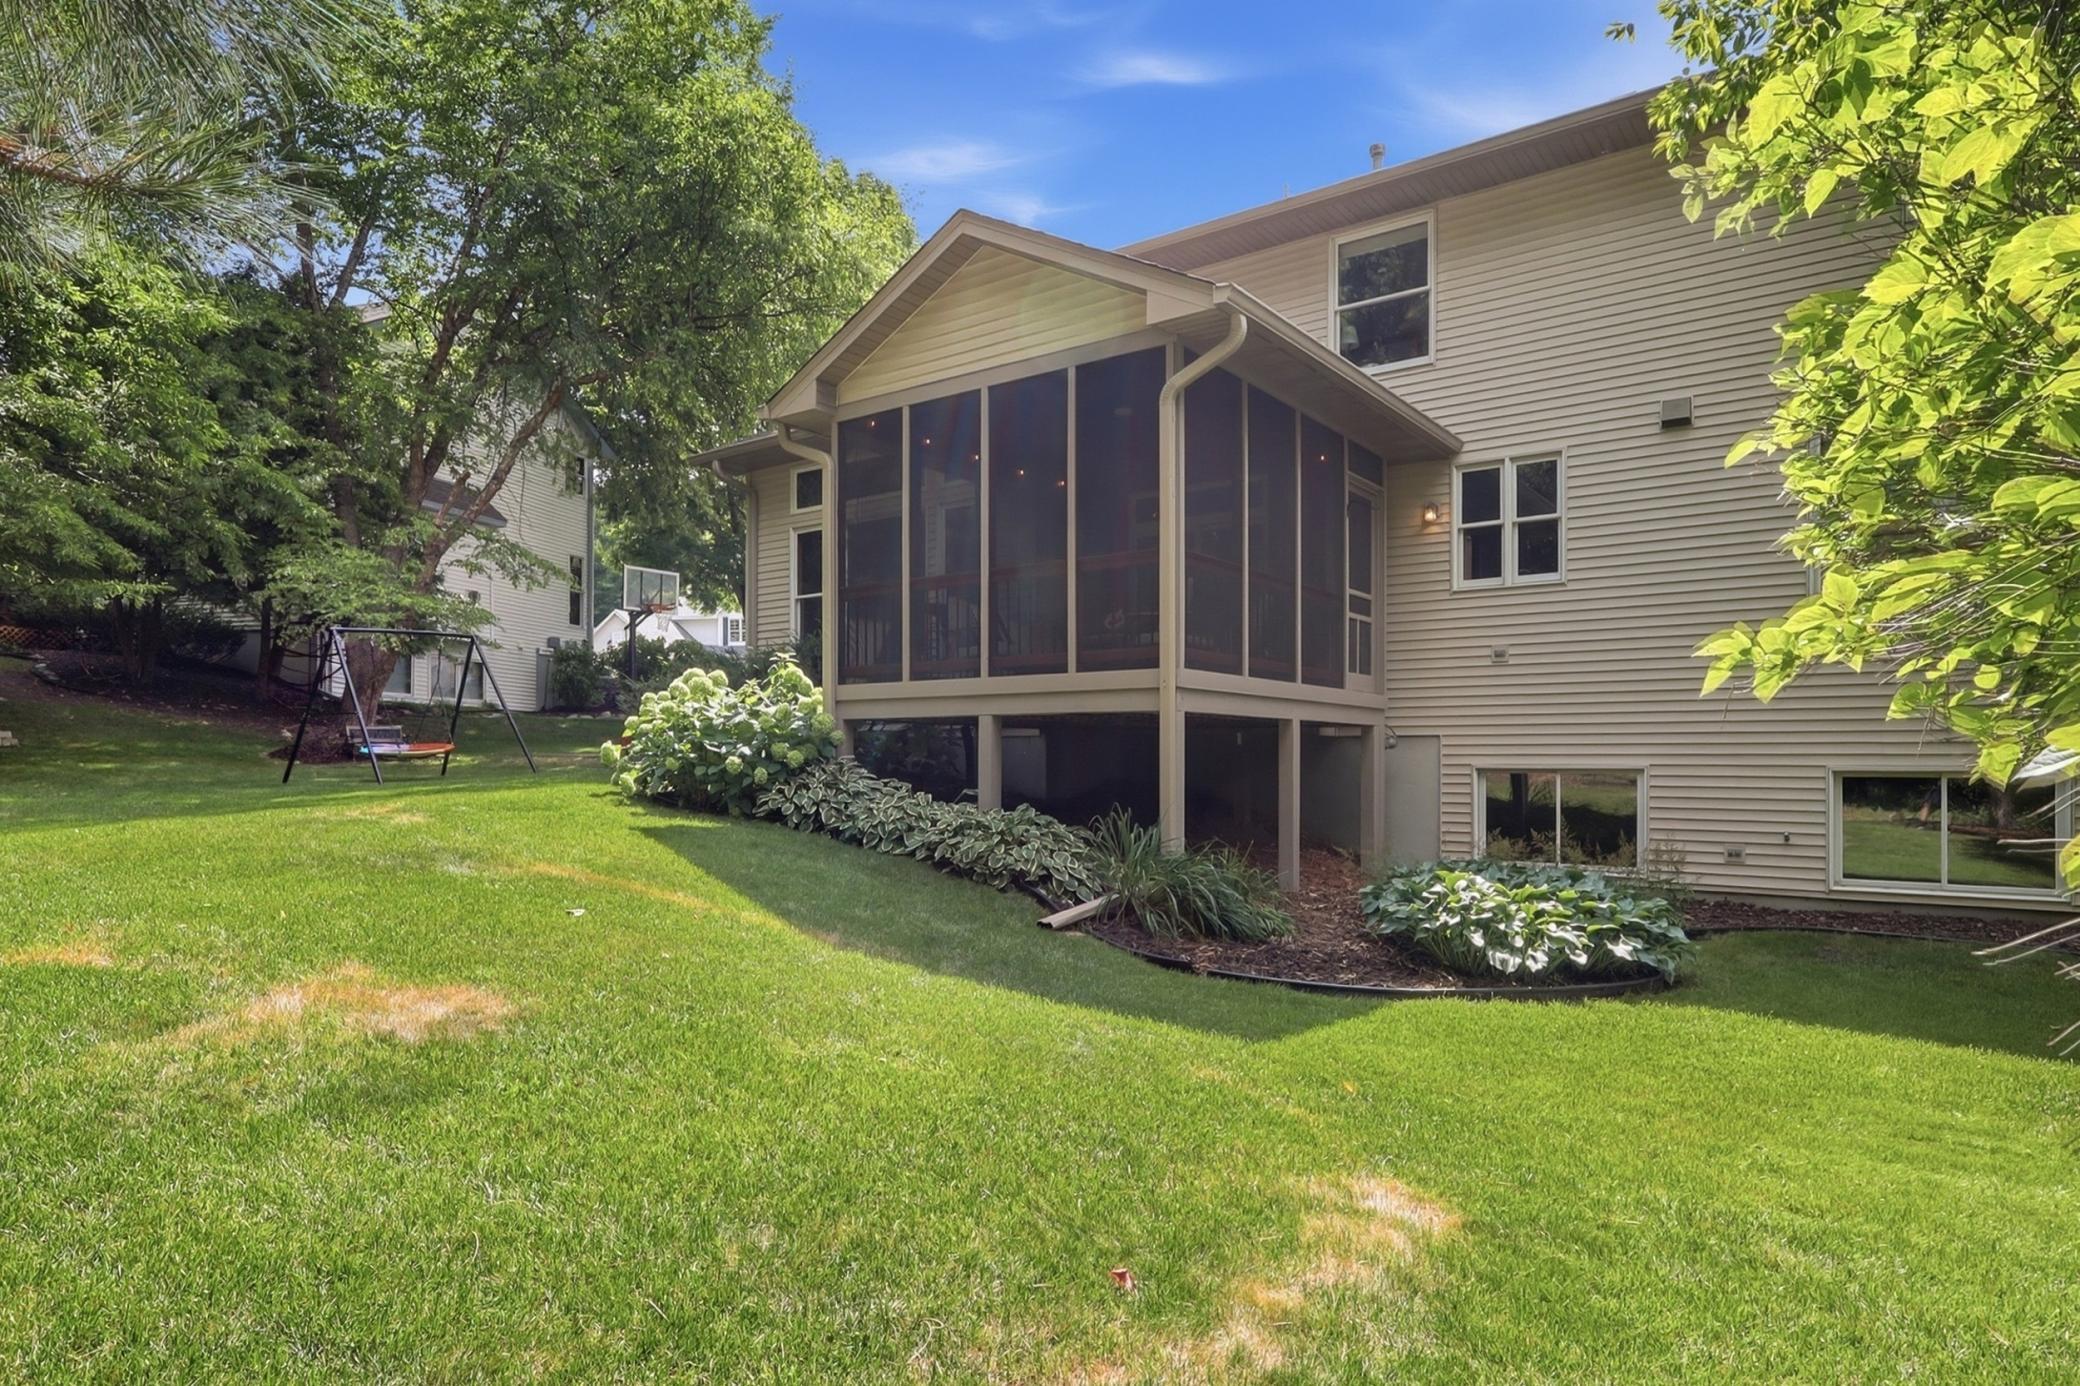
House with a large screened porch overlooking a green lawn and swing set.
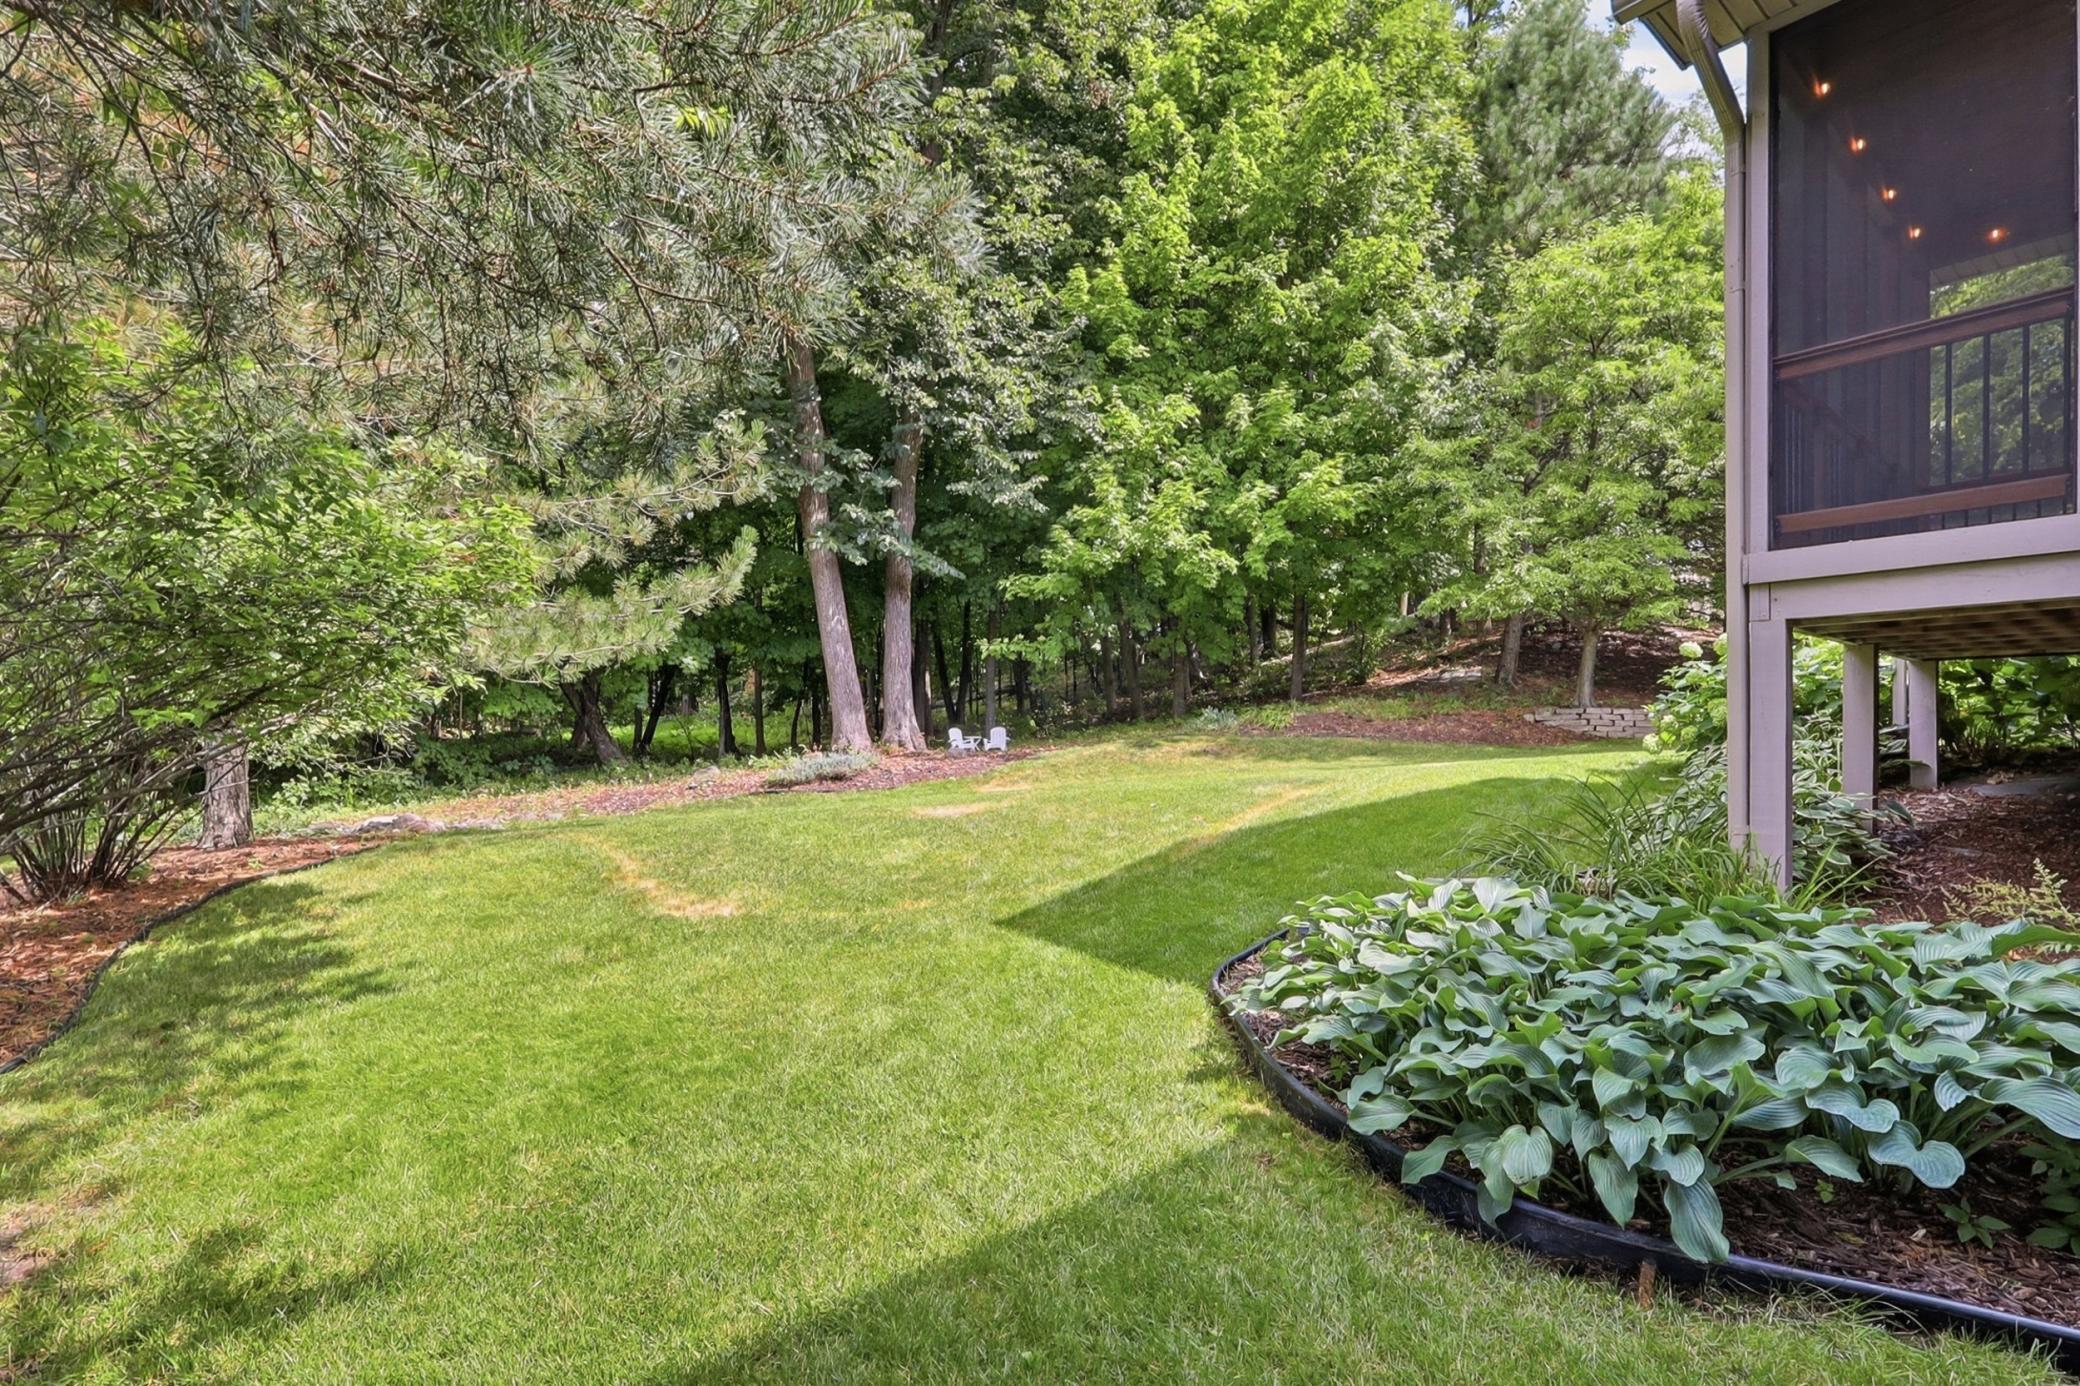
Backyard lawn bordered by mature trees, with a raised screened porch and hosta garden.
Two-story beige home with white trim, twin garage doors, a wide driveway, and mature trees.
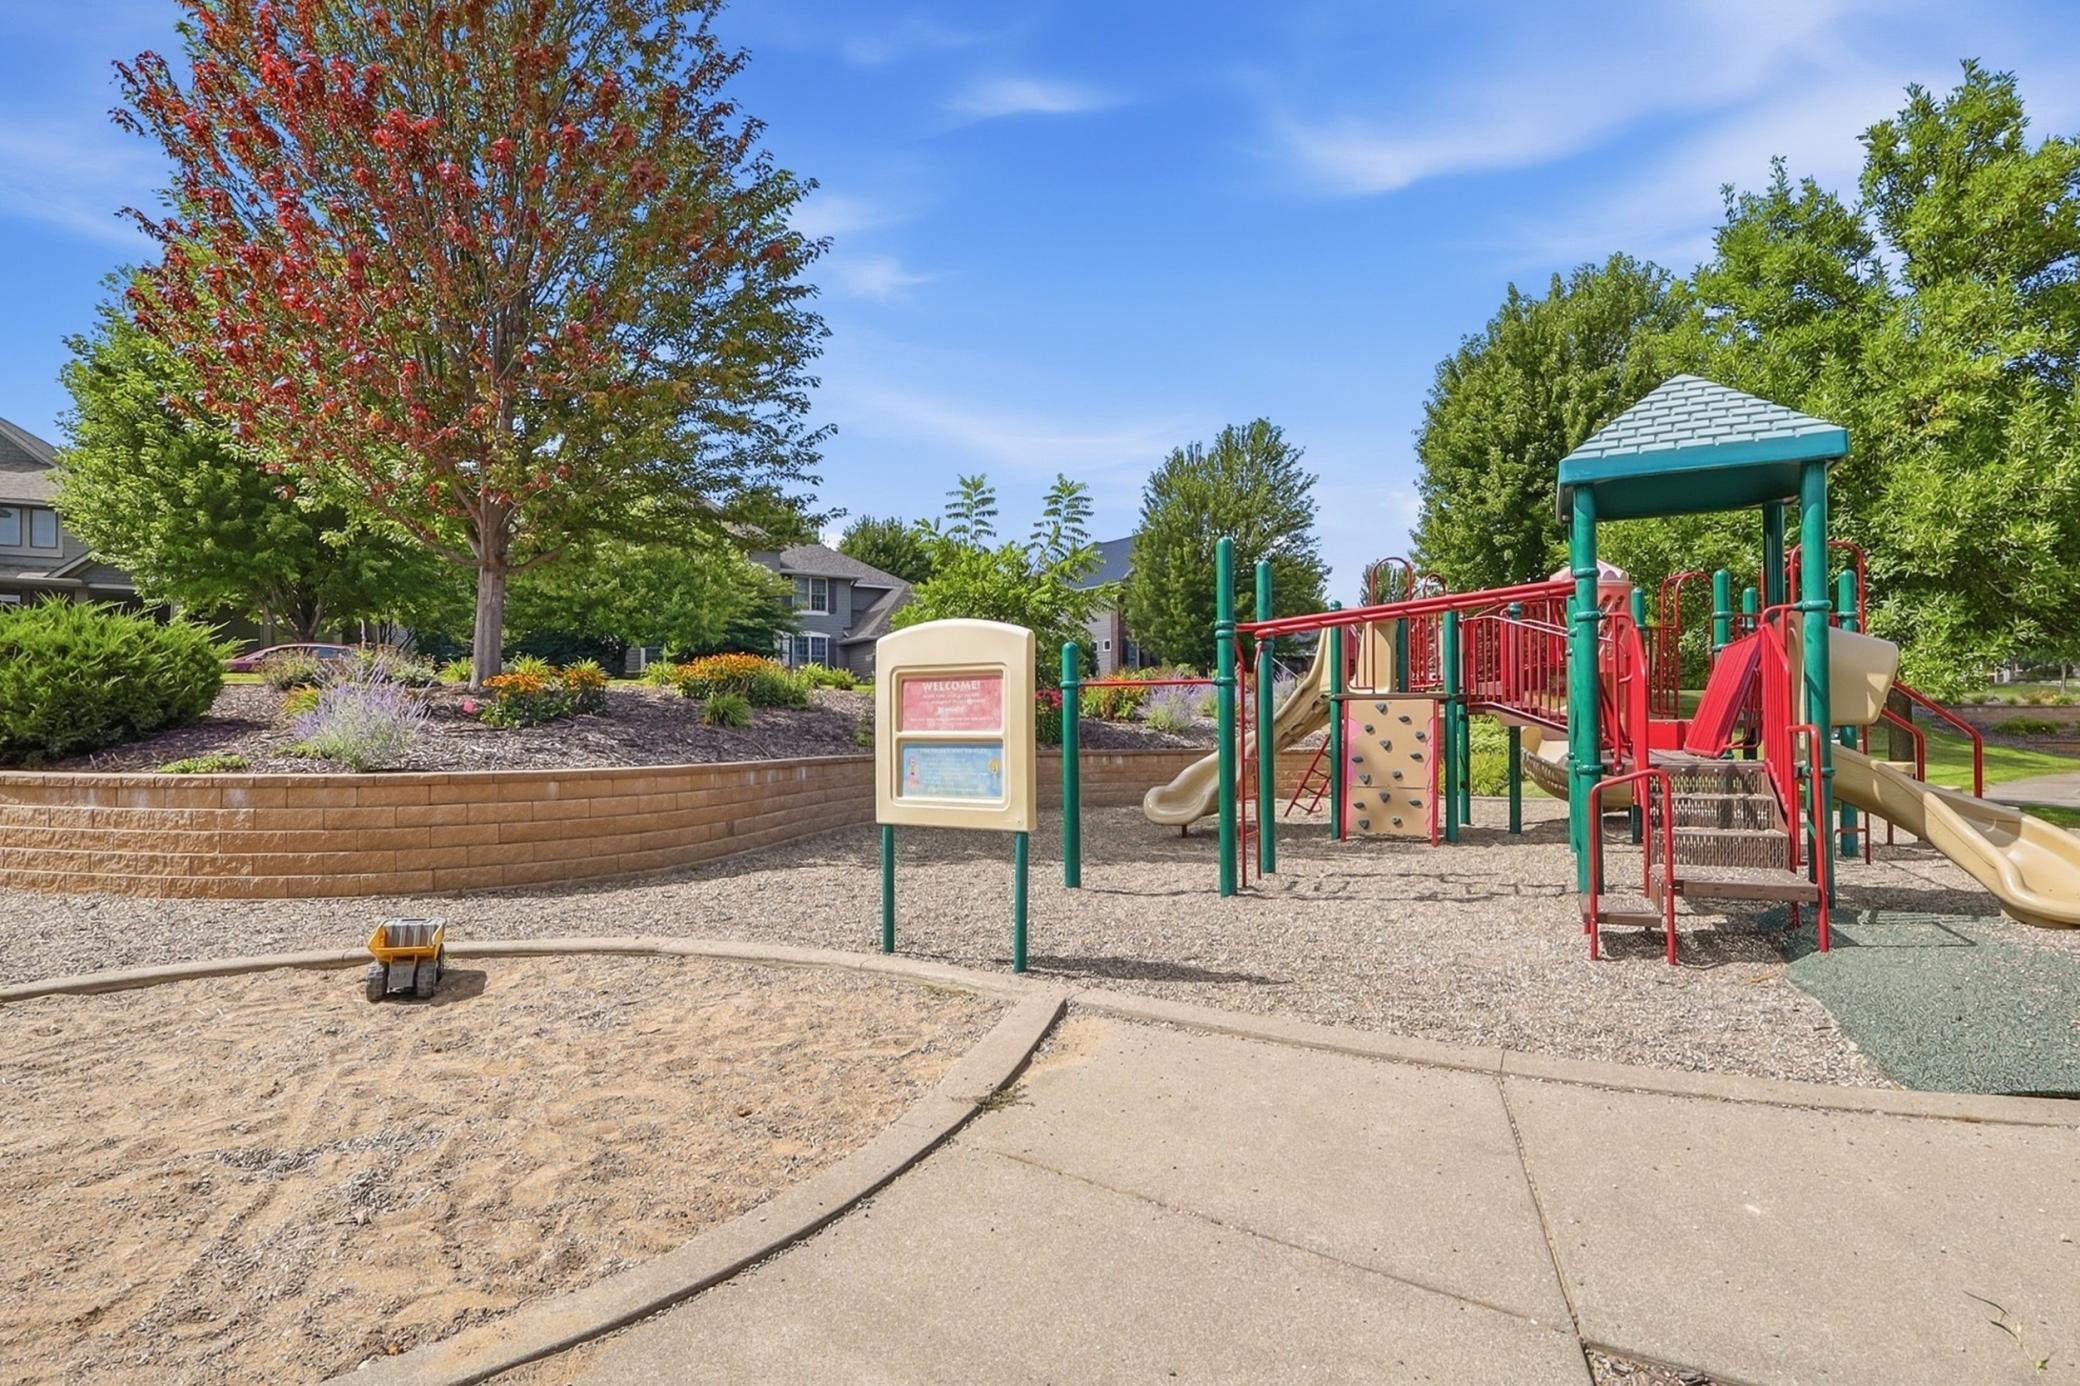
Neighborhood playground with red and teal climbing structures beside a landscaped garden.
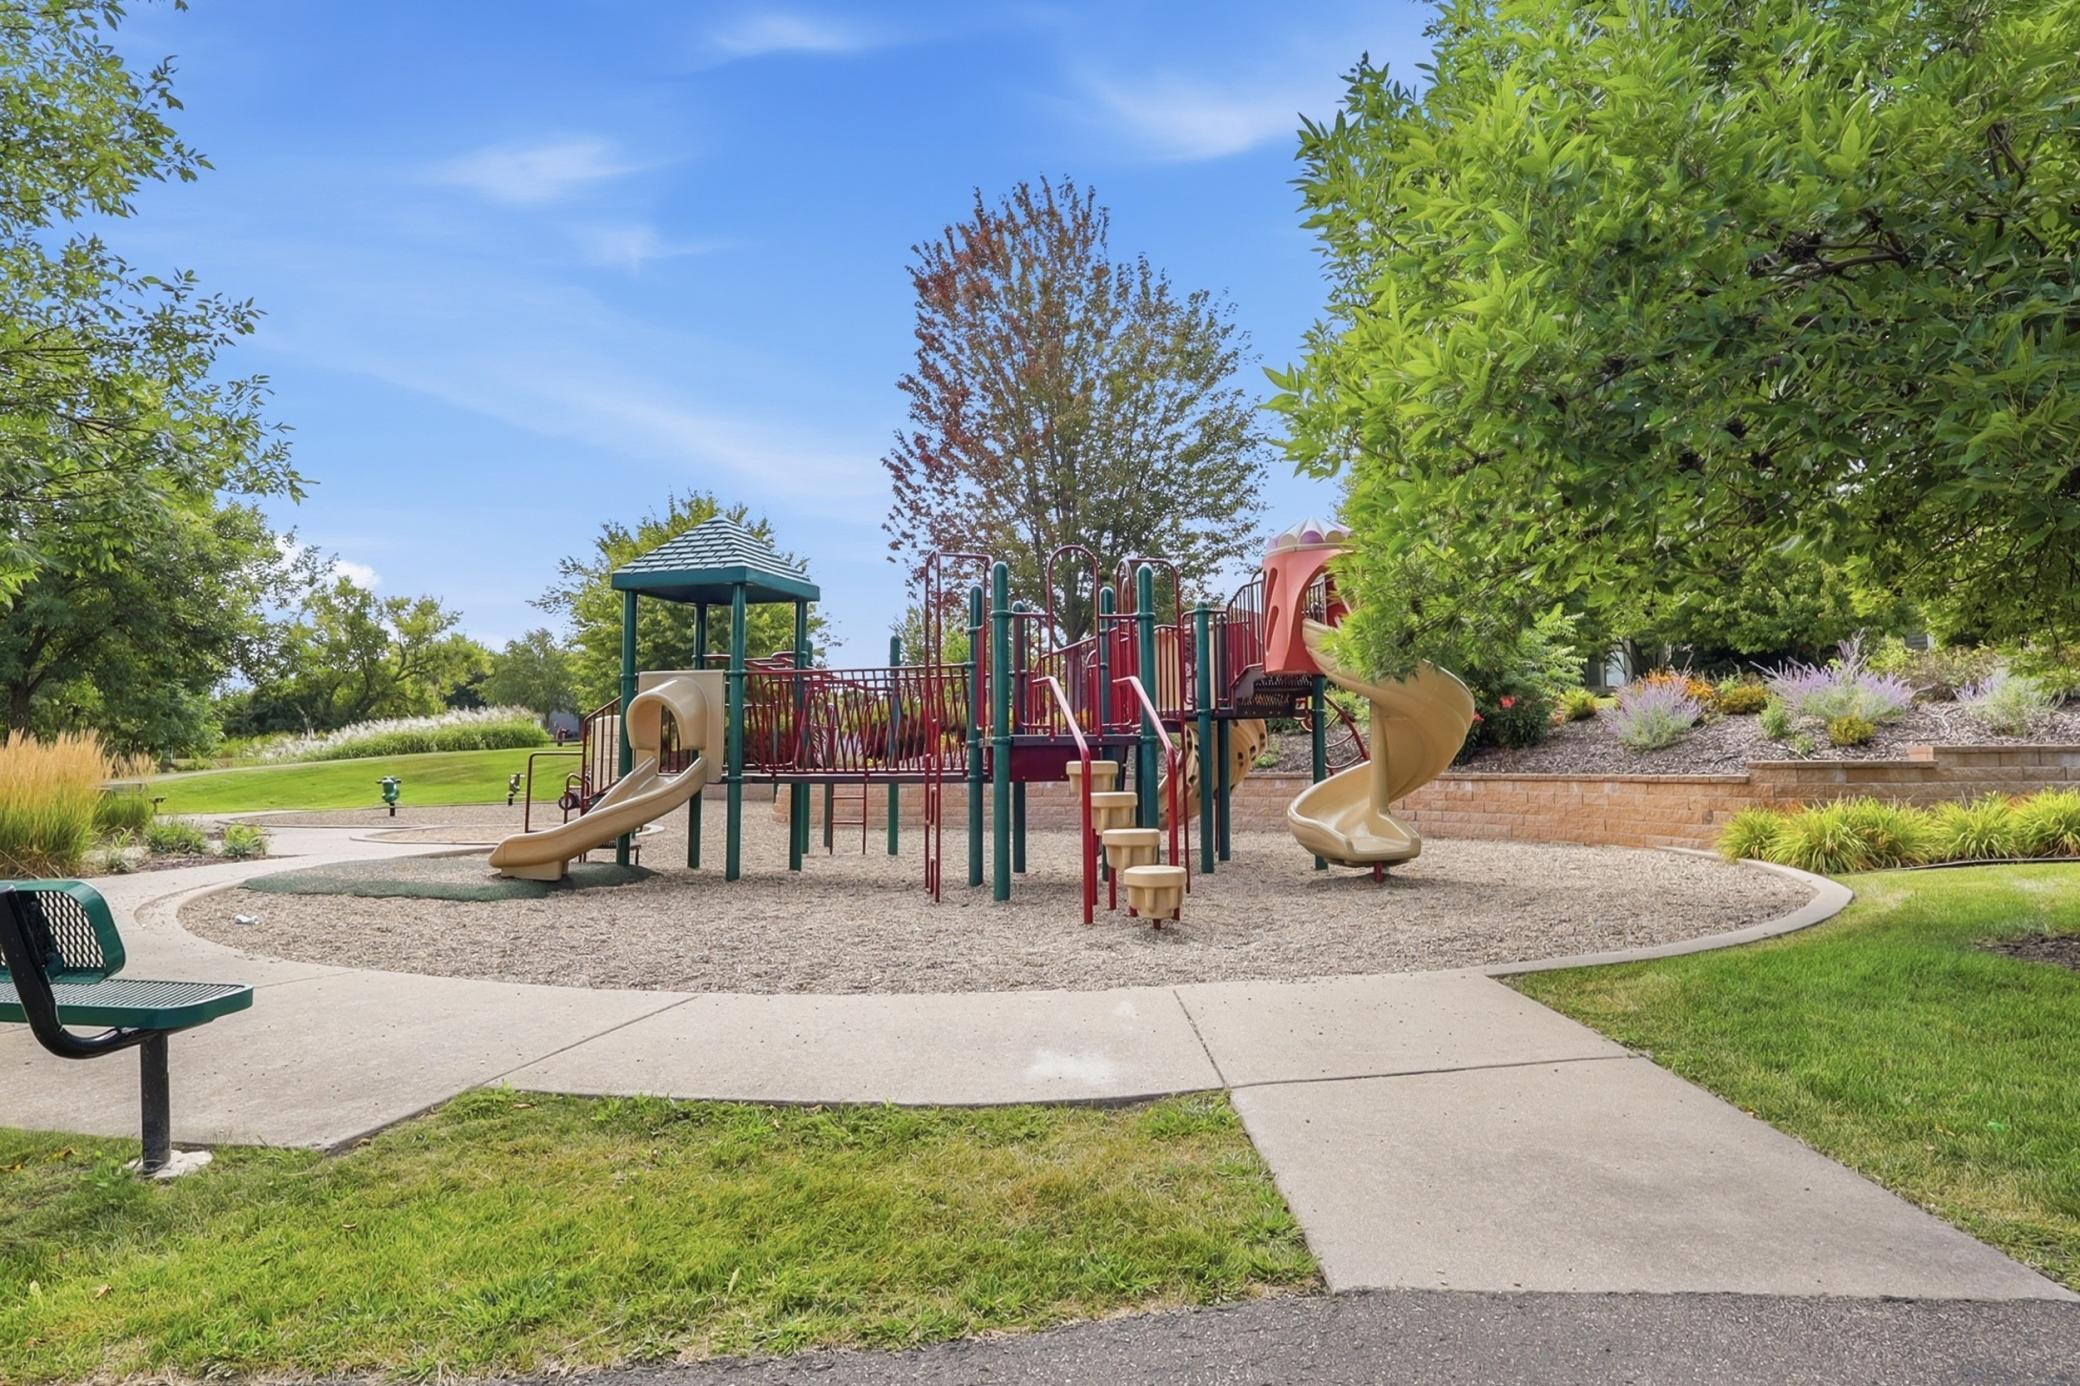
Community playground with colorful climbing structures and two slides surrounded by landscaped green space.
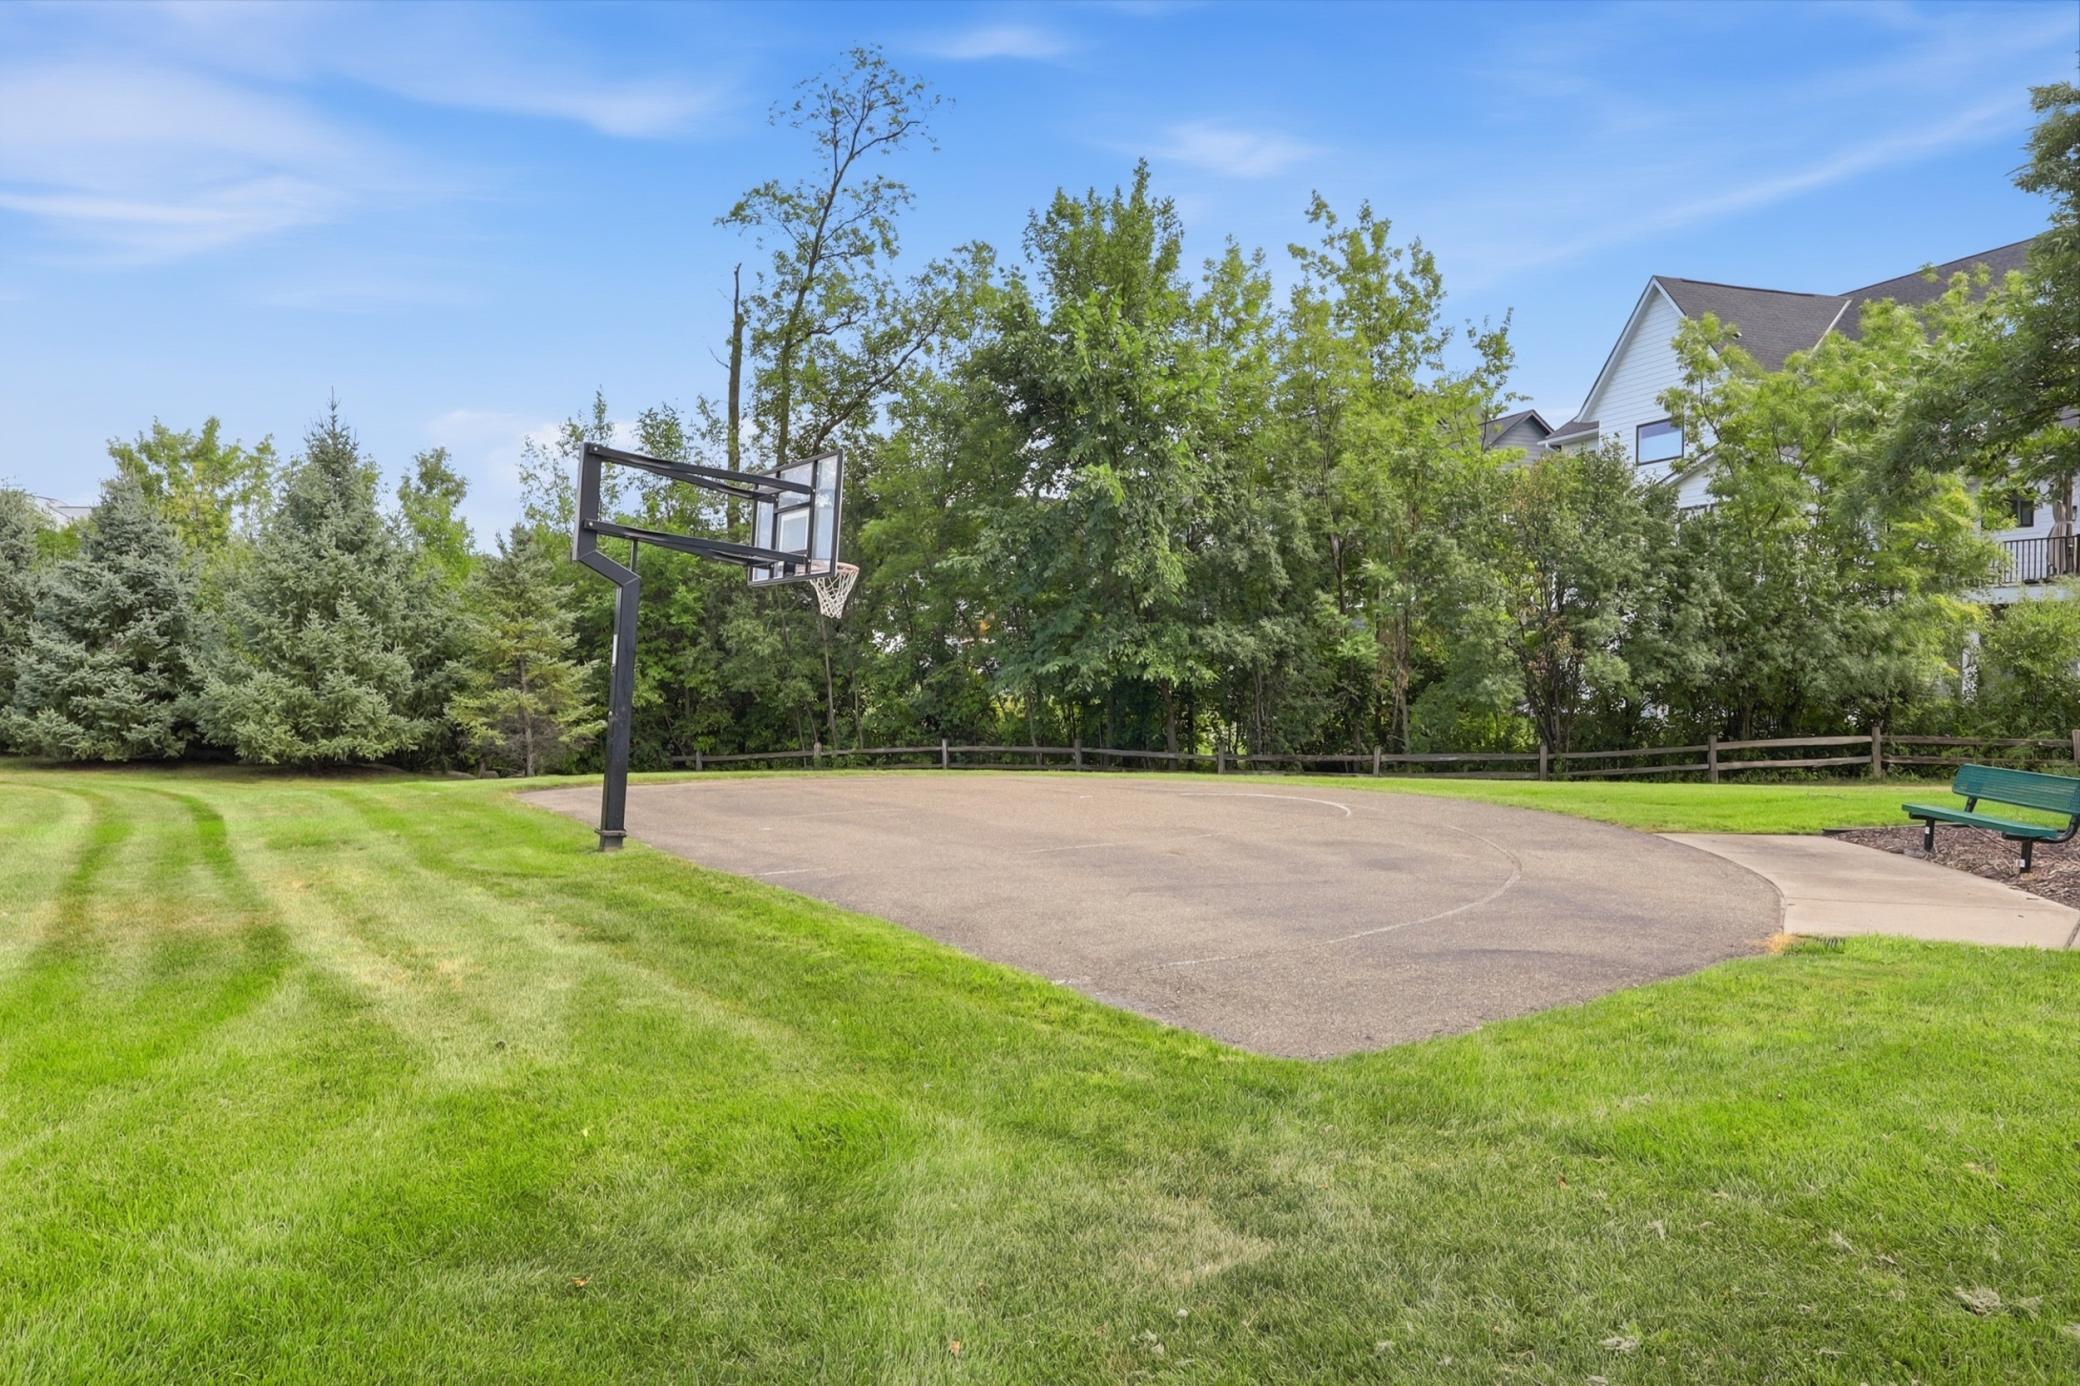
Outdoor basketball court with a single hoop beside a broad lawn and mature trees.
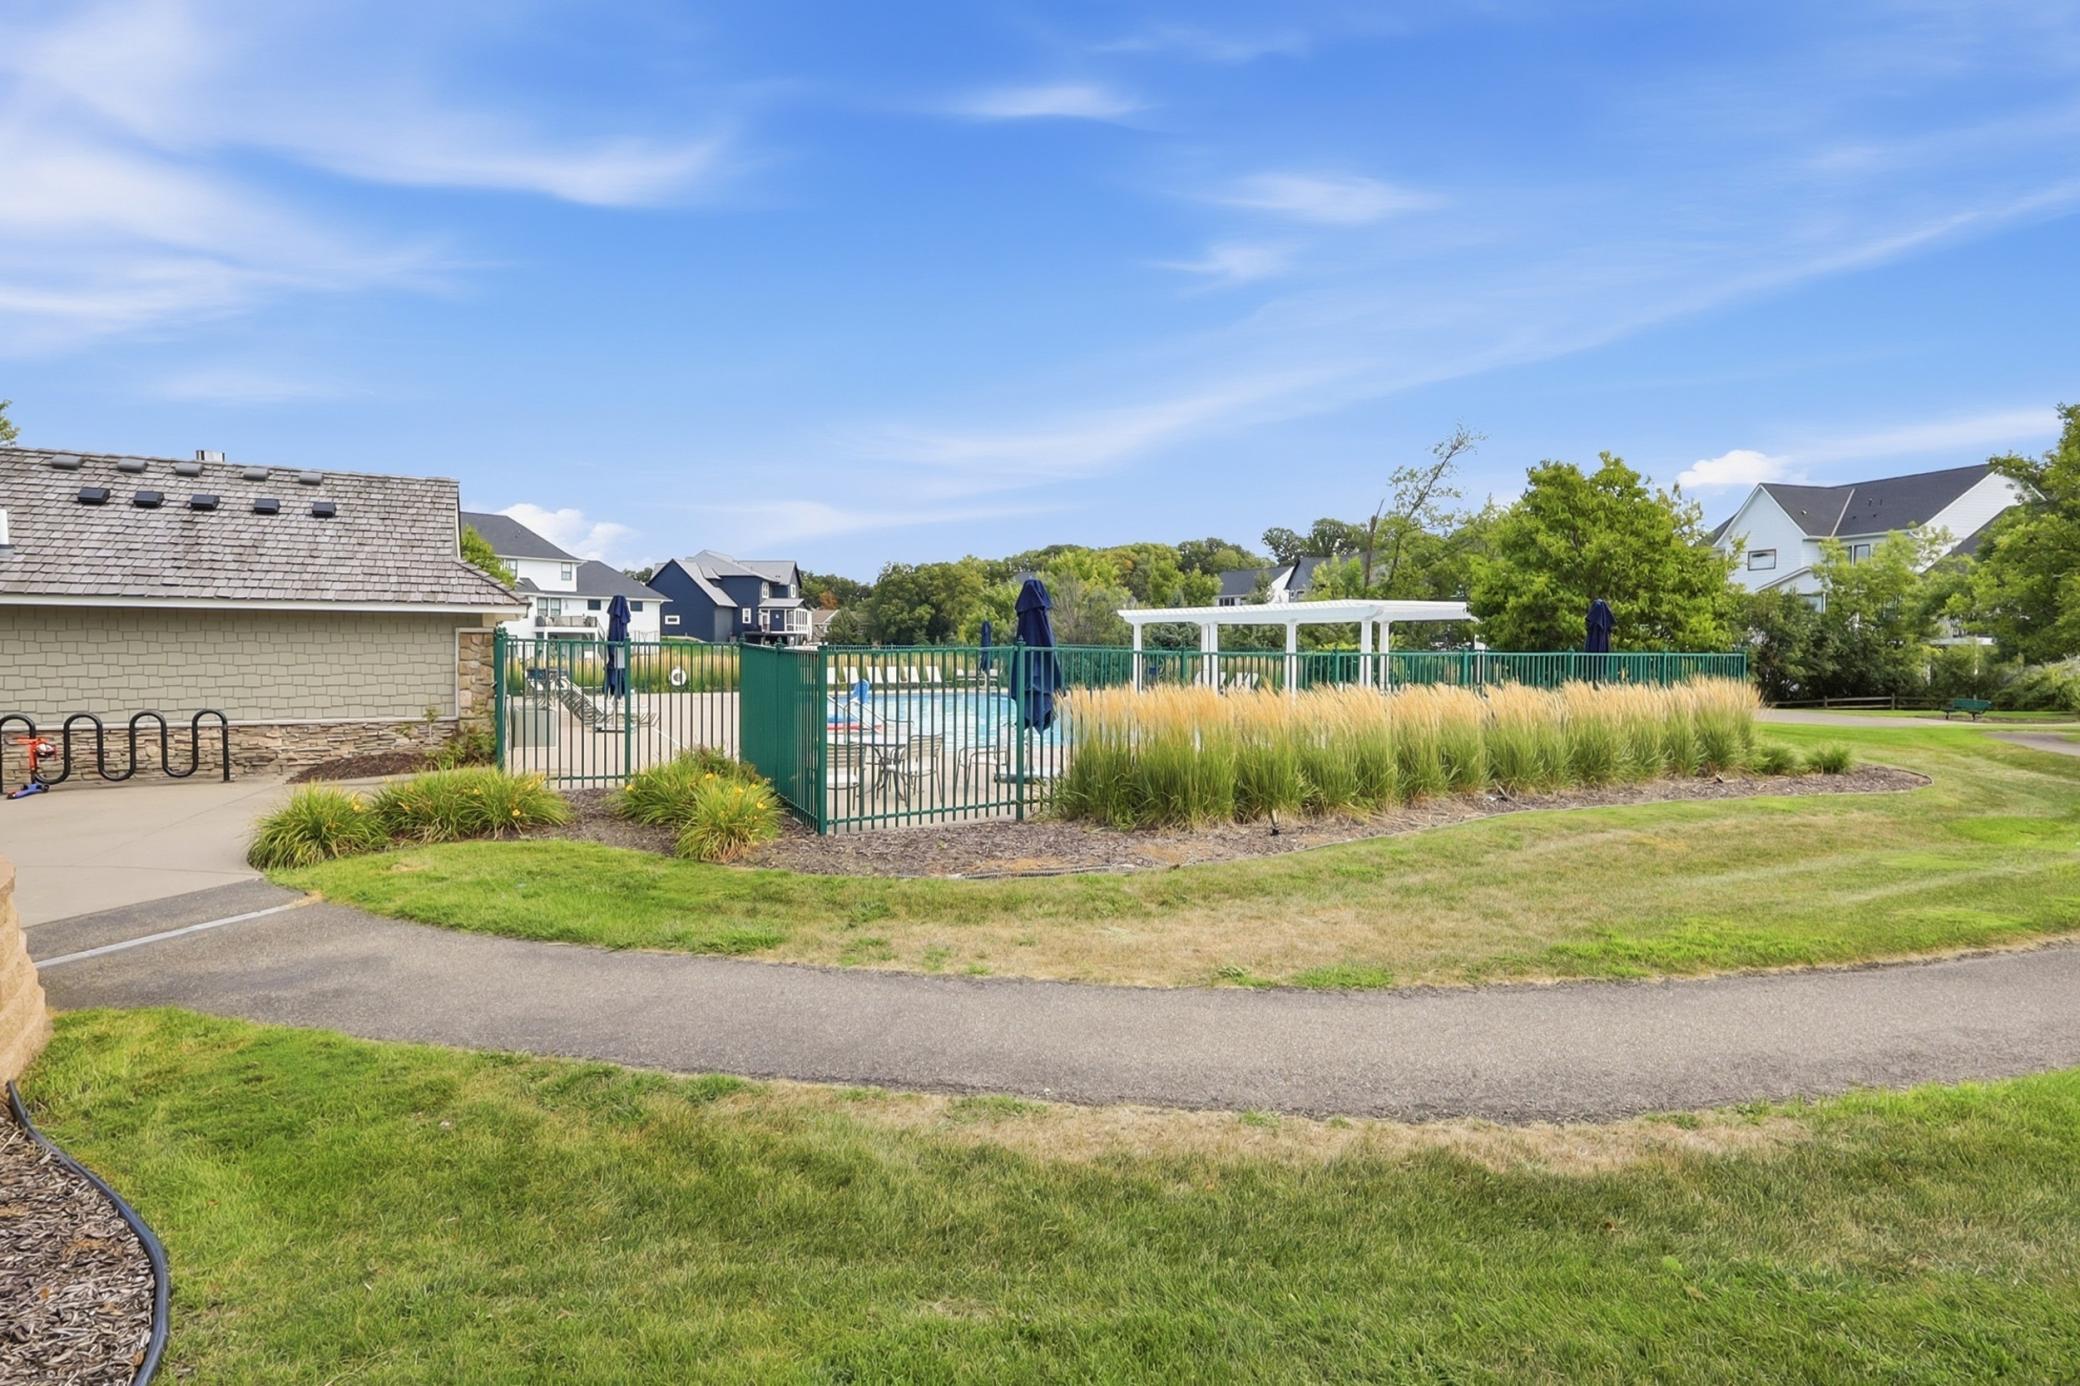
Outdoor swimming pool behind a green fence, bordered by ornamental grasses and a white pergola.
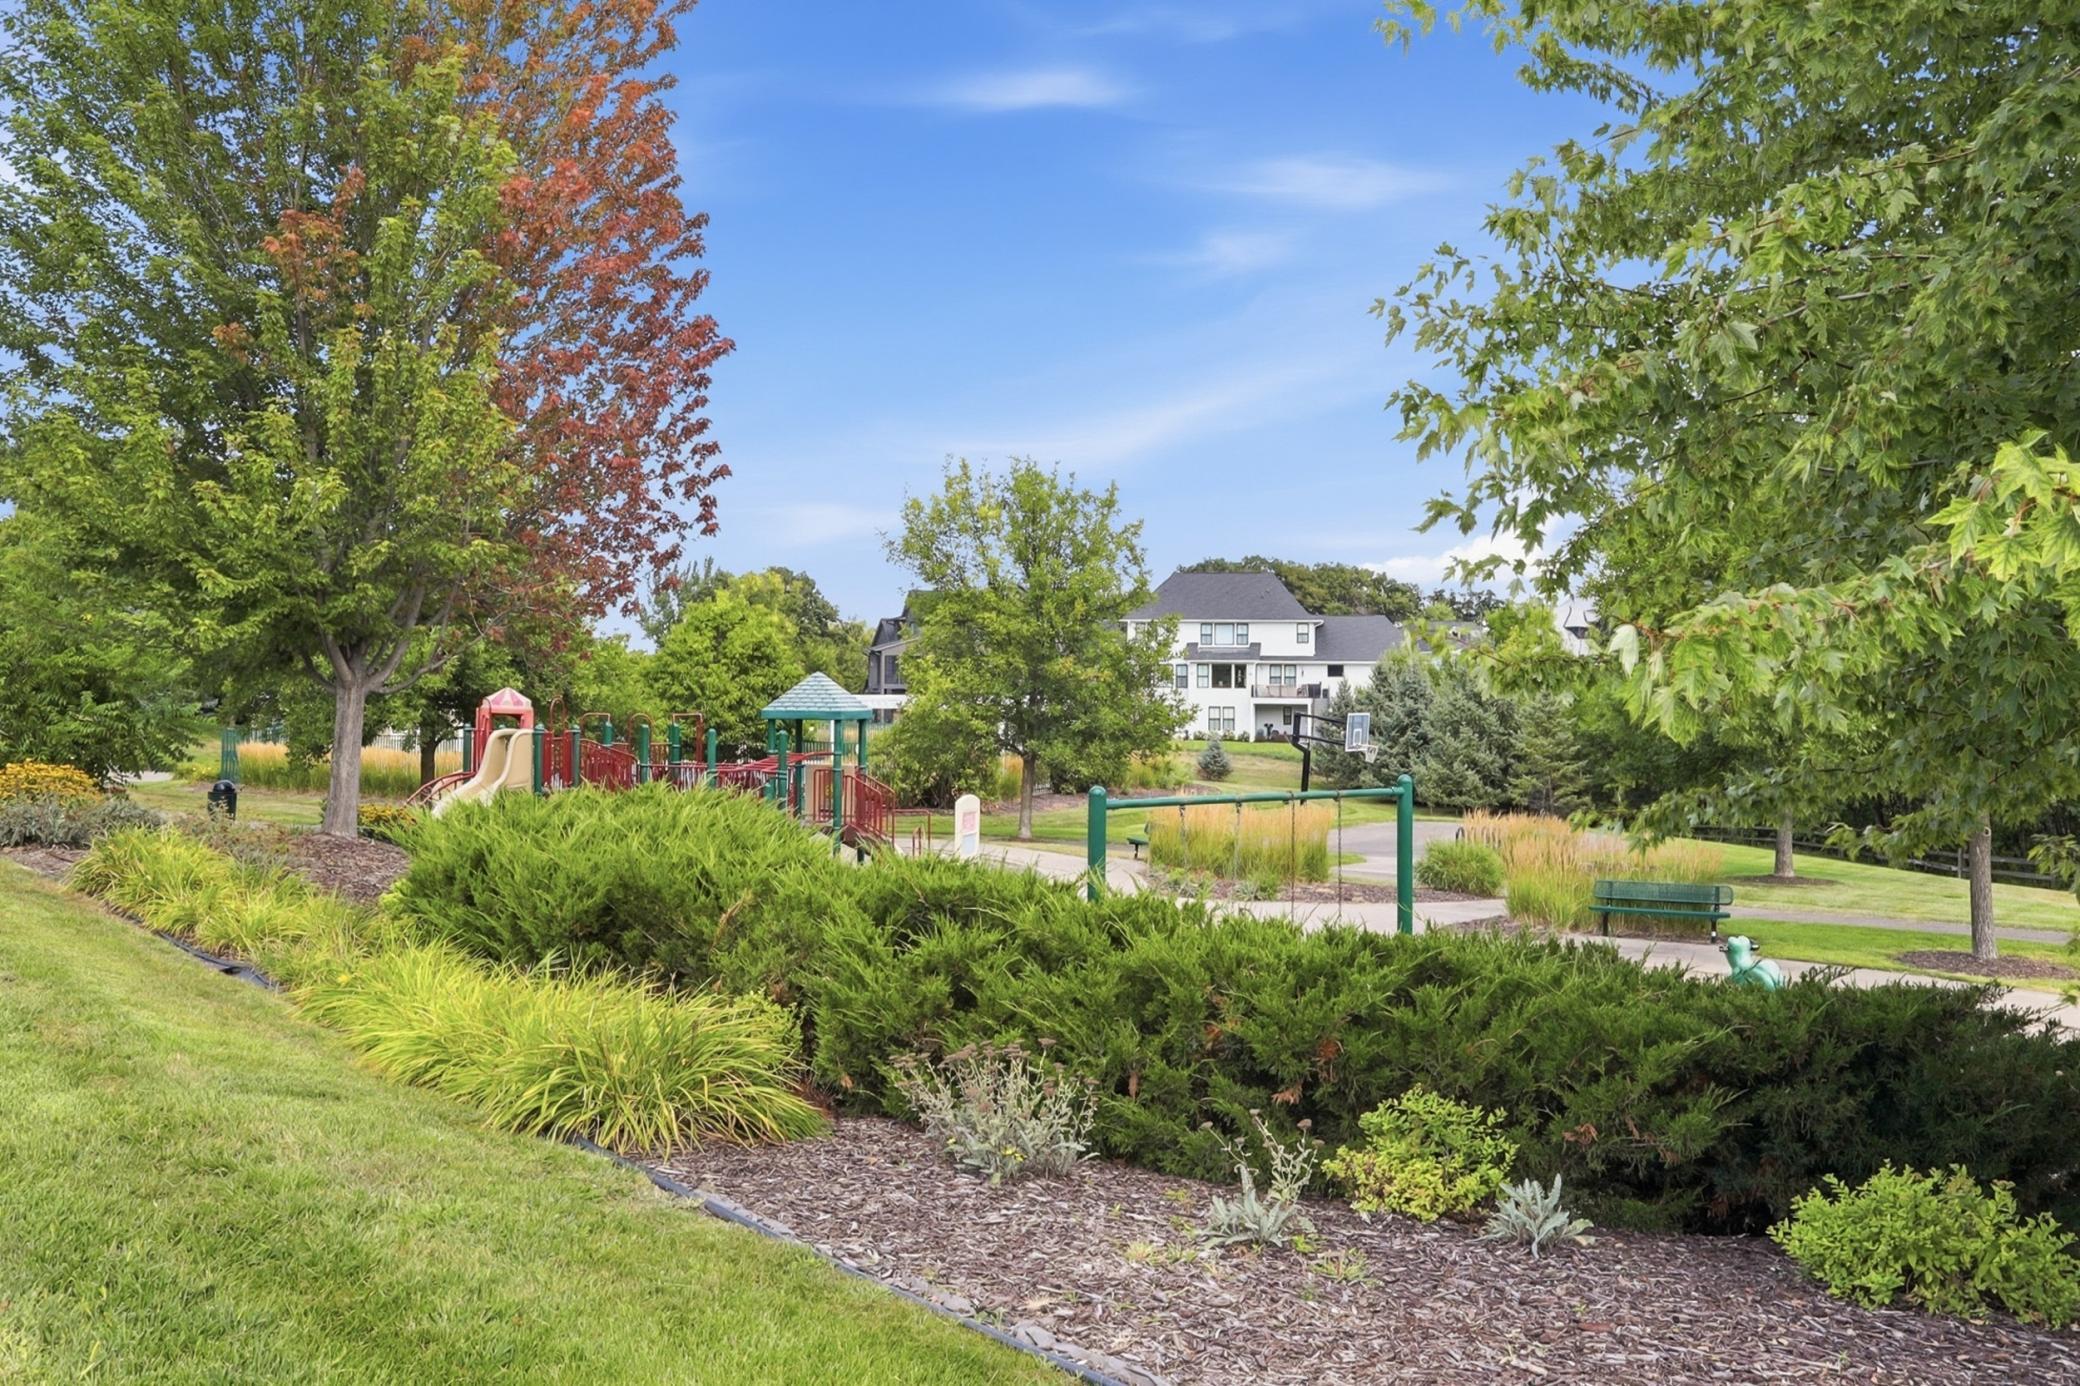
Community park with a playground, landscaped path, bench, and basketball hoop beside a white residential building.
Stone entrance sign for The Palisades at Nottingham, framed by shrubs and tall ornamental grasses.
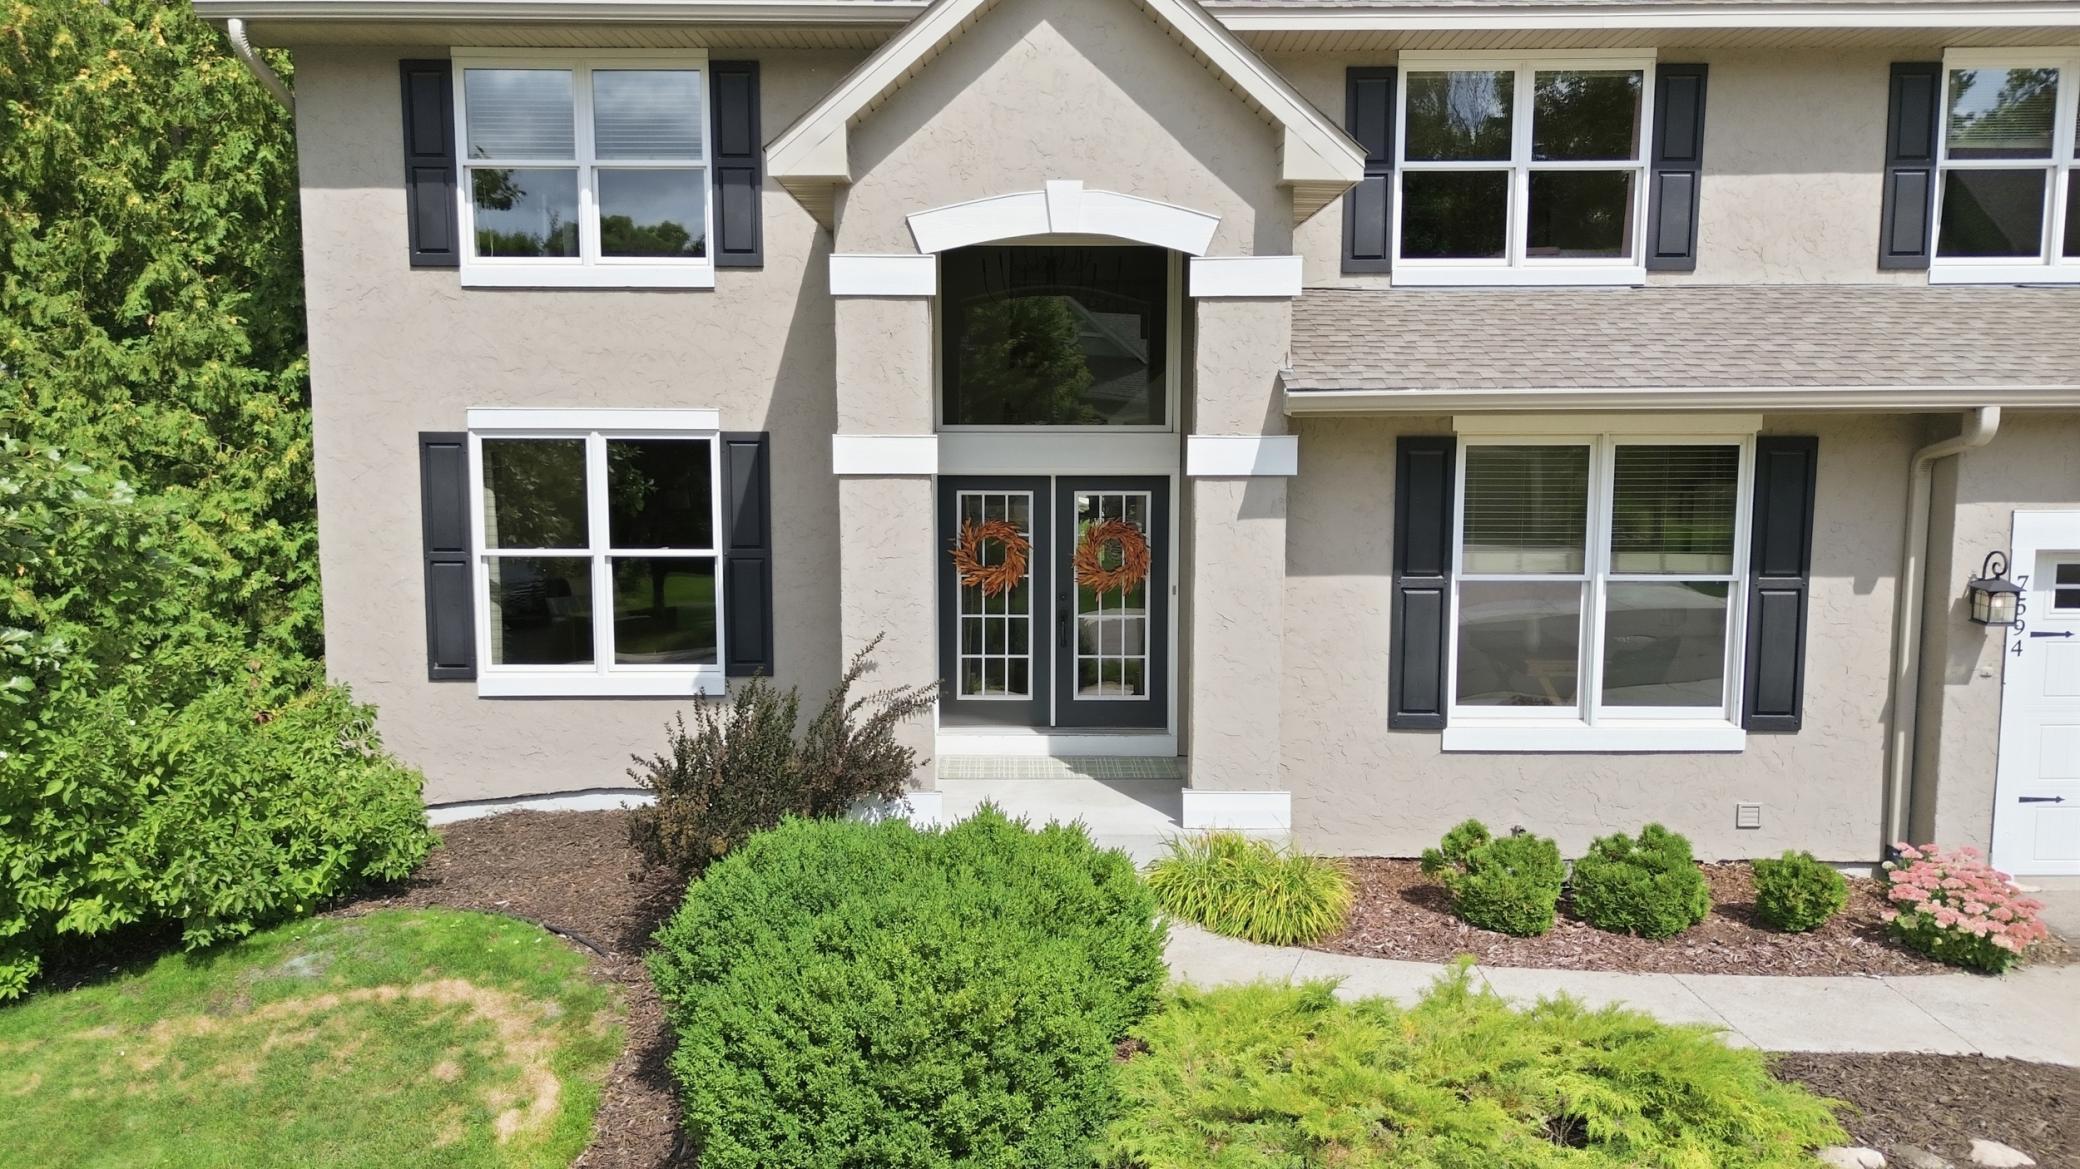
Two-story beige home with a peaked entry, wreath-decorated double doors, dark shutters, and landscaped front garden.
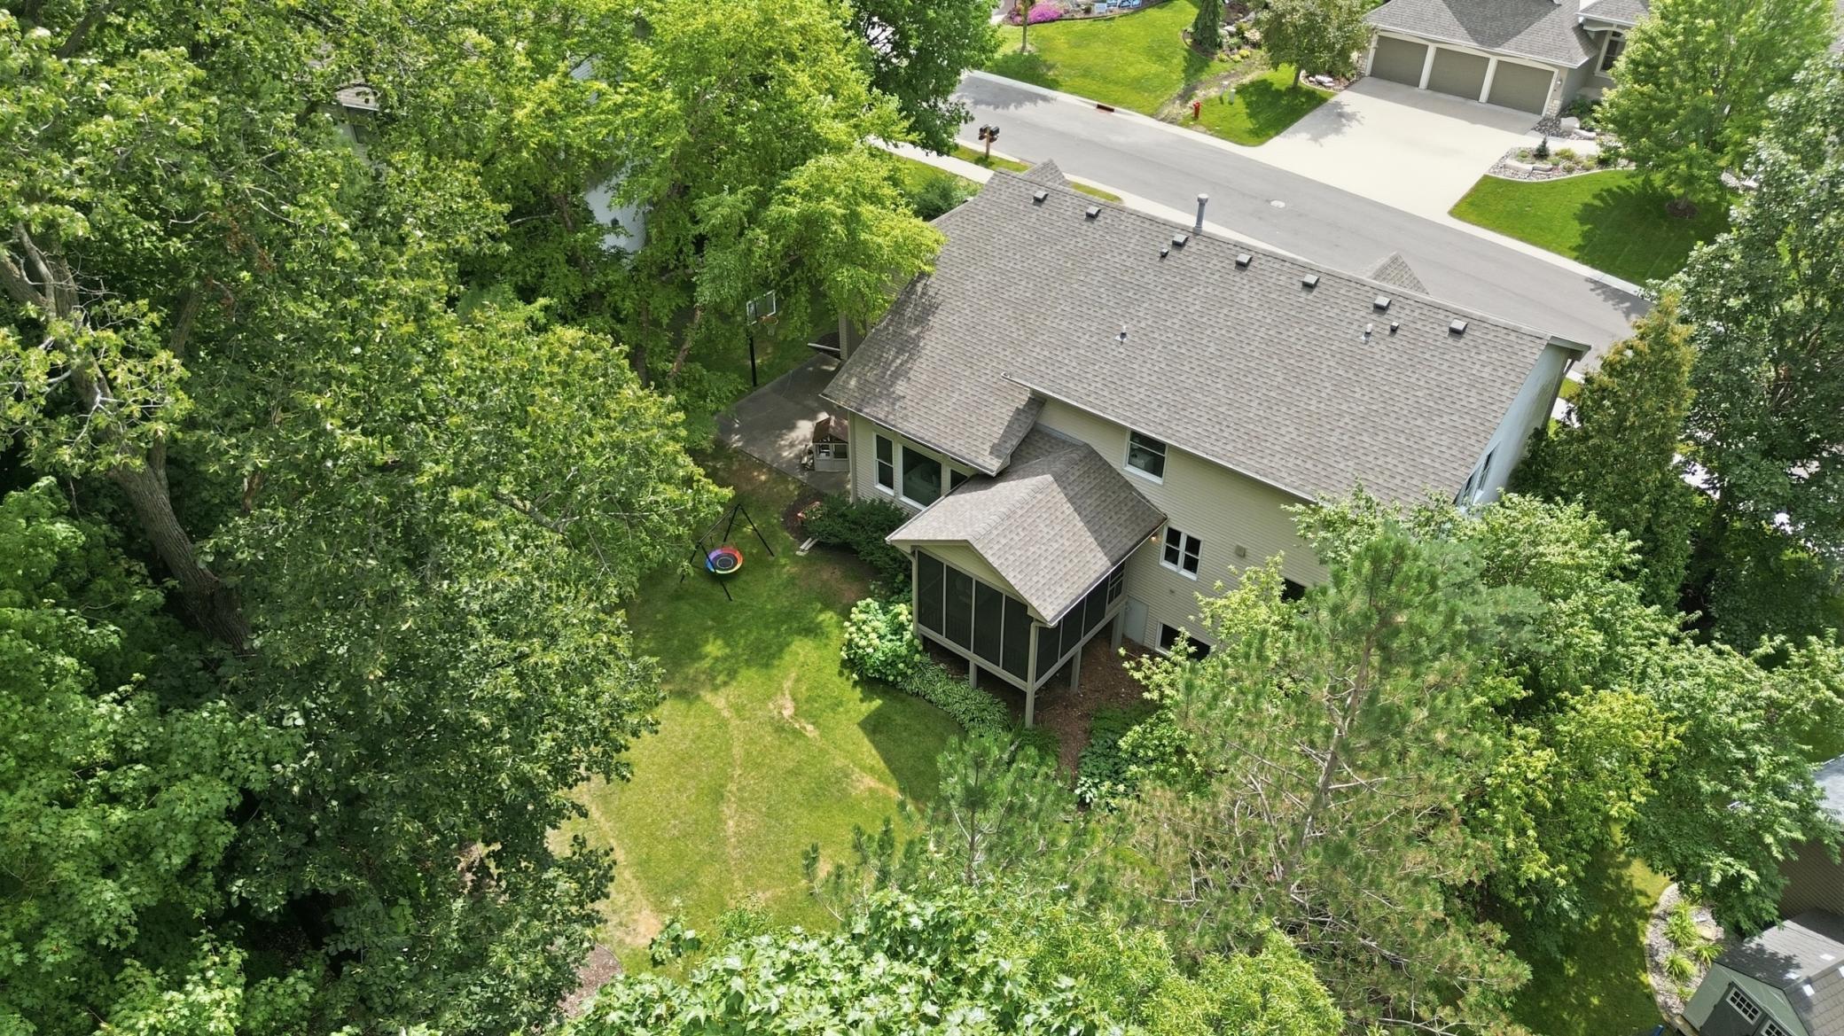
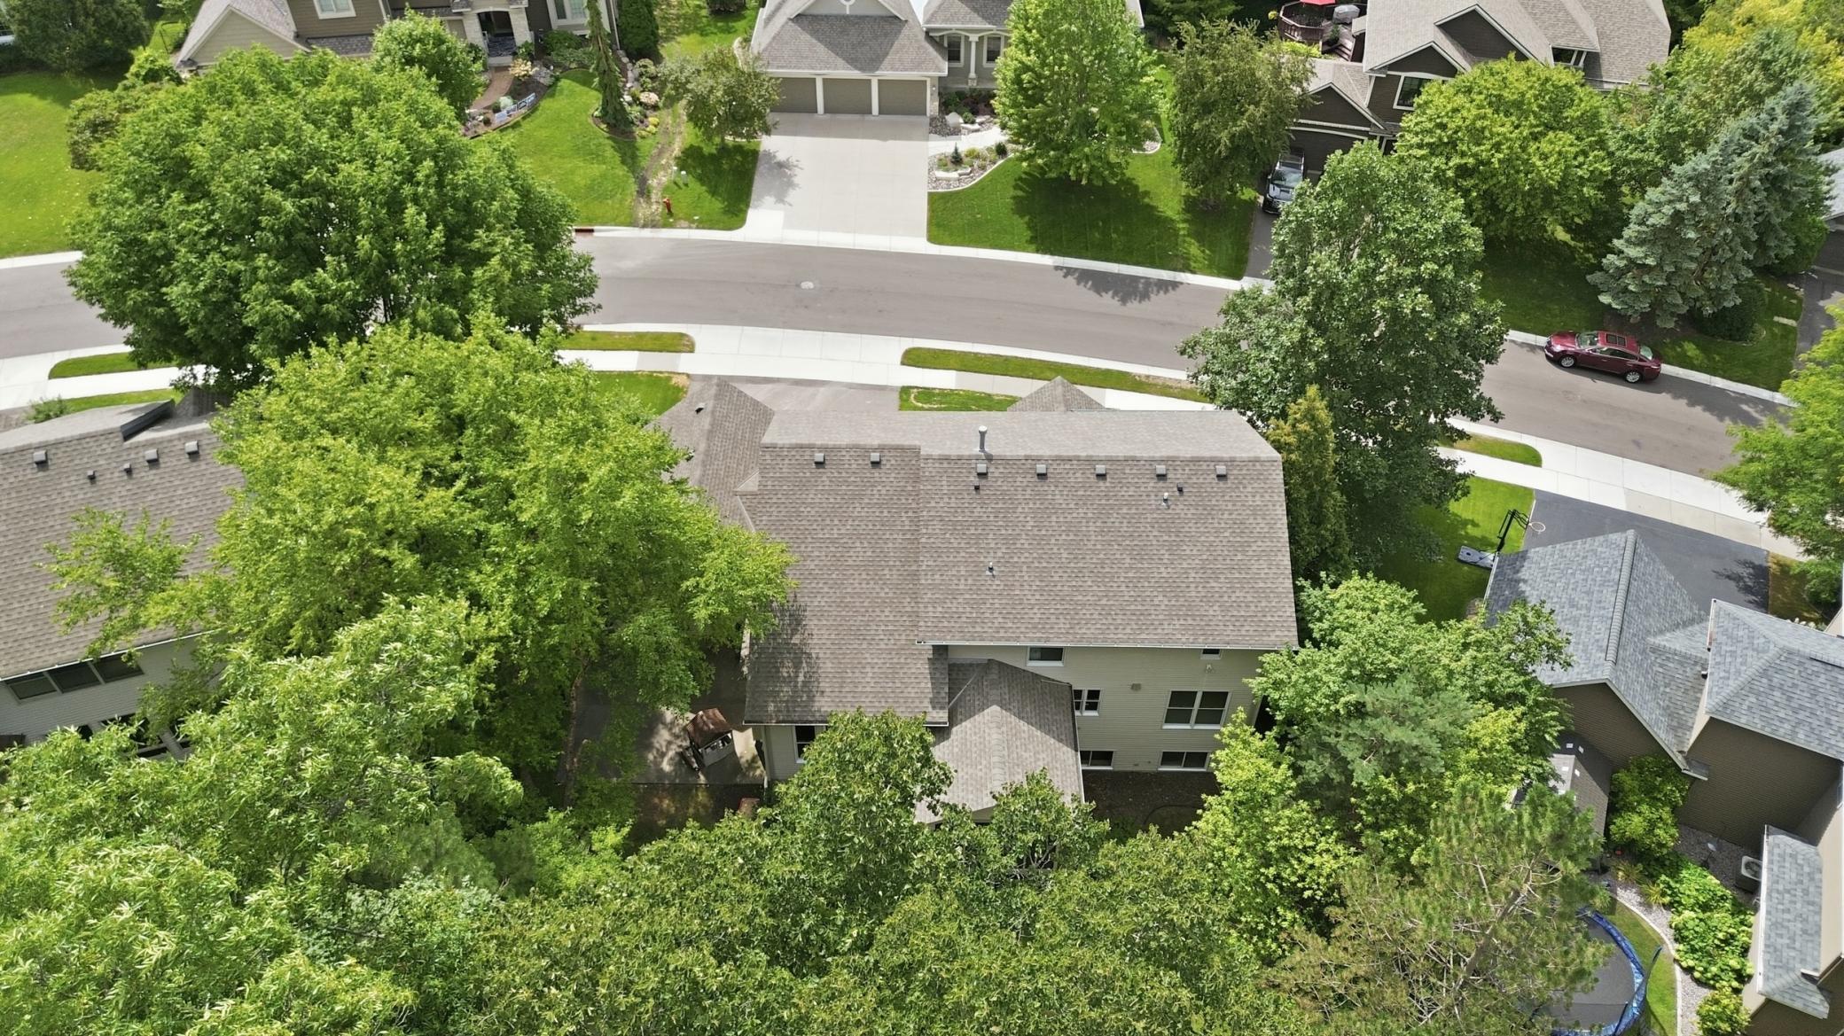
Aerial view of a tree-surrounded home with a screened porch and grassy backyard.
Aerial view of a two-story home nestled among mature trees beside a curved neighborhood street.
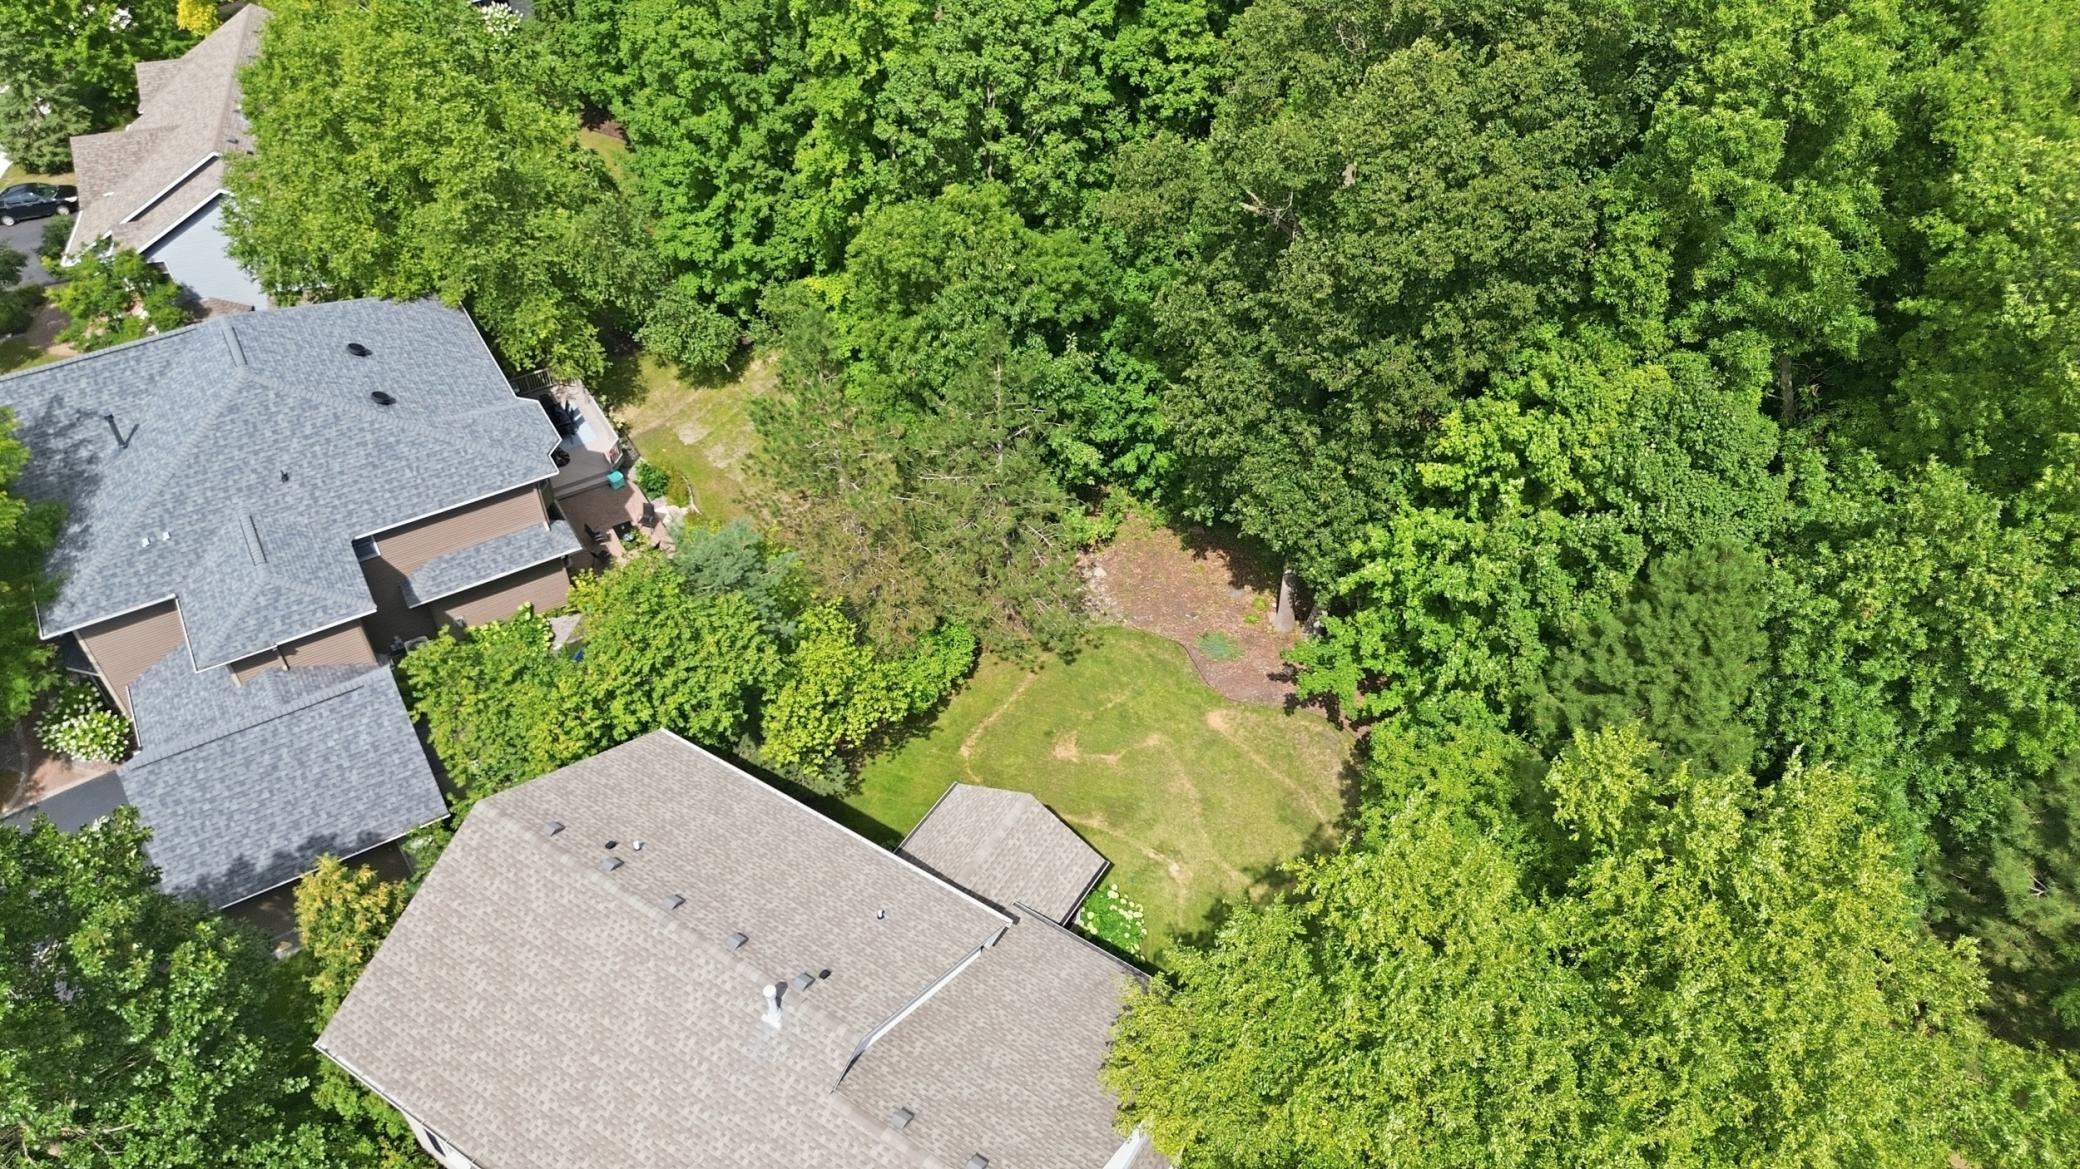
Aerial view of a grassy backyard bordered by mature trees, with house rooftops nearby.
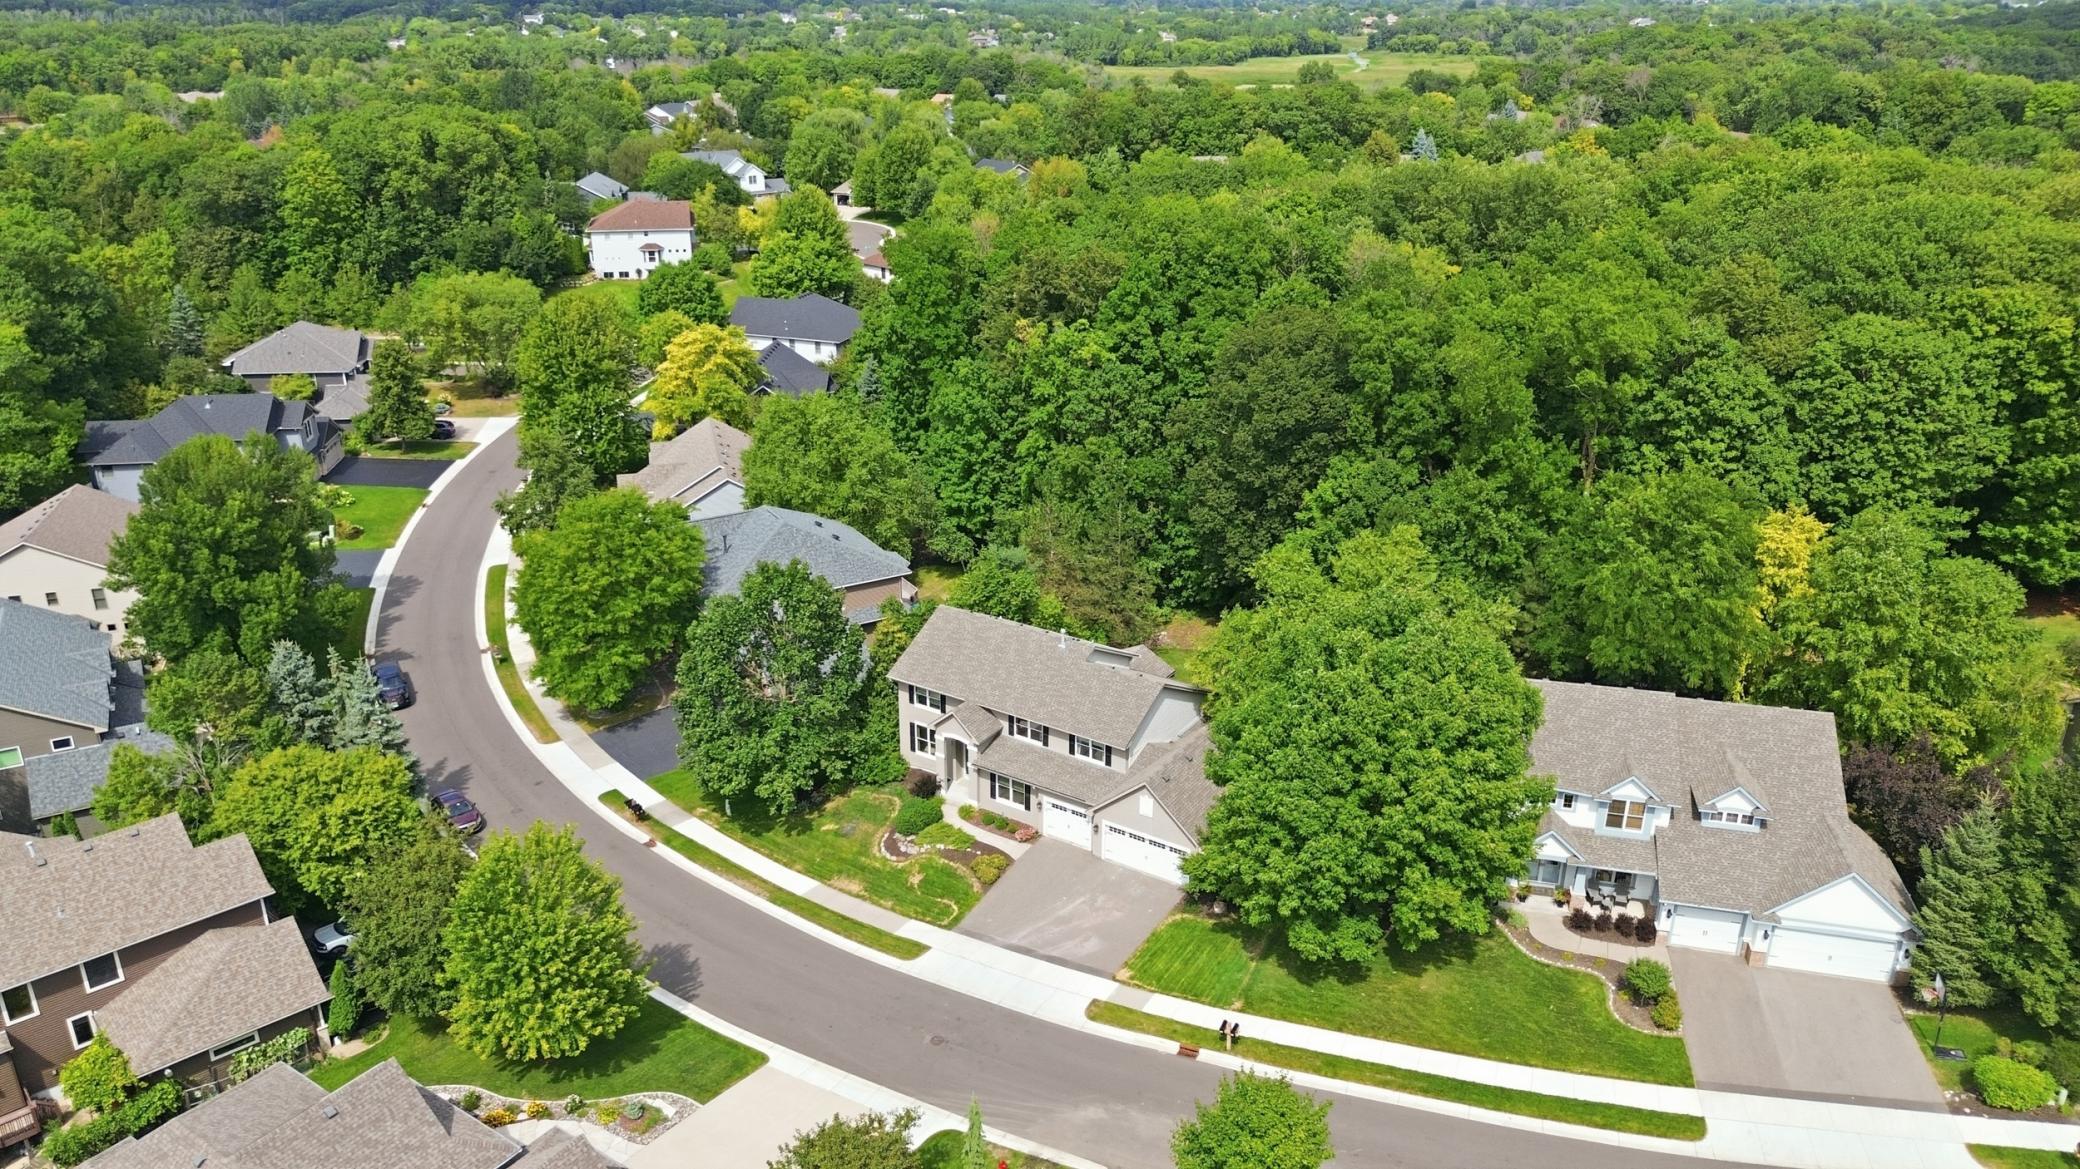
Aerial view of a two-story home beside a curving street, with dense woods behind the neighborhood.
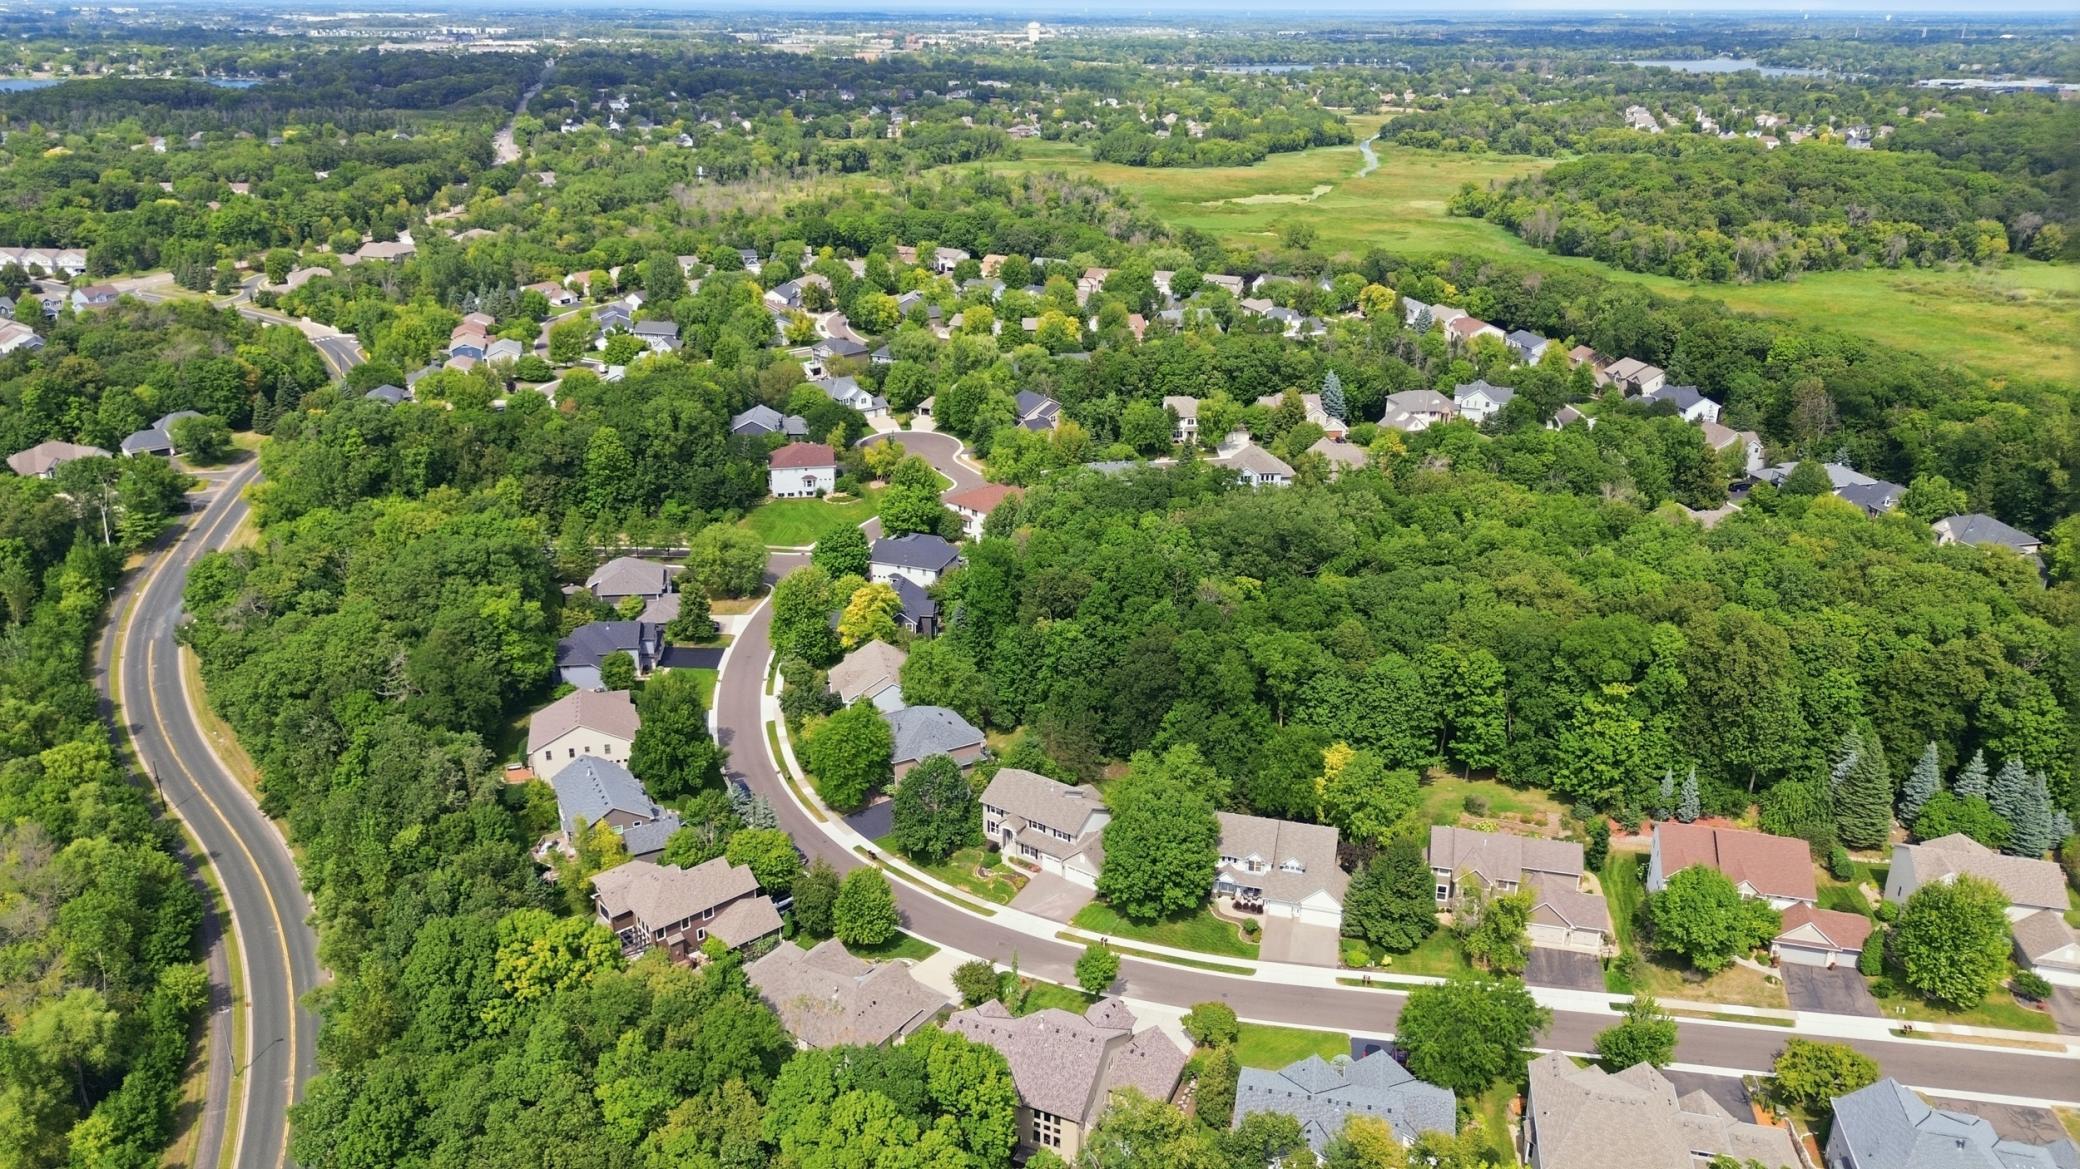
Aerial view of a wooded neighborhood with curving streets beside a broad green wetland.
SEE ALL PHOTOS
Two-story beige home with a white double garage, dark shutters, and landscaped front yard.
Living room with tall wooded-view windows, a beige sectional, and a lit stone fireplace.
Living room with a cream sectional, leather sofa, and tall windows overlooking leafy trees.
Screened porch with a vaulted wood ceiling, string lights, and cushioned seating overlooking trees.
Screened porch with wood-paneled walls, cushioned seating, and windows overlooking leafy trees.
Dining and living area with a round wood table, stone fireplace, and large windows overlooking trees.
Entry foyer with glass-paneled double doors, a large transom window, and a patterned rug.
Furnished living room with a brown leather chair, family photo gallery wall, and adjoining room with a large window.
Carpeted room with a wood-trimmed window overlooking trees and a children's play kitchen beside storage cubbies.
Furnished living area with a brown sofa, large windows, and cubby storage along the wall.
Kitchen with wood cabinets and speckled counters opening to a dining area and stone-fireplace living room.
Dining area with a round table, black chairs, hardwood floors, and large wood-trimmed windows.
Kitchen and dining area with an oval wood table, warm wood cabinetry, island, and stainless steel appliances.
Living room with large wood-trimmed windows overlooking a leafy wooded backyard.
Kitchen with honey-toned cabinets, dark countertops, a large island, and stainless steel appliances.
Kitchen with honey-toned wood cabinets, a large stone island, stainless steel appliances, and a window over the sink.
Kitchen with honey-toned cabinets, granite island, gas range, and open dining and living areas.
Kitchen with honey-toned cabinets, gray stone counters, stainless steel appliances, and a sink beneath large windows.
Kitchen with a large stone-topped island, honey-toned cabinets, and stainless steel appliances.
Staged living room with a whitewashed brick fireplace, lit fire, and black circular chandelier.
Living room with a pale sectional and brown leather sofa, opening into a wood-cabinet kitchen.
High angled ceiling with a black chandelier and a wood-framed mirror reflecting arched windows.
Bright bedroom with a white bed, vaulted ceiling, ceiling fan, and wood-trimmed windows overlooking trees.
Bedroom with a large bed, white dressers, ceiling fan, and adjoining bathroom doorway.
Bright bedroom with a large upholstered bed, ceiling fan, and open ensuite bathroom doorway.
Bathroom with a soaking tub beside a glass shower lined with large marble-look tiles.
Primary bathroom with a double-sink wood vanity, glass shower, and windows overlooking greenery.
Bathroom soaking tub beneath a wide wood-trimmed window overlooking leafy trees.
Nursery with a white crib, upholstered glider chair, and a large window overlooking trees.
Nursery with a white crib, upholstered glider, and open wood-paneled door.
Bedroom with blush pink bedding, a green bedside table, and a large window overlooking the yard.
Bedroom with pale pink bedding, a white dresser, and wooden sliding closet doors.
Bedroom with pink accents, a white metal bed, and a large window overlooking trees and a neighboring house.
Bathroom with a double-sink wood vanity and pink striped shower curtain.
Bathroom with a long white vanity, large mirror, and beige striped shower curtain.
Bedroom with a large bed, floor-to-ceiling wooden closets, and an adjoining bathroom.
Bedroom with a white metal bed, pink pillows, and books displayed on built-in shelves.
Living room with a brown leather sofa, large wood-trimmed window, and framed photo gallery.
Furnished home office with a wooden desk, white bookshelves, and a large window overlooking the street.
Furnished home office with a large wooden desk and open French doors overlooking the staircase.
Laundry room with Maytag washer and dryer, utility sink, and adjoining storage closet.
Laundry room with washer and dryer, tiled floor, and doorway to the kitchen.
Bedroom with a bed and a desk beside a window, featuring warm wood trim and closet doors.
Bedroom with a large bed, light striped bedding, framed national parks artwork, and a floor lamp.
Carpeted recreation room with wood-trimmed windows, sparse seating, and an open shelving unit.
Carpeted basement playroom with a wooden climbing structure and slide, sofa, and children’s clothes rack.
Bathroom with a frosted-glass shower, toilet, and light wood vanity with a large mirror.
Basement home gym with treadmill, free weights, and storage shelves beneath exposed ceiling joists.
Bathroom with a wood vanity, white sink, gold-framed mirror, and orchid.
Screened porch with white seating, a wood ceiling, and views of leafy trees.
Furnished screened porch with a vaulted wood ceiling, string lights, and views of leafy trees.
Backyard patio beside a beige-sided home, with a playhouse and basketball hoop near a tree-lined lawn.
Home’s rear exterior with a screened porch, broad lawn, swing set, and small playhouse.
Rear of a two-story home with a large screened porch overlooking a broad green lawn.
House with a large screened porch overlooking a green lawn and swing set.
Backyard lawn bordered by mature trees, with a raised screened porch and hosta garden.
Two-story beige home with white trim, twin garage doors, a wide driveway, and mature trees.
Neighborhood playground with red and teal climbing structures beside a landscaped garden.
Community playground with colorful climbing structures and two slides surrounded by landscaped green space.
Outdoor basketball court with a single hoop beside a broad lawn and mature trees.
Outdoor swimming pool behind a green fence, bordered by ornamental grasses and a white pergola.
Community park with a playground, landscaped path, bench, and basketball hoop beside a white residential building.
Stone entrance sign for The Palisades at Nottingham, framed by shrubs and tall ornamental grasses.
Two-story beige home with a peaked entry, wreath-decorated double doors, dark shutters, and landscaped front garden.
Aerial view of a tree-surrounded home with a screened porch and grassy backyard.
Aerial view of a two-story home nestled among mature trees beside a curved neighborhood street.
Aerial view of a grassy backyard bordered by mature trees, with house rooftops nearby.
Aerial view of a two-story home beside a curving street, with dense woods behind the neighborhood.
Aerial view of a wooded neighborhood with curving streets beside a broad green wetland.
Courtesy of Compass, Tricia Jo Leanger Listing Contact:  
Sold

7594 Blackoaks Lane N

7594 Blackoaks Lane N, Maple Grove, MN 55311

$775,000
Blackoaks Lane in Maple Grove brings modern comfort and everyday ease together, starting with a grand, double height ceiling on the main level. The fireplace has been recentered with an upgraded hearth design for a fresh focal point which you will love the wooded views.
This 5 bedroom home offers four bedrooms conveniently located on one level with the owner's suite featuring an updated ensuite bath with a 2025 shower update, designed for comfort and calm. Back on the main floor notice your front office and multiple living spaces for flexibility and connection. Refreshed modern lighting. The kitchen anchors the main floor with expansive counter space and premium appliances, flowing effortlessly into multiple dining and living areas.
Recent updates offer peace of mind, including a water softener, water heater, an air exchanger and furnace and A/C updated.
Enjoy your screened in porch, a Minnesota must have, perfect for morning coffee or evening wind downs, rain or shine. The backyard backs to a wooded lot, offering privacy and a genuine connection to nature.
Two community pool amenities adds flexibility for hosting and gathering. Enjoy easy access to Maple Grove's trails, parks, shopping, and dining, plus direct connection to the Three Rivers Trail system, linking to Medicine Lake and Elm Creek trail systems.
The Nottingham neighborhood isn't just a place to live. It's a place to thrive together.

5
beds

4
baths

3,961 Sq.Ft. LIVING AREA

0.32 Acres lot

Features & Amenities

Interior

  • total bedrooms5
  • Total bathrooms4
  • full bathrooms2
  • three quarter bathroom1
  • half bathroom1
  • Laundry room Laundry Room, Main Level, Sink
  • Fireplace Gas, Living Room
  • APPLIANCES Air-To-Air Exchanger, Dishwasher, Disposal, Dryer, Exhaust Fan, Humidifier, Gas Water Heater, Water Filtration System, Microwave, Range, Refrigerator, Stainless Steel Appliances, Washer, Water Softener Owned

Area & Lot

  • Status Sold
  • Date Sold October 14, 2026
  • Living Area3,961 Sq.Ft.
  • Total Area4,151 Sq.Ft.
  • Lot Area0.32 Acres
  • MLS® ID7132929
  • TypeResidential
  • YEAR BUILT1999
  • School DistrictOsseo

Exterior

  • STORIES2
  • Garage Space3.0
  • water SourceCity Water/Connected
  • roofAge 8 Years or Less
  • lot featuresIrregular Lot, Tree Coverage - Heavy, Tree Coverage - Light, Tree Coverage - Medium
  • parkingAttached Garage, Asphalt, Garage Door Opener, Insulated Garage
  • HEAT TYPEForced Air
  • AIR CONDITIONINGCentral Air
  • sewerCity Sewer/Connected
  • Disability FeaturesDoors 36, Hallways 42

Financial

  • Sales Price$775,000
  • Real Estate Tax $8,539/yr
  • HOA $284/3 mos

Work With Tricia Jo

Tricia Jo is on the go and has gained the trust and skills to negotiate and lead challenging market conditions with results-focused design and marketing tactics to maximize equity for homeowners. Contact Tricia Jo today to discuss all your real estate needs!

Follow Me on Instagram